Tidy move-in ready 3/2 block home in Ocala Highlands, built in 2007, offers 1,321 sq ft of living area, a 2-car garage, and rear open porch. The open, functional layout with cathedral ceilings, and great room with corner fireplace suits first-time buyers, downsizers, or investors alike. In 2021, the garage foundation was proactively stabilized (Permit #BLD21-1735) and verified by a follow-up engineering review — documentation available upon request.
For sale
Price cut: $10K (10/5)
$239,000
731 SE 30TH AVENUE, OCALA, FL 34471
3beds
1,321sqft
Single Family Residence
Built in 2007
6,534 Square Feet Lot
$234,200 Zestimate®
$181/sqft
$-- HOA
What's special
Rear open porchOpen functional layoutCathedral ceilings
- 76 days
- 362
- 33
Zillow last checked:
Listing updated:
Listed by:
Van Akin, II 352-804-2446,
AKIN REALTY COMPANY 352-804-2446
Source: Stellar MLS,MLS#: OM729084 Originating MLS: Ocala - Marion
Originating MLS: Ocala - Marion
Facts & features
Interior
Bedrooms & bathrooms
- Bedrooms: 3
- Bathrooms: 2
- Full bathrooms: 2
Rooms
- Room types: Utility Room
Primary bedroom
- Features: Ceiling Fan(s), Walk-In Closet(s)
- Level: First
- Area: 210 Square Feet
- Dimensions: 14x15
Bedroom 1
- Features: Ceiling Fan(s), Built-in Closet
- Level: First
- Area: 100 Square Feet
- Dimensions: 10x10
Bathroom 2
- Features: Ceiling Fan(s), Walk-In Closet(s)
- Level: First
- Area: 100 Square Feet
- Dimensions: 10x10
Balcony porch lanai
- Features: No Closet
- Level: First
- Area: 144 Square Feet
- Dimensions: 8x18
Great room
- Features: Ceiling Fan(s)
- Level: First
- Area: 304 Square Feet
- Dimensions: 16x19
Kitchen
- Features: Pantry
- Level: First
- Area: 77 Square Feet
- Dimensions: 7x11
Heating
- Heat Pump
Cooling
- Central Air
Appliances
- Included: Dishwasher, Dryer, Electric Water Heater, Microwave, Range, Refrigerator, Washer
- Laundry: Laundry Room
Features
- Ceiling Fan(s), Vaulted Ceiling(s), Walk-In Closet(s)
- Flooring: Carpet, Laminate, Tile
- Has fireplace: Yes
- Fireplace features: Gas, Living Room
Interior area
- Total structure area: 1,977
- Total interior livable area: 1,321 sqft
Video & virtual tour
Property
Parking
- Total spaces: 2
- Parking features: Garage - Attached
- Attached garage spaces: 2
- Details: Garage Dimensions: 21x22
Features
- Levels: One
- Stories: 1
- Patio & porch: Covered
- Exterior features: None
Lot
- Size: 6,534 Square Feet
- Dimensions: 58 x 116
- Features: City Lot, Landscaped
- Residential vegetation: Trees/Landscaped
Details
- Parcel number: 2782046005
- Zoning: R1A
- Special conditions: Probate Listing
Construction
Type & style
- Home type: SingleFamily
- Architectural style: Ranch
- Property subtype: Single Family Residence
Materials
- Block, Concrete, Stucco
- Foundation: Block
- Roof: Shingle
Condition
- Completed
- New construction: No
- Year built: 2007
Utilities & green energy
- Sewer: Septic Tank
- Water: None
- Utilities for property: Electricity Connected, Public, Sewer Connected, Water Connected
Community & HOA
Community
- Pet fee: $0 monthly
- Subdivision: OCALA HIGHLANDS
HOA
- Has HOA: No
Location
- Region: Ocala
Financial & listing details
- Price per square foot: $181/sqft
- Tax assessed value: $174,412
- Annual tax amount: $3,236
- Date on market: 7/27/2026
- Cumulative days on market: 77 days
- Listing terms: Cash,Conventional
- Ownership: Fee Simple
- Total actual rent: 0
- Electric utility on property: Yes
- Road surface type: Asphalt
Estimated market value
$234,200
$222,000 - $246,000
$1,630/mo
Price history
| Date | Event | Price |
|---|---|---|
| 10/5/2026 | Price change | $239,000-4%$181/sqft |
Source:  Stellar MLS #OM729084 Report a problem Stellar MLS #OM729084 Report a problem | ||
| 7/27/2026 | Listed for sale | $249,000$188/sqft |
Source: Stellar MLS #OM729084 Report a problem | ||
Public tax history
| Year | Property taxes | Tax assessment |
|---|---|---|
| 2025 | $3,302 -3.8% | $174,412 -0.4% |
| 2024 | $3,431 +3.7% | $175,097 +10% |
| 2023 | $3,309 +13.8% | $159,179 +10% |
| 2022 | $2,908 +13.4% | $144,708 +10% |
| 2021 | $2,564 +11.8% | $131,553 +4.9% |
| 2020 | $2,293 +5.2% | $125,422 +7.8% |
| 2019 | $2,181 | $116,340 -0.6% |
| 2018 | $2,181 +22.8% | $117,007 +21.7% |
| 2017 | $1,776 +6.5% | $96,149 +2.7% |
| 2016 | $1,667 | $93,599 +6.6% |
| 2015 | $1,667 +11.5% | $87,777 +3.7% |
| 2014 | $1,496 +4.6% | $84,612 +5.4% |
| 2013 | $1,430 -2.5% | $80,251 -1.2% |
| 2012 | $1,466 -6.4% | $81,264 -7.3% |
| 2011 | $1,566 -4.4% | $87,650 -6.8% |
| 2010 | $1,637 -9.8% | $94,037 -13.1% |
| 2009 | $1,814 -2.3% | $108,262 -4.8% |
| 2008 | $1,858 +823.8% | $113,730 +807.3% |
| 2007 | $201 +2.5% | $12,535 +18.7% |
| 2006 | $196 +106.7% | $10,556 +100% |
| 2005 | $95 | $5,278 +11.1% |
| 2004 | $95 +37.9% | $4,750 +50% |
| 2002 | $69 -1.9% | $3,167 |
| 2001 | $70 | $3,167 |
| 2000 | $70 | $3,167 |
Find assessor info on the county website
Monthly payment
Est. payment
Payment breakdown
Explore the cost of this home by adjusting the details. Changes won't be saved.Climate risks
Neighborhood: 34471
Nearby schools
Schools provided by the listing agent
- Elementary: Ward-Highlands Elem. School
- Middle: Fort King Middle School
- High: Forest High School
Source: Stellar MLS. This data may not be complete. We recommend contacting the local school district to confirm school assignments for this home.
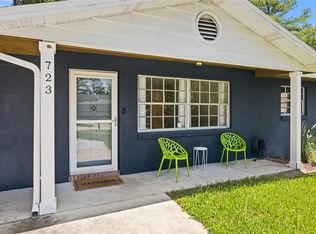

Similar homes
- $264,9003 bd2 ba1.4k sqft2720 SE 8TH AVENUE, OCALA, FL 34471For Sale

 MLS ID #TB8521642, Michael Miller, REALTY ONE GROUP ADVANTAGE. Stellar MLS
 - $213,5003 bd2 ba1.2k sqft1316 SE 17TH STREET, OCALA, FL 34471For Sale
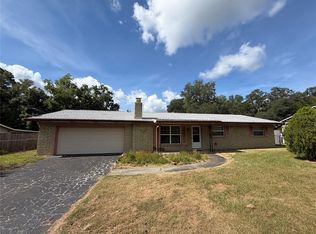 MLS ID #OM720065, Tim Cicchella, OCALA DEV OF MARION LLC. Stellar MLS
 - $237,9003 bd2 ba1.3k sqft1106 NE 17TH TERRACE, OCALA, FL 34470For Sale
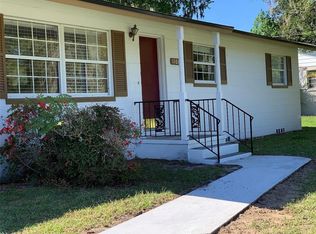 MLS ID #OM725761, Vincenza Auciello, TERRABELLA REALTY. Stellar MLS
 - $219,0003 bd2 ba1k sqft2831 NE 35TH STREET, OCALA, FL 34479For Sale
 MLS ID #OM733148, Aimee Deen, KELLER WILLIAMS CORNERSTONE RE. Stellar MLS
 - $229,0003 bd2 ba1.3k sqft2 DOGWOOD DRIVE RADL., OCALA, FL 34472For SaleMLS ID #OM733834, Rafael Rivera, GLOBALWIDE REALTY LLC. Stellar MLS
- $242,4002 bd2 ba1.2k sqft428 NE 21ST TERRACE, OCALA, FL 34470For SaleMLS ID #OM725834, Linda Kress, WEICHERT REALTORS HALLMARK PROPERTIES. Stellar MLS
- $254,0003 bd2 ba1.4k sqft2161 NE 38 STREET, OCALA, FL 34479For SaleMLS ID #OM729353, Billy Rodgers, III, BILL RODGERS REALTY. Stellar MLS
- $230,0003 bd2 ba1.5k sqft3217 NE 14TH AVENUE, OCALA, FL 34479For SaleMLS ID #OM728690, Sue Amsden, COLDWELL BANKER ELLISON REALTY O. Stellar MLS
- $316,2004 bd3 ba1.9k sqft1324 SE 33RD TERRACE, OCALA, FL 34471For SaleMLS ID #OM718781, Scott Hutchinson, SUNBURST PROPERTIES. Stellar MLS
- $244,9003 bd2 ba1.2k sqft6655 NW 15TH AVENUE, OCALA, FL 34475For SaleMLS ID #OM730847, Mark Daconta, PREFERRED PROPERTIES OF CEN/FL. Stellar MLS
- $215,0003 bd2 ba1k sqft2305 NE 38TH STREET, OCALA, FL 34479For SaleMLS ID #O6433191, Armando Cifuentes, REAL ESTATE OF FLORIDA. Stellar MLS
- $269,0003 bd2 ba1.7k sqft5523 SW 42ND PLACE, OCALA, FL 34474For SaleMLS ID #OM733313, Janie Quast, SELLSTATE NEXT GENERATION REALTY. Stellar MLS
- $224,9003 bd2 ba1.1k sqft5701 SE 2ND PLACE, OCALA, FL 34480For SaleMLS ID #G5106019, Rhonda Villagomez, FUTURE HOME REALTY INC. Stellar MLS
- $220,0003 bd2 ba1.2k sqft1606 NW 20TH COURT, OCALA, FL 34475For SaleMLS ID #OM724932, Tyra Ponder, BRICKS & MORTAR REAL ESTATE. Stellar MLS
- $254,9003 bd2 ba1.1k sqft2104 SW 38TH AVENUE, OCALA, FL 34474For SaleMLS ID #OM727869, Mari Hernandez, CENTRAL CITY REALTY. Stellar MLS
- $229,9003 bd2 ba1.4k sqft3142 SW 132ND LANE, OCALA, FL 34473For SaleMLS ID #OM729138, Ivette Garcia, MARION OAKS REALTY & PROPERTY. Stellar MLS
- $280,0003 bd2 ba1.2k sqft1770 NE 37TH STREET, OCALA, FL 34479For SaleMLS ID #O6402565, Karen Albright, OPENDOOR BROKERAGE LLC. Stellar MLS
- $243,7503 bd2 ba1.7k sqft3434 NW 50TH COURT, OCALA, FL 34482For SaleMLS ID #OM723947, Crystal McCall, KELLER WILLIAMS CORNERSTONE RE. Stellar MLS
- $224,0004 bd2 ba1.8k sqft124 PINE COURSE, OCALA, FL 34472For SaleMLS ID #OM715338, Nicole Garcia, REAL BROKER, LLC. Stellar MLS
- $209,9003 bd2 ba1.1k sqft2060 NW 42ND STREET, OCALA, FL 34475For SaleMLS ID #OM719001, Joshua Brown, CROSSROADS REALTY, INC. Stellar MLS
