This 3/2/2 Concrete with stucco home has a New Architectural Roof in 2026 and is on a privacy fenced 1/4-acre lot. Entire home has been professionally painted inside and out including a speckle flake garage floor coating. There is new lighting in Kitchen and bathrooms. Windows have been replaced with Vinyl frame insulated, dual pane, tilt sash windows and all new blinds throughout. This is a split plan for more privacy from the primary bedroom to the 2nd and 3rd bedrooms. Backyard is privacy fenced enclosed with a small fire pit. No water or sewer bill here with its own well and septic. Location is just 8 minutes to Downtown Ocala, 17 minutes to WEC-World Equestrian Center, 35 minutes to Shands in Gainesville. Call to schedule an appointment today.
For sale
$244,900
6655 NW 15TH AVENUE, OCALA, FL 34475
3beds
1,280sqft
Single Family Residence
Built in 2005
10,454 Square Feet Lot
$238,200 Zestimate®
$191/sqft
$-- HOA
What's special
All new blinds throughout
- 59 days
- 133
- 1
Zillow last checked:
Listing updated:
Listed by:
Mark Daconta 352-425-8416,
PREFERRED PROPERTIES OF CEN/FL 352-694-9691
Source: Stellar MLS,MLS#: OM730847 Originating MLS: Ocala - Marion
Originating MLS: Ocala - Marion
Facts & features
Interior
Bedrooms & bathrooms
- Bedrooms: 3
- Bathrooms: 2
- Full bathrooms: 2
Primary bedroom
- Features: Ceiling Fan(s), Walk-In Closet(s)
- Level: First
- Area: 190.93 Square Feet
- Dimensions: 13.25x14.41
Bedroom 2
- Features: Ceiling Fan(s), Built-in Closet
- Level: First
- Area: 127.46 Square Feet
- Dimensions: 11.25x11.33
Bedroom 3
- Features: Ceiling Fan(s), Built-in Closet
- Level: First
- Area: 134.07 Square Feet
- Dimensions: 11.41x11.75
Primary bathroom
- Features: Shower No Tub
- Level: First
- Area: 40 Square Feet
- Dimensions: 5x8
Bathroom 2
- Features: Tub With Shower
- Level: First
- Area: 40 Square Feet
- Dimensions: 5x8
Dining room
- Level: First
- Area: 92 Square Feet
- Dimensions: 8x11.5
Kitchen
- Features: Pantry
- Level: First
- Area: 110 Square Feet
- Dimensions: 10x11
Living room
- Features: Ceiling Fan(s)
- Level: First
- Area: 293.25 Square Feet
- Dimensions: 17x17.25
Heating
- Central, Electric
Cooling
- Central Air
Appliances
- Included: Dishwasher, Electric Water Heater, Microwave, Range, Refrigerator
- Laundry: Electric Dryer Hookup, In Garage, Washer Hookup
Features
- Ceiling Fan(s), Split Bedroom, Walk-In Closet(s)
- Flooring: Carpet, Laminate, Linoleum, Tile
- Doors: Sliding Doors
- Has fireplace: No
Interior area
- Total structure area: 1,810
- Total interior livable area: 1,280 sqft
Video & virtual tour
Property
Parking
- Total spaces: 2
- Parking features: Garage Door Opener
- Attached garage spaces: 2
- Details: Garage Dimensions: 20x24
Features
- Levels: One
- Stories: 1
- Exterior features: Fire Pit
- Fencing: Fenced,Wood
Lot
- Size: 10,454 Square Feet
- Dimensions: 85 x 125
- Residential vegetation: Mature Landscaping
Details
- Parcel number: 1470005013
- Zoning: R1
- Special conditions: None
Construction
Type & style
- Home type: SingleFamily
- Property subtype: Single Family Residence
Materials
- Concrete, Stucco, Tilt up Walls
- Foundation: Slab
- Roof: Shingle
Condition
- New construction: No
- Year built: 2005
Utilities & green energy
- Sewer: Septic Tank
- Water: Well
- Utilities for property: BB/HS Internet Available, Cable Available, Electricity Connected, Phone Available
Green energy
- Energy efficient items: Windows
Community & HOA
Community
- Pet fee: $0 monthly
- Subdivision: OCALA HIGHLANDS ESTATE
HOA
- Has HOA: No
Location
- Region: Ocala
Financial & listing details
- Price per square foot: $191/sqft
- Tax assessed value: $178,765
- Annual tax amount: $2,977
- Date on market: 8/23/2026
- Listing terms: Cash,Conventional,FHA,USDA Loan,VA Loan
- Ownership: Fee Simple
- Total actual rent: 0
- Electric utility on property: Yes
- Road surface type: Paved
Estimated market value
$238,200
$226,000 - $250,000
$1,745/mo
Price history
| Date | Event | Price |
|---|---|---|
| 8/23/2026 | Listed for sale | $244,900+206.1%$191/sqft |
Source:  Stellar MLS #OM730847 Report a problem Stellar MLS #OM730847 Report a problem | ||
| 9/18/2013 | Sold | $80,000+127.3%$63/sqft |
Source: Public Record Report a problem | ||
| 7/5/2013 | Sold | $35,200+252%$28/sqft |
Source: Public Record Report a problem | ||
| 8/12/2004 | Sold | $10,000$8/sqft |
Source: Public Record Report a problem | ||
Public tax history
| Year | Property taxes | Tax assessment |
|---|---|---|
| 2025 | $3,102 +3% | $161,474 +10% |
| 2024 | $3,012 +13.2% | $146,795 +10% |
| 2023 | $2,661 +10.4% | $133,450 +10% |
| 2022 | $2,412 +11.8% | $121,318 +10% |
| 2021 | $2,158 +10.1% | $110,289 +10% |
| 2020 | $1,960 +7.6% | $100,263 +10% |
| 2019 | $1,822 | $91,148 +7.4% |
| 2018 | $1,822 +130.5% | $84,881 +36.6% |
| 2017 | $790 +2.8% | $62,125 +2.1% |
| 2016 | $769 | $60,847 +0.7% |
| 2015 | $769 +4.6% | $60,424 +0.8% |
| 2014 | $734 -37% | $59,944 +3.9% |
| 2013 | $1,165 +43.3% | $57,698 -18.3% |
| 2012 | $813 -7.6% | $70,618 -8.3% |
| 2011 | $880 -17.2% | $77,040 -13.8% |
| 2010 | $1,062 -13.9% | $89,340 -12.5% |
| 2009 | $1,235 +1.3% | $102,132 +0.1% |
| 2008 | $1,218 -9.8% | $102,030 +3% |
| 2007 | $1,351 -5.4% | $99,060 +2.5% |
| 2006 | $1,428 +1230.8% | $96,643 +1411.9% |
| 2005 | $107 | $6,392 +33.3% |
| 2004 | $107 -9% | $4,794 +9.1% |
| 2002 | $118 -62.8% | $4,395 +10% |
| 2001 | $317 | $3,995 |
| 2000 | $317 | $3,995 |
Find assessor info on the county website
Monthly payment
Est. payment
Payment breakdown
Explore the cost of this home by adjusting the details. Changes won't be saved.Climate risks
Neighborhood: 34475
Nearby schools
Schools provided by the listing agent
- Elementary: Sparr Elementary School
- Middle: North Marion Middle School
- High: North Marion High School
Source: Stellar MLS. This data may not be complete. We recommend contacting the local school district to confirm school assignments for this home.

Similar homes
- $250,0003 bd2 ba1.5k sqft535 W SILVER SPRINGS PLACE, OCALA, FL 34475For Sale

 MLS ID #OM722736, Cory Mateo, RE/MAX FOXFIRE - HWY 40. Stellar MLS
 - $254,0003 bd2 ba1.4k sqft2161 NE 38 STREET, OCALA, FL 34479For Sale
 MLS ID #OM729353, Billy Rodgers, III, BILL RODGERS REALTY. Stellar MLS
 - $259,9003 bd2 ba1.3k sqft5542 NW 60TH TERRACE, OCALA, FL 34482For Sale
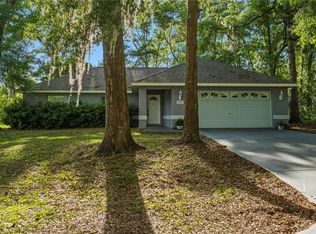 MLS ID #OM722983, Jose Mateo, RE/MAX FOXFIRE - HWY 40. Stellar MLS
 - $167,0003 bd2 ba1k sqft4225 NE 25TH AVENUE, OCALA, FL 34479For Sale
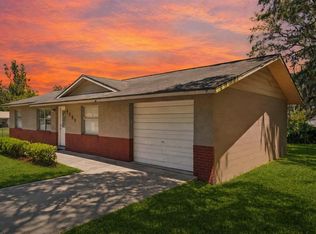 MLS ID #O6451043, Eddie Lopez, EXP REALTY LLC. Stellar MLS
 - $239,0003 bd2 ba1.3k sqft731 SE 30TH AVENUE, OCALA, FL 34471For SaleMLS ID #OM729084, Van Akin, II, AKIN REALTY COMPANY. Stellar MLS
- $254,9003 bd2 ba1.1k sqft2104 SW 38TH AVENUE, OCALA, FL 34474For SaleMLS ID #OM727869, Mari Hernandez, CENTRAL CITY REALTY. Stellar MLS
- $299,9994 bd2 ba1.8k sqft1850 NW 35TH STREET, OCALA, FL 34475For SaleMLS ID #OM714872, Lisa Arango, REALTY HUB. Stellar MLS
- $215,0003 bd2 ba1k sqft2305 NE 38TH STREET, OCALA, FL 34479For SaleMLS ID #O6433191, Armando Cifuentes, REAL ESTATE OF FLORIDA. Stellar MLS
- $219,9004 bd2 ba1.7k sqft1855 NE 23 STREET, OCALA, FL 34470For SaleMLS ID #OM710776, James Duckett, BILL RODGERS REALTY. Stellar MLS
- $220,0003 bd2 ba1.2k sqft3340 NW 44TH COURT, OCALA, FL 34482For SaleMLS ID #OM726432, Marie Aucamp, SHOWCASE PROPERTIES OF CENTRAL. Stellar MLS
- $249,9003 bd2 ba1.3k sqft5911 NW 63RD PLACE, OCALA, FL 34482New ConstructionMLS ID #OM729972, Paul Fletcher, WORLDCORP REALTY. Stellar MLS
- $219,9003 bd2 ba1k sqft2810 NE 24TH AVENUE, OCALA, FL 34470For SaleMLS ID #OM717627, Raymond Ramirez, GLOBALWIDE REALTY LLC. Stellar MLS
- $264,9003 bd2 ba1.4k sqft2720 SE 8TH AVENUE, OCALA, FL 34471For SaleMLS ID #TB8521642, Michael Miller, REALTY ONE GROUP ADVANTAGE. Stellar MLS
- $245,0003 bd2 ba1.3k sqft5700 NE 6TH PLACE, OCALA, FL 34470For SaleMLS ID #OM708249, Linda Kress, WEICHERT REALTORS HALLMARK PROPERTIES. Stellar MLS
- $229,9003 bd2 ba1.4k sqft25 FIR TRAIL TRACK, OCALA, FL 34472For SaleMLS ID #TB8555768, Cheesette Cowan, KELLER WILLIAMS TAMPA CENTRAL. Stellar MLS
- $214,9003 bd2 ba1.2k sqft3341 NW 44TH COURT, OCALA, FL 34482For SaleMLS ID #OM728772, Oscar Miranda, LPT REALTY, LLC. Stellar MLS
- $236,9003 bd2 ba1.4k sqft6326 SW 60TH COURT, OCALA, FL 34474For SaleMLS ID #OM731903, Snow Chou, KELLER WILLIAMS CORNERSTONE RE. Stellar MLS
- $270,0003 bd2 ba1.4k sqft9916 SW 56TH AVENUE, OCALA, FL 34476For SaleMLS ID #OM729999, Nazimah Ying, SKYE INT'L REAL ESTATE LLC. Stellar MLS
- $249,9003 bd2 ba1.3k sqft5984 NW 65TH STREET, OCALA, FL 34482New ConstructionMLS ID #OM725045, Paul Fletcher, WORLDCORP REALTY. Stellar MLS
- $275,0003 bd2 ba1.5k sqft1901 NW 50TH CIRCLE, OCALA, FL 34482For SaleMLS ID #OM730150, Maria Bernal, RE/MAX PREMIER REALTY. Stellar MLS
