Discover this charming 4-bedroom, 1.5-bath home offering 1,764 sq ft of comfortable living on a spacious 0.34-acre lot in the heart of Ocala. With no HOA and no flood zoning, you'll have peace of mind and the freedom to make this property your own. Enjoy generous living areas, a large backyard perfect for entertaining, and solid construction with great potential to update and build equity. Whether you're a first-time buyer, growing family, or investor, this home is a smart move in a desirable location. Opportunities like this don't come often- schedule you're showing today before it's gone!
For sale
$219,900
1855 NE 23 STREET, OCALA, FL 34470
4beds
1,764sqft
Single Family Residence
Built in 1973
0.34 Acres Lot
$214,700 Zestimate®
$125/sqft
$-- HOA
What's special
- 217 days
- 375
- 24
Zillow last checked:
Listing updated:
Listed by:
James Duckett 352-209-7572,
BILL RODGERS REALTY 352-629-7506
Source: Stellar MLS,MLS#: OM710776 Originating MLS: Ocala - Marion
Originating MLS: Ocala - Marion
Facts & features
Interior
Bedrooms & bathrooms
- Bedrooms: 4
- Bathrooms: 2
- Full bathrooms: 1
- 1/2 bathrooms: 1
Primary bedroom
- Features: Dual Closets
- Level: First
- Area: 154 Square Feet
- Dimensions: 11x14
Great room
- Level: First
- Area: 168 Square Feet
- Dimensions: 12x14
Kitchen
- Level: First
- Area: 100 Square Feet
- Dimensions: 10x10
Living room
- Level: First
- Area: 144 Square Feet
- Dimensions: 12x12
Heating
- Central, Electric, Heat Pump
Cooling
- Central Air
Appliances
- Included: Electric Water Heater, Range, Range Hood, Refrigerator, Washer
- Laundry: Inside
Features
- Ceiling Fan(s), Chair Rail, Primary Bedroom Main Floor, Split Bedroom, Thermostat
- Flooring: Laminate
- Windows: Window Treatments
- Has fireplace: Yes
- Fireplace features: Family Room, Wood Burning
Interior area
- Total structure area: 2,068
- Total interior livable area: 1,764 sqft
Property
Parking
- Total spaces: 1
- Parking features: Garage
- Garage spaces: 1
Features
- Levels: One
- Stories: 1
- Exterior features: Awning(s), Dog Run, Private Mailbox
- Fencing: Chain Link,Fenced
Lot
- Size: 0.34 Acres
- Dimensions: 110 x 136
Details
- Parcel number: 2458002010
- Zoning: R1A
- Special conditions: None
Construction
Type & style
- Home type: SingleFamily
- Property subtype: Single Family Residence
Materials
- Block
- Foundation: Concrete Perimeter
- Roof: Shingle
Condition
- Completed
- New construction: No
- Year built: 1973
Utilities & green energy
- Sewer: Public Sewer
- Water: Public
- Utilities for property: Public, Sewer Connected, Water Connected
Community & HOA
Community
- Pet fee: $0 monthly
- Subdivision: NORTHWOOD PARK
HOA
- Has HOA: No
Location
- Region: Ocala
Financial & listing details
- Price per square foot: $125/sqft
- Tax assessed value: $184,890
- Annual tax amount: $814
- Date on market: 10/9/2025
- Cumulative days on market: 272 days
- Listing terms: Cash,Conventional,FHA,VA Loan
- Ownership: Fee Simple
- Total actual rent: 0
- Road surface type: Asphalt
Estimated market value
$214,700
$204,000 - $225,000
$1,936/mo
Price history
| Date | Event | Price |
|---|---|---|
| 5/15/2026 | Price change | $219,900+10%$125/sqft |
Source:  Stellar MLS #OM710776 Report a problem Stellar MLS #OM710776 Report a problem | ||
| 4/28/2026 | Listed for sale | $199,900$113/sqft |
Source: Stellar MLS #OM710776 Report a problem | ||
| 3/31/2026 | Pending sale | $199,900$113/sqft |
Source: Stellar MLS #OM710776 Report a problem | ||
| 3/9/2026 | Listed for sale | $199,900-20%$113/sqft |
Source: Stellar MLS #OM710776 Report a problem | ||
| 2/23/2026 | Listing removed | $249,900$142/sqft |
Source: Stellar MLS #OM710776 Report a problem | ||
| 10/9/2025 | Listed for sale | $249,900-7.1%$142/sqft |
Source: Stellar MLS #OM710776 Report a problem | ||
| 7/1/2025 | Listing removed | $269,000$152/sqft |
Source: Stellar MLS #OM691795 Report a problem | ||
| 12/24/2024 | Listed for sale | $269,000+22.3%$152/sqft |
Source: Stellar MLS #OM691795 Report a problem | ||
| 9/16/2024 | Sold | $220,000-4.3%$125/sqft |
Source: Stellar MLS #OM677041 Report a problem | ||
| 9/6/2024 | Pending sale | $230,000$130/sqft |
Source: Stellar MLS #OM677041 Report a problem | ||
| 8/30/2024 | Listed for sale | $230,000$130/sqft |
Source: Stellar MLS #OM677041 Report a problem | ||
| 8/11/2024 | Pending sale | $230,000$130/sqft |
Source: Stellar MLS #OM677041 Report a problem | ||
| 8/8/2024 | Price change | $230,000-4.2%$130/sqft |
Source: Stellar MLS #OM677041 Report a problem | ||
| 7/17/2024 | Price change | $240,000-2.8%$136/sqft |
Source: Stellar MLS #OM677041 Report a problem | ||
| 6/17/2024 | Price change | $247,000-3.1%$140/sqft |
Source: Stellar MLS #OM677041 Report a problem | ||
| 5/19/2024 | Price change | $254,900-1.9%$145/sqft |
Source: Stellar MLS #OM677041 Report a problem | ||
| 4/18/2024 | Listed for sale | $259,900$147/sqft |
Source: Stellar MLS #OM677041 Report a problem | ||
Public tax history
| Year | Property taxes | Tax assessment |
|---|---|---|
| 2025 | $2,740 +223.1% | $184,890 +134.9% |
| 2024 | $848 +4.3% | $78,718 +3% |
| 2023 | $813 +15.7% | $76,425 +3% |
| 2022 | $703 -1% | $74,199 +3% |
| 2021 | $710 +40.9% | $72,038 +1.4% |
| 2020 | $504 +0.9% | $71,043 +2.3% |
| 2019 | $500 | $69,446 +1.9% |
| 2018 | $500 +2.7% | $68,151 +2.1% |
| 2017 | $487 -1.1% | $66,749 +2.1% |
| 2016 | $492 | $65,376 +0.7% |
| 2015 | $492 +9.4% | $64,922 +0.8% |
| 2014 | $450 +0.8% | $64,407 +1.5% |
| 2013 | $446 -4.8% | $63,455 -0.9% |
| 2012 | $469 -13.3% | $64,052 +3% |
| 2011 | $541 +4% | $62,186 +1.5% |
| 2010 | $520 +5.8% | $61,267 +2.7% |
| 2009 | $491 +2.3% | $59,656 +0.1% |
| 2008 | $480 -8.9% | $59,597 +3% |
| 2007 | $527 -9.8% | $57,862 +2.5% |
| 2006 | $584 +3.7% | $56,451 +3% |
| 2005 | $563 | $54,807 +3% |
| 2004 | $563 -0.2% | $53,211 +4.3% |
| 2002 | $565 +7.4% | $50,996 +4.6% |
| 2001 | $526 | $48,732 |
| 2000 | $526 | $48,732 |
Find assessor info on the county website
Monthly payment
Est. payment
Payment breakdown
Explore the cost of this home by adjusting the details. Changes won't be saved.Climate risks
Neighborhood: 34470
Nearby schools
Schools provided by the listing agent
- Elementary: Oakcrest Elementary School
- Middle: Fort King Middle School
- High: Vanguard High School
Source: Stellar MLS. This data may not be complete. We recommend contacting the local school district to confirm school assignments for this home.


Similar homes
- $219,9003 bd2 ba1k sqft2810 NE 24TH AVENUE, OCALA, FL 34470For Sale
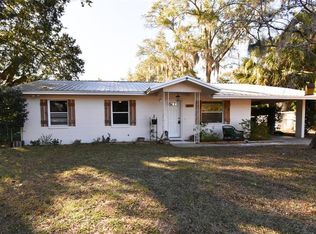
 MLS ID #OM717627, Raymond Ramirez, GLOBALWIDE REALTY LLC. Stellar MLS
 - $215,0003 bd2 ba1.2k sqft155 NE 43RD AVENUE, OCALA, FL 34470For Sale
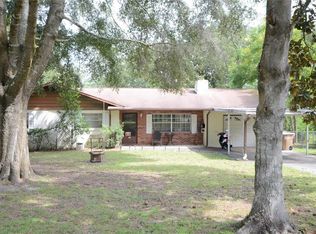 MLS ID #G5118555, Bill Crockett, DOWN HOME REALTY, LLLP. Stellar MLS
 - $237,9003 bd2 ba1.3k sqft1106 NE 17TH TERRACE, OCALA, FL 34470For Sale
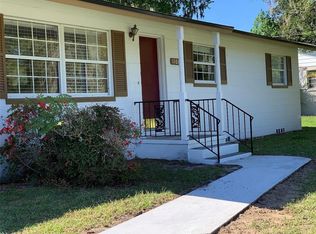 MLS ID #OM725761, Vincenza Auciello, TERRABELLA REALTY. Stellar MLS
 - $219,0003 bd2 ba1k sqft2831 NE 35TH STREET, OCALA, FL 34479For Sale
 MLS ID #OM733148, Aimee Deen, KELLER WILLIAMS CORNERSTONE RE. Stellar MLS
 - $234,9993 bd2 ba1.5k sqft3200 NE 10TH STREET, OCALA, FL 34470For SaleMLS ID #OM722951, Cristine Kelty, EXP REALTY LLC. Stellar MLS
- $190,0003 bd2 ba1.2k sqft2826 NE 18TH COURT, OCALA, FL 34470For SaleMLS ID #OM715158, Randy Dorsey, LOKATION. Stellar MLS
- $215,0003 bd2 ba1k sqft2305 NE 38TH STREET, OCALA, FL 34479For SaleMLS ID #O6433191, Armando Cifuentes, REAL ESTATE OF FLORIDA. Stellar MLS
- $213,5003 bd2 ba1.2k sqft1316 SE 17TH STREET, OCALA, FL 34471For SaleMLS ID #OM720065, Tim Cicchella, OCALA DEV OF MARION LLC. Stellar MLS
- $254,0003 bd2 ba1.4k sqft2161 NE 38 STREET, OCALA, FL 34479For SaleMLS ID #OM729353, Billy Rodgers, III, BILL RODGERS REALTY. Stellar MLS
- $245,0003 bd2 ba1.3k sqft5700 NE 6TH PLACE, OCALA, FL 34470For SaleMLS ID #OM708249, Linda Kress, WEICHERT REALTORS HALLMARK PROPERTIES. Stellar MLS
- $245,2503 bd2 ba1.6k sqft2875 NE 49TH STREET, OCALA, FL 34479For SaleMLS ID #OM727602, Crystal McCall, KELLER WILLIAMS CORNERSTONE RE. Stellar MLS
- $225,0004 bd2 ba1.9k sqft5721 SE 21ST LANE, OCALA, FL 34480For SaleMLS ID #OM721731, Matthew English, KELLER WILLIAMS CORNERSTONE RE. Stellar MLS
- $230,0003 bd2 ba1.1k sqft5705 SE 2ND STREET, OCALA, FL 34480For SaleMLS ID #OM727951, Viarelys Soto, GLOBALWIDE REALTY LLC. Stellar MLS
- $325,6694 bd2 ba2.2k sqft3114 NE 24TH PLACE, OCALA, FL 34470For SaleMLS ID #OM728976, Hope Deszell, RE/MAX FOXFIRE - HWY 40. Stellar MLS
- $185,0003 bd2 ba1.6k sqft2409 NW 7TH STREET, OCALA, FL 34475For SaleMLS ID #TB8540292, Brandon Rimes, KELLER WILLIAMS REALTY- PALM HARBOR. Stellar MLS
- $219,9002 bd2 ba1.3k sqft3601 NE 17TH LANE, OCALA, FL 34470For SaleMLS ID #OM714311, Kendall Gervais, MAGNOLIA HOMES AND LAND LLC. Stellar MLS
- $220,0003 bd2 ba1.2k sqft3340 NW 44TH COURT, OCALA, FL 34482For SaleMLS ID #OM726432, Marie Aucamp, SHOWCASE PROPERTIES OF CENTRAL. Stellar MLS
- $264,9003 bd2 ba1.4k sqft2720 SE 8TH AVENUE, OCALA, FL 34471For SaleMLS ID #TB8521642, Michael Miller, REALTY ONE GROUP ADVANTAGE. Stellar MLS
- $244,9003 bd2 ba1.2k sqft6655 NW 15TH AVENUE, OCALA, FL 34475For SaleMLS ID #OM730847, Mark Daconta, PREFERRED PROPERTIES OF CEN/FL. Stellar MLS
- $224,9003 bd2 ba1.1k sqft5701 SE 2ND PLACE, OCALA, FL 34480For SaleMLS ID #G5106019, Rhonda Villagomez, FUTURE HOME REALTY INC. Stellar MLS
