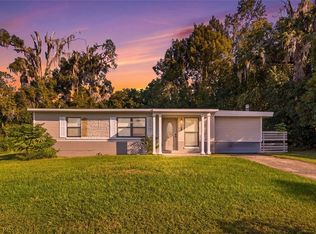
Under contract-accepting backup offers. Welcome to 155 NE 43rd Ave, a charming 3-bedroom, 2-bath home situated on approximately 0.65 acres in Northeast Ocala. This 1,248-square-foot home offers a comfortable layout with a welcoming living area, kitchen with dining space, ceiling fans, and a wood-burning fireplace. The home features central air conditioning, natural gas, public water, septic, and an attached one-car garage. Step outside and enjoy the generous fenced yard with mature trees, landscaping, a storage shed, and a covered enclosed rear porch that provides additional space to relax or entertain. The property backs up to a large utility easement, providing added privacy and separation. The home does need some TLC, but offers great bones and is priced accordingly, making this an excellent opportunity for a buyer looking to add their own personal touches and build equity. LOCATION, LOCATION, LOCATION! Situated in a beautiful, established neighborhood in Northeast Ocala, conveniently located near shopping, dining, medical services, schools, and area attractions. This is a great opportunity to own a home with a sizable lot and plenty of outdoor space in a convenient Ocala location.
Accepting backups
$215,000
155 NE 43RD AVENUE, OCALA, FL 34470
3beds
1,248sqft
Single Family Residence
Built in 1979
0.65 Acres Lot
$-- Zestimate®
$172/sqft
$-- HOA
What's special
Attached one-car garageStorage shedMature treesCeiling fansCentral air conditioningCovered enclosed rear porchWood-burning fireplace
- 42 days
- 280
- 20
Likely to sell faster than
Zillow last checked:
Listing updated:
Listed by:
Bill Crockett 352-691-8363,
DOWN HOME REALTY, LLLP 352-753-0976
Source: Stellar MLS,MLS#: G5118555 Originating MLS: Lake and Sumter
Facts & features
Interior
Bedrooms & bathrooms
- Bedrooms: 3
- Bathrooms: 2
- Full bathrooms: 2
Primary bedroom
- Features: Built-in Closet
- Level: First
- Area: 144 Square Feet
- Dimensions: 12x12
Kitchen
- Level: First
- Area: 144 Square Feet
- Dimensions: 12x12
Living room
- Level: First
- Area: 300 Square Feet
- Dimensions: 15x20
Heating
- Central
Cooling
- Central Air
Appliances
- Included: Dishwasher, Range, Refrigerator
- Laundry: Other
Features
- Ceiling Fan(s)
- Flooring: Carpet, Linoleum, Vinyl
- Has fireplace: Yes
- Fireplace features: Wood Burning
Interior area
- Total structure area: 2,976
- Total interior livable area: 1,248 sqft
Property
Parking
- Total spaces: 2
- Parking features: Garage - Attached, Carport
- Attached garage spaces: 1
- Carport spaces: 1
- Covered spaces: 2
Features
- Levels: One
- Stories: 1
- Exterior features: Private Yard, Storage
- Fencing: Chain Link,Fenced
Lot
- Size: 0.65 Acres
- Dimensions: 100 x 282
Details
- Parcel number: 2753002000
- Zoning: R1
- Special conditions: None
Construction
Type & style
- Home type: SingleFamily
- Property subtype: Single Family Residence
Materials
- Block, Stucco
- Foundation: Slab
- Roof: Shingle
Condition
- New construction: No
- Year built: 1979
Utilities & green energy
- Sewer: Septic Tank
- Water: Public
- Utilities for property: Electricity Connected, Natural Gas Connected, Public, Water Connected
Community & HOA
Community
- Pet fee: $0 monthly
- Subdivision: HIGHVIEW ACRES
HOA
- Has HOA: No
Location
- Region: Ocala
Financial & listing details
- Price per square foot: $172/sqft
- Tax assessed value: $211,751
- Annual tax amount: $2,430
- Date on market: 10/4/2026
- Cumulative days on market: 42 days
- Listing terms: Cash,Conventional,FHA
- Ownership: Fee Simple
- Total actual rent: 0
- Electric utility on property: Yes
- Road surface type: Asphalt, Paved
Estimated market value
Not available
Estimated sales range
Not available
Not available
Price history
| Date | Event | Price |
|---|---|---|
| 10/4/2026 | Listed for sale | $215,000+45.3%$172/sqft |
Source:  Stellar MLS #G5118555 Report a problem | ||
| 8/28/2020 | Sold | $148,000+2.1%$119/sqft |
Source: Stellar MLS #OM603455 Report a problem | ||
| 6/5/2020 | Pending sale | $145,000$116/sqft |
Source: BUCKNER HOMES REALTY INC #OM603455 Report a problem | ||
| 6/2/2020 | Price change | $145,000-6.5%$116/sqft |
Source: BUCKNER HOMES REALTY INC #OM603455 Report a problem | ||
| 5/26/2020 | Price change | $155,000-5.5%$124/sqft |
Source: BUCKNER HOMES REALTY INC #OM603455 Report a problem | ||
| 5/9/2020 | Listed for sale | $164,000$131/sqft |
Source: BUCKNER HOMES REALTY INC #OM603455 Report a problem | ||
Public tax history
| Year | Property taxes | Tax assessment |
|---|---|---|
| 2025 | $2,430 +1.7% | $164,741 +2.9% |
| 2024 | $2,388 +2.8% | $160,098 +3% |
| 2023 | $2,322 +9.9% | $155,435 +3% |
| 2022 | $2,113 +0.6% | $150,908 +3% |
| 2021 | $2,100 -6.4% | $146,513 +19.4% |
| 2020 | $2,243 +155.6% | $122,687 +39.7% |
| 2019 | $878 | $87,816 +1.9% |
| 2018 | $878 +6.5% | $86,179 +2.1% |
| 2017 | $825 +1.3% | $84,406 +2.1% |
| 2016 | $814 | $82,670 +0.7% |
| 2015 | $814 +10.2% | $82,095 +0.8% |
| 2014 | $738 +2.2% | $81,443 +1.5% |
| 2013 | $722 -4.4% | $80,239 -1.2% |
| 2012 | $755 +6.6% | $81,237 +3% |
| 2011 | $708 +5.8% | $78,871 +1.5% |
| 2010 | $670 +8.5% | $77,705 +2.7% |
| 2009 | $617 +1.9% | $75,662 +0.1% |
| 2008 | $605 -22% | $75,587 +3% |
| 2007 | $776 -10.3% | $73,386 +2.5% |
| 2006 | $866 +2% | $71,597 +3% |
| 2005 | $848 | $69,512 +3% |
| 2004 | $848 -1.5% | $67,488 +4.3% |
| 2002 | $862 +5.7% | $64,678 +4.6% |
| 2001 | $815 | $61,806 |
| 2000 | $815 | $61,806 |
Find assessor info on the county website
Monthly payment
Est. payment
Payment breakdown
Explore the cost of this home by adjusting the details. Changes won't be saved.Climate risks
Neighborhood: 34470


Similar homes
- $228,9973 bd2 ba1.1k sqft201 NE 37TH COURT, OCALA, FL 34470For Sale
 MLS ID #O6454634, Omar Andreasen, BLUE KEY PROPERTY MANAGEMENT. Stellar MLS
- $209,9003 bd2 ba1.2k sqft1316 SE 17TH STREET, OCALA, FL 34471For Sale
 MLS ID #OM735564, Jose Mateo, RE/MAX FOXFIRE - HWY 40. Stellar MLS
- $219,9003 bd2 ba1k sqft2810 NE 24TH AVENUE, OCALA, FL 34470For Sale
 MLS ID #OM717627, Raymond Ramirez, GLOBALWIDE REALTY LLC. Stellar MLS
- $219,0003 bd2 ba1k sqft2831 NE 35TH STREET, OCALA, FL 34479For Sale
 MLS ID #OM733148, Aimee Deen, KELLER WILLIAMS CORNERSTONE RE. Stellar MLS
- $219,9004 bd2 ba1.7k sqft1855 NE 23 STREET, OCALA, FL 34470For SaleMLS ID #OM710776, James Duckett, BILL RODGERS REALTY. Stellar MLS
- $234,9993 bd2 ba1.5k sqft3200 NE 10TH STREET, OCALA, FL 34470For SaleMLS ID #OM722951, Cristine Kelty, EXP REALTY LLC. Stellar MLS
- $227,0003 bd2 ba1.1k sqft5705 SE 2ND STREET, OCALA, FL 34480For SaleMLS ID #OM727951, Viarelys Soto, GLOBALWIDE REALTY LLC. Stellar MLS
- $315,0003 bd3 ba1.8k sqft4513 NE 6TH STREET, OCALA, FL 34470For SaleMLS ID #L4966254, Gavin Welch, GUARANTEE REALTY LLC. Stellar MLS
- $190,0003 bd2 ba1.2k sqft2826 NE 18TH COURT, OCALA, FL 34470For SaleMLS ID #OM715158, Randy Dorsey, LOKATION. Stellar MLS
- $244,9003 bd2 ba1.5k sqft36 ALMOND TRAIL, OCALA, FL 34472For SaleMLS ID #OM731448, Nicole Phillips, SELLSTATE NEXT GENERATION REALTY. Stellar MLS
- $219,9002 bd2 ba1.3k sqft3601 NE 17TH LANE, OCALA, FL 34470For SaleMLS ID #OM714311, Kendall Gervais, MAGNOLIA HOMES AND LAND LLC. Stellar MLS
- $254,0003 bd2 ba1.4k sqft2161 NE 38 STREET, OCALA, FL 34479For SaleMLS ID #OM729353, Billy Rodgers, III, BILL RODGERS REALTY. Stellar MLS
- $210,0003 bd2 ba1.3k sqft6563 NW 65TH STREET, OCALA, FL 34482For SaleMLS ID #OM735241, Alexus Macblain, KELLER WILLIAMS CORNERSTONE RE. Stellar MLS
- $249,9004 bd2 ba1.6k sqft3523 SE 6TH STREET, OCALA, FL 34471For SaleMLS ID #OM723796, Denise Bibeau, RE/MAX ALLSTARS REALTY. Stellar MLS
- $219,5003 bd2 ba1.5k sqft10720 SW 62ND TERRACE, OCALA, FL 34476For SaleMLS ID #OM732218, Lori Busch, BUSCH REALTY. Stellar MLS
- $225,0003 bd2 ba1.3k sqft1701 SE 24TH ROAD #1601, OCALA, FL 34471For SaleMLS ID #OM725420, Kathy Carpenter, RE/MAX FOXFIRE - HWY 40. Stellar MLS
- $240,0003 bd2 ba1.3k sqft41 PINE COURSE LOOP, OCALA, FL 34472For SaleMLS ID #OM723190, Roger Kappel, HOMERUN REALTY. Stellar MLS
- $255,8783 bd2 ba1.2k sqft2004 NE 52ND STREET, OCALA, FL 34479For SaleMLS ID #OM720430, Cherie Breitenbecker, SYNERGY REALTY SERVICES LLC. Stellar MLS
- $264,5003 bd2 ba1.5k sqft2009 NE 51ST PLACE, OCALA, FL 34479For SaleMLS ID #G5112795, Jenna Werner, OLYMPUS EXECUTIVE REALTY INC. Stellar MLS
- $215,0003 bd2 ba1.6k sqft10830 SE 52ND AVENUE, BELLEVIEW, FL 34420For SaleMLS ID #OM732830, Teiko Hurst, BOSSHARDT REALTY SERVICES, LLC. Stellar MLS
