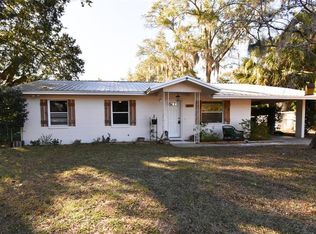
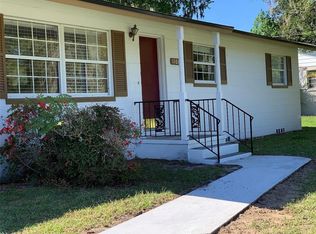
Very nice 3 Bedroom 2 bath home with windows replaced in 2023 to give you lower power bills. The shingles were replaced with Timberline shingles in 2018. This home has just been repainted inside and out and has new Luxury Vinal flooring. This home is move in ready. This home is on a dead-end street for more privacy and close to town. Some of the pictures have been staged.
For sale
Price cut: $5K (9/18)
$254,000
2161 NE 38 STREET, OCALA, FL 34479
3beds
1,412sqft
Single Family Residence
Built in 1980
0.34 Acres Lot
$247,700 Zestimate®
$180/sqft
$-- HOA
What's special
Repainted inside and out
- 77 days
- 312
- 27
Zillow last checked:
Listing updated:
Listed by:
Billy Rodgers, III 352-843-3986,
BILL RODGERS REALTY 352-629-7506
Source: Stellar MLS,MLS#: OM729353 Originating MLS: Ocala - Marion
Originating MLS: Ocala - Marion
Facts & features
Interior
Bedrooms & bathrooms
- Bedrooms: 3
- Bathrooms: 2
- Full bathrooms: 2
Primary bedroom
- Features: Ceiling Fan(s), Dual Closets
- Level: First
Dining room
- Features: No Closet
- Level: First
Family room
- Level: First
- Area: 256 Square Feet
- Dimensions: 16x16
Kitchen
- Features: Exhaust Fan, Storage Closet
- Level: First
Heating
- Central, Electric
Cooling
- Central Air
Appliances
- Included: Dishwasher, Electric Water Heater, Exhaust Fan, Range, Range Hood, Refrigerator
- Laundry: Electric Dryer Hookup, Laundry Room, Washer Hookup
Features
- Ceiling Fan(s), Primary Bedroom Main Floor
- Flooring: Ceramic Tile, Luxury Vinyl
- Doors: Sliding Doors
- Windows: Window Treatments
- Has fireplace: Yes
- Fireplace features: Family Room
Interior area
- Total structure area: 2,052
- Total interior livable area: 1,412 sqft
Video & virtual tour
Property
Parking
- Total spaces: 2
- Parking features: Garage - Attached, Carport
- Attached garage spaces: 1
- Carport spaces: 1
- Covered spaces: 2
- Details: Garage Dimensions: 21X12
Features
- Levels: One
- Stories: 1
- Patio & porch: Patio
- Exterior features: Private Mailbox, Private Yard
Lot
- Size: 0.34 Acres
- Dimensions: 90 x 166
Details
- Parcel number: 1580003003
- Zoning: R1
- Special conditions: None
Construction
Type & style
- Home type: SingleFamily
- Property subtype: Single Family Residence
Materials
- Block
- Foundation: Slab
- Roof: Shingle
Condition
- Completed
- New construction: No
- Year built: 1980
Utilities & green energy
- Sewer: Public Sewer
- Water: Public
- Utilities for property: Public, Sewer Connected, Water Connected
Community & HOA
Community
- Security: Smoke Detector(s)
- Pet fee: $0 monthly
- Subdivision: OCALA OAKS
HOA
- Has HOA: No
Location
- Region: Ocala
Financial & listing details
- Price per square foot: $180/sqft
- Tax assessed value: $185,245
- Annual tax amount: $2,631
- Date on market: 7/29/2026
- Cumulative days on market: 78 days
- Listing terms: Cash,Conventional,FHA,VA Loan
- Ownership: Fee Simple
- Total actual rent: 0
- Road surface type: Asphalt
Estimated market value
$247,700
$235,000 - $260,000
$1,591/mo
Price history
| Date | Event | Price |
|---|---|---|
| 9/18/2026 | Price change | $254,000-1.9%$180/sqft |
Source:  Stellar MLS #OM729353 Report a problem Stellar MLS #OM729353 Report a problem | ||
| 7/29/2026 | Listed for sale | $259,000+46.3%$183/sqft |
Source: Stellar MLS #OM729353 Report a problem | ||
| 6/24/2026 | Sold | $177,010-4.4%$125/sqft |
Source: Stellar MLS #OM722041 Report a problem | ||
| 3/24/2026 | Sold | $185,245-24.4%$131/sqft |
Source: Public Record Report a problem | ||
| 8/8/2025 | Listing removed | $245,000$174/sqft |
Source: Stellar MLS #OM699037 Report a problem | ||
| 7/17/2025 | Price change | $245,000-2%$174/sqft |
Source: Stellar MLS #OM699037 Report a problem | ||
| 4/12/2025 | Listed for sale | $250,000$177/sqft |
Source: Stellar MLS #OM699037 Report a problem | ||
Public tax history
| Year | Property taxes | Tax assessment |
|---|---|---|
| 2025 | $2,741 +5.7% | $185,245 -0.7% |
| 2024 | $2,593 +2.6% | $186,524 +3% |
| 2023 | $2,526 +203.5% | $181,091 +156.1% |
| 2022 | $832 -0.9% | $70,723 +3% |
| 2021 | $840 +0.2% | $68,663 +1.4% |
| 2020 | $839 +0.4% | $67,715 +2.3% |
| 2019 | $835 | $66,193 +1.9% |
| 2018 | $835 +4.2% | $64,959 +2.1% |
| 2017 | $802 +2.7% | $63,623 +2.1% |
| 2016 | $780 | $62,314 +0.7% |
| 2015 | $780 +4.8% | $61,881 +0.8% |
| 2014 | $745 +1.6% | $61,390 +1.5% |
| 2013 | $734 -5.5% | $60,483 -8.1% |
| 2012 | $776 -1.1% | $65,827 -1.4% |
| 2011 | $785 +1.8% | $66,775 +1.7% |
| 2010 | $771 +3.4% | $65,674 +2.7% |
| 2009 | $746 +1% | $63,947 +0.1% |
| 2008 | $739 -8.1% | $63,884 +3% |
| 2007 | $804 -3.7% | $62,024 +2.5% |
| 2006 | $834 +7.1% | $60,512 +3% |
| 2005 | $779 | $58,750 +3% |
| 2004 | $779 +5.3% | $57,039 +4.3% |
| 2002 | $740 +10.8% | $54,665 +4.6% |
| 2001 | $668 | $52,238 |
| 2000 | $668 | $52,238 |
Find assessor info on the county website
Monthly payment
Est. payment
Payment breakdown
Explore the cost of this home by adjusting the details. Changes won't be saved.Climate risks
Neighborhood: 34479
Nearby schools
Schools provided by the listing agent
- Elementary: Oakcrest Elementary School
- Middle: Howard Middle School
- High: Vanguard High School
Source: Stellar MLS. This data may not be complete. We recommend contacting the local school district to confirm school assignments for this home.

Similar homes
- $230,0003 bd2 ba1.5k sqft3217 NE 14TH AVENUE, OCALA, FL 34479For Sale

 MLS ID #OM728690, Sue Amsden, COLDWELL BANKER ELLISON REALTY O. Stellar MLS
 - $219,9003 bd2 ba1k sqft2810 NE 24TH AVENUE, OCALA, FL 34470For Sale
 MLS ID #OM717627, Raymond Ramirez, GLOBALWIDE REALTY LLC. Stellar MLS
 - $269,0002 bd2 ba1.3k sqft2840 SE 2ND STREET, OCALA, FL 34471For Sale
 MLS ID #OM729762, Tommy Adair, ROBERTS REAL ESTATE INC. Stellar MLS
 - $237,9003 bd2 ba1.3k sqft1106 NE 17TH TERRACE, OCALA, FL 34470For Sale
 MLS ID #OM725761, Vincenza Auciello, TERRABELLA REALTY. Stellar MLS
 - $284,9003 bd2 ba1.6k sqft1829 SE 6TH AVENUE, OCALA, FL 34471For SaleMLS ID #OM732856, Edward Barry, ENGEL & VOLKERS OCALA. Stellar MLS
- $215,0003 bd2 ba1.2k sqft155 NE 43RD AVENUE, OCALA, FL 34470For SaleMLS ID #G5118555, Bill Crockett, DOWN HOME REALTY, LLLP. Stellar MLS
- $264,9003 bd2 ba1.4k sqft2720 SE 8TH AVENUE, OCALA, FL 34471For SaleMLS ID #TB8521642, Michael Miller, REALTY ONE GROUP ADVANTAGE. Stellar MLS
- $255,0003 bd2 ba1.4k sqft2052 SE 37TH COURT CIRCLE, OCALA, FL 34471For SaleMLS ID #OM730113, Maria Esposito, MAGNOLIA HOMES AND LAND LLC. Stellar MLS
- $285,0004 bd2 ba1.6k sqft1774 NE 12TH STREET, OCALA, FL 34470For SaleMLS ID #OM732621, Sheri Long, PLATINUM HOMES AND LAND REALTY. Stellar MLS
- $219,9004 bd2 ba1.7k sqft1855 NE 23 STREET, OCALA, FL 34470For SaleMLS ID #OM710776, James Duckett, BILL RODGERS REALTY. Stellar MLS
- $244,9003 bd2 ba1.2k sqft6655 NW 15TH AVENUE, OCALA, FL 34475For SaleMLS ID #OM730847, Mark Daconta, PREFERRED PROPERTIES OF CEN/FL. Stellar MLS
- $239,0003 bd2 ba1.3k sqft731 SE 30TH AVENUE, OCALA, FL 34471For SaleMLS ID #OM729084, Van Akin, II, AKIN REALTY COMPANY. Stellar MLS
- $219,9993 bd2 ba1.2k sqft723 SE 30TH AVENUE, OCALA, FL 34471For SaleMLS ID #OM730301, Ryan Kirby, LPT REALTY, LLC. Stellar MLS
- $245,0003 bd2 ba1.3k sqft5700 NE 6TH PLACE, OCALA, FL 34470For SaleMLS ID #OM708249, Linda Kress, WEICHERT REALTORS HALLMARK PROPERTIES. Stellar MLS
- $250,0003 bd2 ba1.5k sqft535 W SILVER SPRINGS PLACE, OCALA, FL 34475For SaleMLS ID #OM722736, Cory Mateo, RE/MAX FOXFIRE - HWY 40. Stellar MLS
- $295,0003 bd2 ba2k sqft3807 SE 8TH STREET, OCALA, FL 34471For SaleMLS ID #OM732255, Christine Robinson, PA, REAL BROKER LLC - OCALA. Stellar MLS
- $242,4002 bd2 ba1.2k sqft428 NE 21ST TERRACE, OCALA, FL 34470For SaleMLS ID #OM725834, Linda Kress, WEICHERT REALTORS HALLMARK PROPERTIES. Stellar MLS
- $269,9004 bd2 ba1.6k sqft3523 SE 6TH STREET, OCALA, FL 34471For SaleMLS ID #OM723796, Denise Bibeau, RE/MAX ALLSTARS REALTY. Stellar MLS
- $220,0003 bd2 ba1.2k sqft1606 NW 20TH COURT, OCALA, FL 34475For SaleMLS ID #OM724932, Tyra Ponder, BRICKS & MORTAR REAL ESTATE. Stellar MLS
- $245,0003 bd2 ba1.2k sqft13160 SW 31ST AVENUE ROAD, OCALA, FL 34473For SaleMLS ID #TB8554770, Monica Suarez, FUTURE HOME REALTY INC. Stellar MLS
