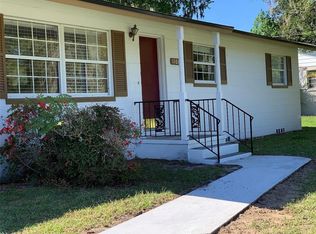
Move-in ready and meticulously maintained, this 3-bedroom, 2-bathroom concrete block home offers the perfect blend of comfort, style, and durability. Freshly painted inside and out, this home is ready for its next owner to simply unpack and settle in. The updated kitchen shines with brand-new stainless steel appliances and gorgeous granite countertops, which flow beautifully into both bathrooms. The primary bath was tastefully updated a few years ago, while the guest bath boasts a brand-new renovation. New double-pane windows, installed within the last five years, add energy efficiency and peace of mind, and the roof was replaced in 2017. Step outside to a large back deck, ideal for entertaining or relaxing evenings, overlooking a spacious backyard. The property is fully fenced with chain link, including a driveway entrance gate, and the backyard also features an added wood privacy fence for extra seclusion. A generous 10? x 16? shed provides excellent storage and has great potential to be converted into a workshop for hobbies or projects. This home checks every box : updated systems, thoughtful finishes, and a fantastic lot size. Don't miss your opportunity to own this gem!
For sale
Price cut: $5K (9/1)
$230,000
3217 NE 14TH AVENUE, OCALA, FL 34479
3beds
1,595sqft
Single Family Residence
Built in 1966
0.26 Acres Lot
$225,300 Zestimate®
$144/sqft
$-- HOA
What's special
Gorgeous granite countertopsSpacious backyardNew double-pane windowsUpdated kitchenBrand-new stainless steel appliances
- 91 days
- 151
- 9
Zillow last checked:
Listing updated:
Listed by:
Sue Amsden 352-427-5546,
COLDWELL BANKER ELLISON REALTY O 352-732-8350
Source: Stellar MLS,MLS#: OM728690 Originating MLS: Ocala - Marion
Originating MLS: Ocala - Marion
Facts & features
Interior
Bedrooms & bathrooms
- Bedrooms: 3
- Bathrooms: 2
- Full bathrooms: 2
Primary bedroom
- Features: Ceiling Fan(s), Built-in Closet
- Level: First
- Area: 149.64 Square Feet
- Dimensions: 12.9x11.6
Great room
- Features: Ceiling Fan(s)
- Level: First
- Area: 376.47 Square Feet
- Dimensions: 19.7x19.11
Kitchen
- Features: Breakfast Bar
- Level: First
- Area: 93.28 Square Feet
- Dimensions: 8.8x10.6
Living room
- Level: First
Heating
- Central, Electric
Cooling
- Central Air
Appliances
- Included: Dishwasher, Electric Water Heater, Microwave, Range, Refrigerator
- Laundry: Electric Dryer Hookup, Inside, Laundry Room, Washer Hookup
Features
- Ceiling Fan(s), Kitchen/Family Room Combo, Living Room/Dining Room Combo, Open Floorplan, Stone Counters, Thermostat
- Flooring: Ceramic Tile
- Has fireplace: No
Interior area
- Total structure area: 1,925
- Total interior livable area: 1,595 sqft
Video & virtual tour
Property
Parking
- Total spaces: 1
- Parking features: Driveway
- Carport spaces: 1
- Has uncovered spaces: Yes
Features
- Levels: One
- Stories: 1
- Patio & porch: Deck
- Exterior features: Private Yard
- Fencing: Board,Chain Link,Fenced
Lot
- Size: 0.26 Acres
- Dimensions: 90 x 125
- Features: In County
Details
- Additional structures: Shed(s)
- Parcel number: 2430900000
- Zoning: R1
- Special conditions: None
Construction
Type & style
- Home type: SingleFamily
- Architectural style: Traditional
- Property subtype: Single Family Residence
Materials
- Block
- Foundation: Concrete Perimeter
- Roof: Shingle
Condition
- New construction: No
- Year built: 1966
Utilities & green energy
- Sewer: Septic Tank
- Water: Well
- Utilities for property: Cable Available, Electricity Connected
Community & HOA
Community
- Pet fee: $0 monthly
- Subdivision: HOME NON-SUB
HOA
- Has HOA: No
Location
- Region: Ocala
Financial & listing details
- Price per square foot: $144/sqft
- Tax assessed value: $190,899
- Annual tax amount: $2,792
- Date on market: 7/17/2026
- Cumulative days on market: 295 days
- Listing terms: Cash,Conventional,FHA,VA Loan
- Ownership: Fee Simple
- Total actual rent: 0
- Electric utility on property: Yes
- Road surface type: Paved, Asphalt
Estimated market value
$225,300
$214,000 - $237,000
$1,581/mo
Price history
| Date | Event | Price |
|---|---|---|
| 9/1/2026 | Price change | $230,000-2.1%$144/sqft |
Source:  Stellar MLS #OM728690 Report a problem Stellar MLS #OM728690 Report a problem | ||
| 7/17/2026 | Listed for sale | $235,000-2%$147/sqft |
Source: Stellar MLS #OM728690 Report a problem | ||
| 5/29/2026 | Listing removed | $239,900$150/sqft |
Source: Stellar MLS #OM713021 Report a problem | ||
| 1/2/2026 | Price change | $239,900-2.1%$150/sqft |
Source: Stellar MLS #OM713021 Report a problem | ||
| 11/6/2025 | Listed for sale | $245,000+104.7%$154/sqft |
Source: Stellar MLS #OM713021 Report a problem | ||
| 4/24/2020 | Sold | $119,700-0.2%$75/sqft |
Source: Stellar MLS #OM601187 Report a problem | ||
| 3/9/2020 | Pending sale | $119,900$75/sqft |
Source: 1ST CLASS REAL ESTATE OCALA #OM601187 Report a problem | ||
| 3/6/2020 | Listed for sale | $119,900+33.4%$75/sqft |
Source: 1ST CLASS REAL ESTATE OCALA #OM601187 Report a problem | ||
| 9/10/2013 | Sold | $89,900+121.4%$56/sqft |
Source: Public Record Report a problem | ||
| 5/24/2013 | Sold | $40,600+1.5%$25/sqft |
Source: Stellar MLS #OM384043 Report a problem | ||
| 4/20/2013 | Price change | $40,000-16.7%$25/sqft |
Source: Homepath #384043 Report a problem | ||
| 3/6/2013 | Price change | $48,000-7.5%$30/sqft |
Source: Homepath #384043 Report a problem | ||
| 12/25/2012 | Listed for sale | $51,900-5.5%$33/sqft |
Source: Homepath #384043 Report a problem | ||
| 5/29/2011 | Listing removed | $54,900$34/sqft |
Source: Homerun Realty, LLC. #351501 Report a problem | ||
| 4/10/2011 | Price change | $54,900-8.3%$34/sqft |
Source: Homerun Realty, LLC #351501 Report a problem | ||
| 12/10/2010 | Listed for sale | $59,900-55%$38/sqft |
Source: HOMERUN REALTY, LLC #351501 Report a problem | ||
| 12/4/2006 | Sold | $133,000+232.5%$83/sqft |
Source: Public Record Report a problem | ||
| 12/17/2003 | Sold | $40,000$25/sqft |
Source: Public Record Report a problem | ||
Public tax history
| Year | Property taxes | Tax assessment |
|---|---|---|
| 2025 | $2,908 +10.1% | $131,519 +10% |
| 2024 | $2,641 +8% | $119,563 +10% |
| 2023 | $2,444 +25% | $108,694 +10% |
| 2022 | $1,955 +10.3% | $98,813 +10% |
| 2021 | $1,773 +148% | $89,830 +79.4% |
| 2020 | $715 +1.9% | $50,081 +2.3% |
| 2019 | $701 | $48,955 +1.9% |
| 2018 | $701 +7.7% | $48,042 +2.1% |
| 2017 | $651 +6.2% | $47,054 +2.1% |
| 2016 | $613 | $46,086 +0.7% |
| 2015 | $613 +4% | $45,766 +0.8% |
| 2014 | $589 -40.5% | $45,403 -2.4% |
| 2013 | $991 -2.1% | $46,516 -3.3% |
| 2012 | $1,012 -7.2% | $48,103 -9.3% |
| 2011 | $1,090 -9.4% | $53,032 -12.6% |
| 2010 | $1,204 -17.4% | $60,645 -23.7% |
| 2009 | $1,457 -16.5% | $79,495 -21% |
| 2008 | $1,744 +2.5% | $100,674 +3% |
| 2007 | $1,701 +9.4% | $97,765 +23.2% |
| 2006 | $1,555 +48.7% | $79,366 +41.3% |
| 2005 | $1,046 | $56,170 +19.8% |
| 2004 | $1,046 +239.9% | $46,889 +40.4% |
| 2002 | $308 +25.2% | $33,386 +4.6% |
| 2001 | $246 | $31,904 |
| 2000 | $246 | $31,904 |
Find assessor info on the county website
Monthly payment
Est. payment
Payment breakdown
Explore the cost of this home by adjusting the details. Changes won't be saved.Climate risks
Neighborhood: 34479
Nearby schools
Schools provided by the listing agent
- Elementary: Oakcrest Elementary School
- Middle: Howard Middle School
- High: Vanguard High School
Source: Stellar MLS. This data may not be complete. We recommend contacting the local school district to confirm school assignments for this home.


Similar homes
- $254,0003 bd2 ba1.4k sqft2161 NE 38 STREET, OCALA, FL 34479For Sale

 MLS ID #OM729353, Billy Rodgers, III, BILL RODGERS REALTY. Stellar MLS
 - $215,0003 bd2 ba1k sqft2305 NE 38TH STREET, OCALA, FL 34479For Sale
 MLS ID #O6433191, Armando Cifuentes, REAL ESTATE OF FLORIDA. Stellar MLS
 - $237,9003 bd2 ba1.3k sqft1106 NE 17TH TERRACE, OCALA, FL 34470For Sale
 MLS ID #OM725761, Vincenza Auciello, TERRABELLA REALTY. Stellar MLS
 - $235,0003 bd2 ba1.4k sqft600 NE 53RD COURT, OCALA, FL 34470For Sale
 MLS ID #O6392676, Agnes Fray, INTERMIX REAL ESTATE INC. Stellar MLS
 - $220,0003 bd2 ba1.2k sqft1606 NW 20TH COURT, OCALA, FL 34475For SaleMLS ID #OM724932, Tyra Ponder, BRICKS & MORTAR REAL ESTATE. Stellar MLS
- $213,5003 bd2 ba1.2k sqft1316 SE 17TH STREET, OCALA, FL 34471For SaleMLS ID #OM720065, Tim Cicchella, OCALA DEV OF MARION LLC. Stellar MLS
- $242,4002 bd2 ba1.2k sqft428 NE 21ST TERRACE, OCALA, FL 34470For SaleMLS ID #OM725834, Linda Kress, WEICHERT REALTORS HALLMARK PROPERTIES. Stellar MLS
- $239,0003 bd2 ba1.3k sqft731 SE 30TH AVENUE, OCALA, FL 34471For SaleMLS ID #OM729084, Van Akin, II, AKIN REALTY COMPANY. Stellar MLS
- $264,9003 bd2 ba1.4k sqft2720 SE 8TH AVENUE, OCALA, FL 34471For SaleMLS ID #TB8521642, Michael Miller, REALTY ONE GROUP ADVANTAGE. Stellar MLS
- $229,0003 bd2 ba1.3k sqft2 DOGWOOD DRIVE RADL., OCALA, FL 34472For SaleMLS ID #OM733834, Rafael Rivera, GLOBALWIDE REALTY LLC. Stellar MLS
- $285,0004 bd2 ba1.6k sqft1774 NE 12TH STREET, OCALA, FL 34470For SaleMLS ID #OM732621, Sheri Long, PLATINUM HOMES AND LAND REALTY. Stellar MLS
- $275,0003 bd2 ba1.6k sqft2904 NE 42ND ROAD, OCALA, FL 34470For SaleMLS ID #OM733249, Marna Leffingwell, PLATINUM HOMES AND LAND REALTY. Stellar MLS
- $209,9003 bd2 ba1.1k sqft2060 NW 42ND STREET, OCALA, FL 34475For SaleMLS ID #OM719001, Joshua Brown, CROSSROADS REALTY, INC. Stellar MLS
- $245,0003 bd2 ba1.3k sqft5700 NE 6TH PLACE, OCALA, FL 34470For SaleMLS ID #OM708249, Linda Kress, WEICHERT REALTORS HALLMARK PROPERTIES. Stellar MLS
- $254,9003 bd2 ba1.1k sqft2104 SW 38TH AVENUE, OCALA, FL 34474For SaleMLS ID #OM727869, Mari Hernandez, CENTRAL CITY REALTY. Stellar MLS
- $224,9003 bd2 ba2k sqft10816 SW 83RD AVENUE, OCALA, FL 34481For SaleMLS ID #OM733351, Tammi Gottfried, NEXT GENERATION REALTY OF MARION COUNTY. Stellar MLS
- $224,9003 bd2 ba1.1k sqft5701 SE 2ND PLACE, OCALA, FL 34480For SaleMLS ID #G5106019, Rhonda Villagomez, FUTURE HOME REALTY INC. Stellar MLS
- $234,9003 bd2 ba1.4k sqft41 WATER TRACK DRIVE, OCALA, FL 34472For SaleMLS ID #O6426814, Maria Lasalle, LA ROSA REALTY LLC. Stellar MLS
- $259,9003 bd2 ba2k sqft9441 BAHIA ROAD, OCALA, FL 34472For SaleMLS ID #O6444102, Gladis Arroyave, LA ROSA REALTY CENTRAL FLORIDA LLC. Stellar MLS
