Welcome home to this beautifully maintained 3-bedroom, 2-bath residence in the desirable Silver Springs Shores area of Ocala. This move-in ready home features a bright, open floor plan with a split-bedroom layout that offers both comfort and privacy. The spacious living and dining areas flow seamlessly, making it perfect for everyday living and entertaining. Major updates include a roof replaced in 2019 and a water heater replaced in 2016, providing added peace of mind. Situated on a generously sized lot with no HOA, this property offers plenty of outdoor space to enjoy while remaining conveniently located near shopping, restaurants, schools, parks, and major roadways. Whether you're a first-time homebuyer, looking to downsize, or searching for an excellent investment opportunity, this home is a must-see. Schedule your private showing today!
For sale
Price cut: $10K (8/18)
$234,900
41 WATER TRACK DRIVE, OCALA, FL 34472
3beds
1,476sqft
Single Family Residence
Built in 1990
0.26 Acres Lot
$240,000 Zestimate®
$159/sqft
$-- HOA
What's special
Split-bedroom layoutBright open floor planGenerously sized lotPlenty of outdoor space
- 85 days
- 97
- 6
Zillow last checked:
Listing updated:
Listed by:
Maria Lasalle 407-247-6396,
LA ROSA REALTY LLC 321-939-3748
Source: Stellar MLS,MLS#: O6426814 Originating MLS: Osceola
Originating MLS: Osceola
Facts & features
Interior
Bedrooms & bathrooms
- Bedrooms: 3
- Bathrooms: 2
- Full bathrooms: 2
Primary bedroom
- Features: Built-in Closet
- Level: First
Bedroom 2
- Features: Built-in Closet
- Level: First
Bedroom 3
- Features: Built-in Closet
- Level: First
Kitchen
- Level: First
Living room
- Level: First
Heating
- Central, Heat Pump
Cooling
- Central Air
Appliances
- Included: Dishwasher, Dryer, Electric Water Heater, Microwave, Range, Refrigerator, Washer, Water Softener
- Laundry: Laundry Room
Features
- Ceiling Fan(s), Thermostat, Vaulted Ceiling(s)
- Flooring: Ceramic Tile, Laminate
- Has fireplace: No
Interior area
- Total structure area: 2,228
- Total interior livable area: 1,476 sqft
Video & virtual tour
Property
Parking
- Total spaces: 2
- Parking features: Garage - Attached
- Attached garage spaces: 2
Features
- Levels: One
- Stories: 1
- Patio & porch: Patio, Screened
- Exterior features: Private Mailbox, Sidewalk
Lot
- Size: 0.26 Acres
- Dimensions: 91 x 125
Details
- Parcel number: 9016023713
- Zoning: R1
- Special conditions: None
Construction
Type & style
- Home type: SingleFamily
- Property subtype: Single Family Residence
Materials
- Stucco
- Foundation: Slab
- Roof: Shingle
Condition
- New construction: No
- Year built: 1990
Utilities & green energy
- Sewer: Septic Tank
- Water: Well
- Utilities for property: Electricity Connected
Community & HOA
Community
- Pet fee: $0 monthly
- Subdivision: SILVER SPGS SHORES UN 16
HOA
- Has HOA: No
Location
- Region: Ocala
Financial & listing details
- Price per square foot: $159/sqft
- Tax assessed value: $181,809
- Annual tax amount: $2,034
- Date on market: 7/21/2026
- Cumulative days on market: 86 days
- Listing terms: Cash,Conventional,FHA,VA Loan
- Ownership: Fee Simple
- Total actual rent: 0
- Electric utility on property: Yes
- Road surface type: Asphalt
Estimated market value
$240,000
$228,000 - $252,000
$1,741/mo
Price history
| Date | Event | Price |
|---|---|---|
| 8/18/2026 | Price change | $234,900-4.1%$159/sqft |
Source:  Stellar MLS #O6426814 Report a problem Stellar MLS #O6426814 Report a problem | ||
| 7/22/2026 | Listed for sale | $244,900+44.9%$166/sqft |
Source: Stellar MLS #O6426814 Report a problem | ||
| 12/31/2018 | Listing removed | $169,000$114/sqft |
Source: FONTANA REALTY-WEST #544455 Report a problem | ||
| 10/8/2018 | Listed for sale | $169,000+47%$114/sqft |
Source: FONTANA REALTY-WEST #544455 Report a problem | ||
| 8/16/2016 | Sold | $115,000-3.3%$78/sqft |
Source: Stellar MLS #O5439985 Report a problem | ||
| 7/22/2016 | Pending sale | $118,900$81/sqft |
Source: EMPIRE NETWORK REALTY #O5439985 Report a problem | ||
| 5/12/2016 | Listed for sale | $118,900+210.4%$81/sqft |
Source: EMPIRE NETWORK REALTY #O5439985 Report a problem | ||
| 11/4/2015 | Sold | $38,300$26/sqft |
Source: Public Record Report a problem | ||
| 9/30/2015 | Listed for sale | -- |
Source: Auction.com Report a problem | ||
| 6/23/2015 | Listing removed | -- |
Source: Auction.com Report a problem | ||
| 6/3/2015 | Listed for sale | -- |
Source: Auction.com Report a problem | ||
| 3/19/2015 | Listing removed | -- |
Source: Auction.com Report a problem | ||
| 1/24/2015 | Listed for sale | -- |
Source: Auction.com Report a problem | ||
| 9/29/2014 | Listing removed | -- |
Source: Auction.com Report a problem | ||
| 9/18/2014 | Listed for sale | -- |
Source: Auction.com Report a problem | ||
| 8/5/2014 | Listing removed | -- |
Source: Auction.com Report a problem | ||
| 7/21/2014 | Listed for sale | -- |
Source: Auction.com Report a problem | ||
| 6/16/2014 | Listing removed | -- |
Source: Auction.com Report a problem | ||
| 4/26/2014 | Listed for sale | -- |
Source: Auction.com Report a problem | ||
Public tax history
| Year | Property taxes | Tax assessment |
|---|---|---|
| 2025 | $2,034 +13.5% | $135,910 +2.9% |
| 2024 | $1,792 +2.8% | $132,080 +3% |
| 2023 | $1,744 +3% | $128,233 +3% |
| 2022 | $1,693 +0.5% | $124,498 +3% |
| 2021 | $1,685 -14.7% | $120,872 +22.9% |
| 2020 | $1,975 +2.1% | $98,381 +3.7% |
| 2019 | $1,934 | $94,898 +5.6% |
| 2018 | $1,934 +10.5% | $89,831 +2.9% |
| 2017 | $1,751 +28% | $87,270 +15.7% |
| 2016 | $1,368 | $75,427 +19.4% |
| 2015 | $1,368 +6.9% | $63,185 +3.5% |
| 2014 | $1,280 +6.1% | $61,050 +6.9% |
| 2013 | $1,206 -7.3% | $57,134 -10.2% |
| 2012 | $1,302 -5.7% | $63,595 -7.2% |
| 2011 | $1,380 -6% | $68,498 -8.2% |
| 2010 | $1,469 -20% | $74,592 -26.5% |
| 2009 | $1,836 -26.3% | $101,491 -31.5% |
| 2008 | $2,492 +9.5% | $148,246 +11.2% |
| 2007 | $2,276 +9.7% | $133,302 +23.4% |
| 2006 | $2,076 +33.4% | $108,016 +36.6% |
| 2005 | $1,556 | $79,054 +9.1% |
| 2004 | $1,556 +5.4% | $72,476 +9.5% |
| 2002 | $1,476 +4.1% | $66,172 +8.5% |
| 2001 | $1,418 | $60,967 |
| 2000 | $1,418 | $60,967 |
Find assessor info on the county website
Monthly payment
Est. payment
Payment breakdown
Explore the cost of this home by adjusting the details. Changes won't be saved.Climate risks
Neighborhood: 34472
Nearby schools
Schools provided by the listing agent
- Elementary: Emerald Shores Elem. School
- Middle: Lake Weir Middle School
- High: Lake Weir High School
Source: Stellar MLS. This data may not be complete. We recommend contacting the local school district to confirm school assignments for this home.

Similar homes
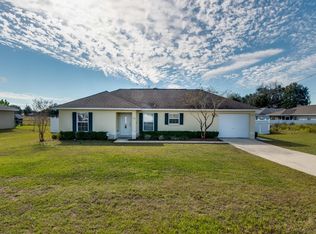
- $210,0003 bd2 ba1.3k sqft4 PINE RADIAL TRAIL, OCALA, FL 34472For Sale
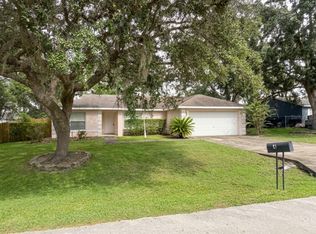
 MLS ID #G5118554, William Monico, KELLER WILLIAMS CORNERSTONE RE. Stellar MLS
 - $240,9003 bd2 ba1k sqft16 WILLOW RUN DRIVE, OCALA, FL 34472For Sale
 MLS ID #OM729806, Pam Creel, RE/MAX FOXFIRE - HWY200/103 S. Stellar MLS
 - $225,0003 bd3 ba1.5k sqft16 OAK PASS LOOP, OCALA, FL 34472For Sale
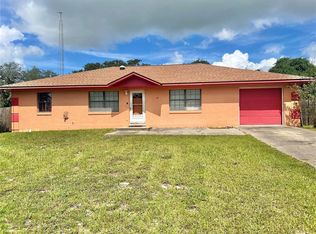 MLS ID #OM732102, Gerryanna Guyton, HELPMATES REALTY INC. Stellar MLS
 - $259,9003 bd2 ba1.7k sqft19 WILLOW RUN, OCALA, FL 34472For Sale
 MLS ID #O6432180, Steven Koleno, BEYCOME OF FLORIDA LLC. Stellar MLS
 - $220,0003 bd2 ba1.4k sqft125 OAK CIRCLE, OCALA, FL 34472For SaleMLS ID #G5114588, Gustavo Berrios Rosado, IMPERIAL REALTY CENTRAL FL.. Stellar MLS
- $270,0003 bd2 ba1.5k sqft10 SPRING LAKE RUN, OCALA, FL 34472For SaleMLS ID #OM731031, Stephanie Abbott, LPT REALTY, LLC. Stellar MLS
- $224,0004 bd2 ba1.8k sqft124 PINE COURSE, OCALA, FL 34472For SaleMLS ID #OM715338, Nicole Garcia, REAL BROKER, LLC. Stellar MLS
- $250,0003 bd2 ba1.5k sqft12082 SE 61ST COURT, BELLEVIEW, FL 34420For SaleMLS ID #OM733807, Gwen Ehler, LEGACY REALTY & ASSOCIATES. Stellar MLS
- $265,0003 bd2 ba1.4k sqft24 DOGWOOD DRIVE LOOP, OCALA, FL 34472For SaleMLS ID #OM732253, Rosario Cornman, LPT REALTY, LLC. Stellar MLS
- $265,0004 bd2 ba2.1k sqft9 CEDAR RUN, OCALA, FL 34472For SaleMLS ID #S5150769, Sonia Diaz Roman, LPT REALTY, LLC. Stellar MLS
- $220,0003 bd2 ba1.2k sqft36 WALNUT DRIVE, OCALA, FL 34480For SaleMLS ID #OM731570, Celibee Santiago Velez, RE/MAX FOXFIRE - HWY200/103 S. Stellar MLS
- $180,9902 bd1 ba960 sqft459 WATER ROAD, OCALA, FL 34472For SaleMLS ID #W7887189, Diana Quintana, HOMETRUST REALTY GROUP. Stellar MLS
- $178,9003 bd2 ba1.2k sqft6 SPRING LANE WAY, OCALA, FL 34472For SaleMLS ID #OM726984, Steven Billington, EXP REALTY LLC. Stellar MLS
- $227,9003 bd2 ba1.3k sqft3755 SE 139TH STREET, SUMMERFIELD, FL 34491For SaleMLS ID #TB8533111, Calvin Van Auken, KELLER WILLIAMS REALTY PORTFOLIO COLLECTION. Stellar MLS
- $225,0003 bd2 ba1.5k sqft10720 SW 62ND TERRACE, OCALA, FL 34476For SaleMLS ID #OM732218, Lori Busch, BUSCH REALTY. Stellar MLS
- $245,0003 bd2 ba1.9k sqft5419 SW 84TH PLACE, OCALA, FL 34476For SaleMLS ID #OM727686, Summer Robinson, COLDWELL BANKER ELLISON REALTY O. Stellar MLS
- $230,0003 bd2 ba1.5k sqft3217 NE 14TH AVENUE, OCALA, FL 34479For SaleMLS ID #OM728690, Sue Amsden, COLDWELL BANKER ELLISON REALTY O. Stellar MLS
- $239,9004 bd2 ba1.3k sqft11585 SE 129TH LANE, OCKLAWAHA, FL 32179For SaleMLS ID #G5116311, Deborah Elliott, CHARLES RUTENBERG REALTY ORLANDO. Stellar MLS
- $209,0003 bd1 ba1.1k sqft5203 SE 114TH STREET, BELLEVIEW, FL 34420For SaleMLS ID #OM729632, Corena Wingo, RIDDLE REALTY. Stellar MLS
- $213,5003 bd2 ba1.2k sqft1316 SE 17TH STREET, OCALA, FL 34471For SaleMLS ID #OM720065, Tim Cicchella, OCALA DEV OF MARION LLC. Stellar MLS
