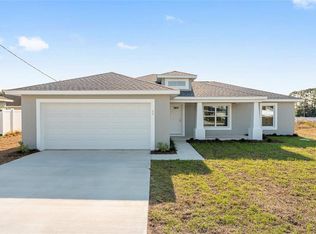
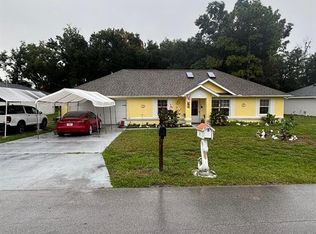
THIS IS A GREAT IDEAL OPPORTUNITY FOR FIRST TIME HOME BUYERS, INVESTORS OR ANYONE LOOKING FOR A GREAT HOME IN A GREAT LOCATION. HAVE AN OPEN MIND WHEN LOOKING AT THE PROPERTY. BRING ALL OF YOUR IDEAS TO LIFE. THIS 3/2/2 SPLIT PLAN WITH VAULTED CEILING THIS HOME HAS A LOT OF POTENTIAL. THE KITCHEN HAS GRANITE COUNTERTOP AND WALKING CLOSE IN THE MASTER BEDROOM WITH CUSTOM TILES IN THE MASTER BATHROOM. INSIDE LAUDRY ROOM AND FENCE ALL AROUND IN THE BACK YARD. THE HOME IS GOING TO NEED SOME TLC. IT NEEDS A NEW CARPET, PAINT, A GOOD CLEAN UP AND SOME LOVE. ROOF 2017, A/C 2017, WATER HEATER 2017 SOLD AS IS WITH RIGHT TO INSPECTION ASSUMABLE SOLAR PANEL
For sale
$220,000
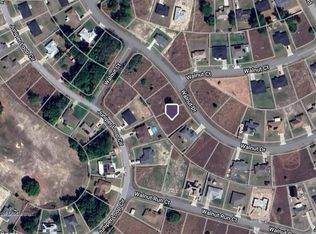
36 WALNUT DRIVE, OCALA, FL 34480
3beds
1,226sqft
Single Family Residence
Built in 2017
10,454 Square Feet Lot
$217,100 Zestimate®
$179/sqft
$-- HOA
What's special
Granite countertopVaulted ceiling
- 48 days
- 331
- 10
Zillow last checked:
Listing updated:
Listed by:
Celibee Santiago Velez 352-470-5170,
RE/MAX FOXFIRE - HWY200/103 S 352-479-0123
Source: Stellar MLS,MLS#: OM731570 Originating MLS: Ocala - Marion
Originating MLS: Ocala - Marion
Facts & features
Interior
Bedrooms & bathrooms
- Bedrooms: 3
- Bathrooms: 2
- Full bathrooms: 2
Primary bedroom
- Features: Walk-In Closet(s)
- Level: First
Kitchen
- Level: First
Living room
- Level: First
Heating
- Central, Electric
Cooling
- Central Air
Appliances
- Included: Dishwasher, Dryer, Range, Refrigerator, Washer
- Laundry: Laundry Room
Features
- Ceiling Fan(s), Eating Space In Kitchen, Split Bedroom, Vaulted Ceiling(s), Walk-In Closet(s)
- Flooring: Carpet, Ceramic Tile, Laminate
- Has fireplace: No
Interior area
- Total structure area: 1,873
- Total interior livable area: 1,226 sqft
Video & virtual tour
Property
Parking
- Total spaces: 2
- Parking features: Garage - Attached
- Attached garage spaces: 2
Features
- Levels: One
- Stories: 1
- Exterior features: Private Yard
Lot
- Size: 10,454 Square Feet
- Dimensions: 82 x 125
Details
- Parcel number: 9024057521
- Zoning: R1
- Special conditions: None
Construction
Type & style
- Home type: SingleFamily
- Property subtype: Single Family Residence
Materials
- Brick
- Foundation: Pillar/Post/Pier
- Roof: Shingle
Condition
- New construction: No
- Year built: 2017
Utilities & green energy
- Sewer: Septic Tank
- Water: Well
- Utilities for property: BB/HS Internet Available, Cable Connected, Electricity Available, Street Lights, Water Available
Community & HOA
Community
- Pet fee: $0 monthly
- Subdivision: SILVER SPGS SHORES
HOA
- Has HOA: No
Location
- Region: Ocala
Financial & listing details
- Price per square foot: $179/sqft
- Tax assessed value: $196,324
- Annual tax amount: $563
- Date on market: 9/2/2026
- Cumulative days on market: 48 days
- Ownership: Fee Simple
- Total actual rent: 0
- Electric utility on property: Yes
- Road surface type: Asphalt
Estimated market value
$217,100
$206,000 - $228,000
$1,611/mo
Price history
| Date | Event | Price |
|---|---|---|
| 9/2/2026 | Listed for sale | $220,000-7.9%$179/sqft |
Source:  Stellar MLS #OM731570 Report a problem Stellar MLS #OM731570 Report a problem | ||
| 12/5/2023 | Sold | $239,000$195/sqft |
Source: Stellar MLS #T3485901 Report a problem | ||
| 11/17/2023 | Pending sale | $239,000$195/sqft |
Source: Stellar MLS #T3485901 Report a problem | ||
| 11/13/2023 | Price change | $239,000-4.4%$195/sqft |
Source: Stellar MLS #T3485901 Report a problem | ||
| 11/3/2023 | Listed for sale | $249,900+85.1%$204/sqft |
Source: Owner Report a problem | ||
| 9/7/2017 | Sold | $135,000+2447.2%$110/sqft |
Source: Public Record Report a problem | ||
| 12/12/2016 | Sold | $5,300+297.9%$4/sqft |
Source: Public Record Report a problem | ||
| 2/4/2003 | Sold | $1,332$1/sqft |
Source: Public Record Report a problem | ||
Public tax history
| Year | Property taxes | Tax assessment |
|---|---|---|
| 2025 | $564 +60.3% | $196,324 +1.9% |
| 2024 | $352 -70.4% | $192,714 +107.3% |
| 2023 | $1,189 +3.3% | $92,956 +3% |
| 2022 | $1,151 +1% | $90,249 +3% |
| 2021 | $1,140 +1.1% | $87,620 +1.4% |
| 2020 | $1,128 +2.7% | $86,410 +2.3% |
| 2019 | $1,098 | $84,467 +1.9% |
| 2018 | $1,098 +687.9% | $82,892 +1702% |
| 2017 | $139 +5.8% | $4,600 +15% |
| 2016 | $132 | $4,000 |
| 2015 | $132 +2.7% | $4,000 |
| 2014 | $128 -5.2% | $4,000 -11.1% |
| 2013 | $135 +1.8% | $4,500 +6.2% |
| 2012 | $133 +6.3% | $4,239 +10% |
| 2011 | $125 -8.5% | $3,854 -16.7% |
| 2010 | $137 -39.7% | $4,625 -57.1% |
| 2009 | $227 -41.5% | $10,791 -50.9% |
| 2008 | $387 -23.9% | $21,968 -26.9% |
| 2007 | $509 +29.1% | $30,061 +50% |
| 2006 | $395 +278.3% | $20,041 +271.4% |
| 2005 | $104 | $5,396 +16.7% |
| 2004 | $104 -3% | $4,625 +20% |
| 2002 | $107 +38.8% | $3,854 +11.1% |
| 2001 | $77 | $3,469 |
| 2000 | $77 | $3,469 |
Find assessor info on the county website
Monthly payment
Est. payment
Payment breakdown
Explore the cost of this home by adjusting the details. Changes won't be saved.Climate risks
Neighborhood: 34480

Similar homes
- $210,0003 bd2 ba1.3k sqft4 PINE RADIAL TRAIL, OCALA, FL 34472For Sale
 MLS ID #G5118554, William Monico, KELLER WILLIAMS CORNERSTONE RE. Stellar MLS
 - $240,9003 bd2 ba1k sqft16 WILLOW RUN DRIVE, OCALA, FL 34472For Sale
 MLS ID #OM729806, Pam Creel, RE/MAX FOXFIRE - HWY200/103 S. Stellar MLS
 - $189,9003 bd2 ba1k sqft11 PINE CIRCLE LANE, OCALA, FL 34472For Sale
 MLS ID #OM729936, Eric Nathanson, TRANS GLOBAL REALTY, INC. Stellar MLS
 - $234,9003 bd2 ba1.4k sqft41 WATER TRACK DRIVE, OCALA, FL 34472For Sale
 MLS ID #O6426814, Maria Lasalle, LA ROSA REALTY LLC. Stellar MLS
 - $225,0003 bd3 ba1.5k sqft16 OAK PASS LOOP, OCALA, FL 34472For SaleMLS ID #OM732102, Gerryanna Guyton, HELPMATES REALTY INC. Stellar MLS
- $209,9002 bd2 ba1.4k sqft5013 SE 108TH PLACE, BELLEVIEW, FL 34420For SaleMLS ID #OM733624, Jennifer Trail, JUDY L. TROUT REALTY. Stellar MLS
- $265,0003 bd2 ba1.4k sqft24 DOGWOOD DRIVE LOOP, OCALA, FL 34472For SaleMLS ID #OM732253, Rosario Cornman, LPT REALTY, LLC. Stellar MLS
- $259,9003 bd2 ba1.7k sqft19 WILLOW RUN, OCALA, FL 34472For SaleMLS ID #O6432180, Steven Koleno, BEYCOME OF FLORIDA LLC. Stellar MLS
- $250,0003 bd2 ba1.5k sqft12082 SE 61ST COURT, BELLEVIEW, FL 34420For SaleMLS ID #OM733807, Gwen Ehler, LEGACY REALTY & ASSOCIATES. Stellar MLS
- $219,0002 bd2 ba1.3k sqft11240 SE 53RD COURT, BELLEVIEW, FL 34420For SaleMLS ID #OM725678, Lauren Almeida, NEXT GENERATION REALTY OF MARION COUNTY. Stellar MLS
- $213,5003 bd2 ba1.2k sqft1316 SE 17TH STREET, OCALA, FL 34471For SaleMLS ID #OM720065, Tim Cicchella, OCALA DEV OF MARION LLC. Stellar MLS
- $219,5003 bd2 ba1.5k sqft10720 SW 62ND TERRACE, OCALA, FL 34476For SaleMLS ID #OM732218, Lori Busch, BUSCH REALTY. Stellar MLS
- $209,0003 bd1 ba1.1k sqft5203 SE 114TH STREET, BELLEVIEW, FL 34420For SaleMLS ID #OM729632, Corena Wingo, RIDDLE REALTY. Stellar MLS
- $184,9992 bd3 ba1.3k sqft36 SAPPHIRE RUN, OCALA, FL 34472For SaleMLS ID #TB8548645, Andy Mejia, GREAT WESTERN REALTY. Stellar MLS
- $227,9003 bd2 ba1.3k sqft3755 SE 139TH STREET, SUMMERFIELD, FL 34491For SaleMLS ID #TB8533111, Calvin Van Auken, KELLER WILLIAMS REALTY PORTFOLIO COLLECTION. Stellar MLS
- $229,9003 bd2 ba1.4k sqft3142 SW 132ND LANE, OCALA, FL 34473For SaleMLS ID #OM729138, Ivette Garcia, MARION OAKS REALTY & PROPERTY. Stellar MLS
- $235,4003 bd2 ba1k sqft14476 SE 34TH COURT, SUMMERFIELD, FL 34491For SaleMLS ID #O6276843, Bob Levy, Sr., REAL PROPERTY INTERNATIONAL. Stellar MLS
- $178,9003 bd2 ba1.2k sqft6 SPRING LANE WAY, OCALA, FL 34472For SaleMLS ID #OM726984, Steven Billington, EXP REALTY LLC. Stellar MLS
- $250,0003 bd2 ba1.4k sqft12315 SE 60TH TERRACE, BELLEVIEW, FL 34420For SaleMLS ID #G5113371, Ashlee Mohammed, CENTURY 21 MYERS ROSE REALTY. Stellar MLS
- $205,0003 bd2 ba1.5k sqft2105 SW 5TH STREET, OCALA, FL 34471For SaleMLS ID #OM726057, Sandra Woodson, C/POWER REALTY LLC. Stellar MLS
