Welcome home to this charming concrete block ranch nestled on a spacious corner lot in Belleview! Built in 1957, this well-maintained 2-bedroom, 2-bath home blends timeless character with thoughtful updates and plenty of room to enjoy both indoors and out. Step inside to find a comfortable floor plan featuring a generous living room, separate dining area, and an oversized enclosed bonus room that offers endless possibilities for a hobby space, home office, reading room, or additional gathering area. Charming architectural details, including arched openings and vintage character throughout, add warmth and personality rarely found in newer homes. The kitchen offers abundant cabinet storage, updated flooring, and newer appliances, including a refrigerator and range that are approximately one year old. The primary bathroom has been beautifully updated with a spacious walk-in shower, while the washer and dryer are approximately two years old and are included with the sale. Outside, you'll appreciate the fully fenced backyard shaded by a magnificent mature oak tree, along with a storage shed for tools and equipment. The riding mower conveys, making lawn maintenance even easier. Major updates include a roof installed in 2020. The attached garage provides additional storage and workspace, while public utilities and a convenient Belleview location place shopping, dining, medical facilities, and everyday conveniences within easy reach. Whether you're looking for your first home, downsizing, or searching for a property with solid construction and room to make it your own, this Belleview gem is ready for its next chapter. Schedule your private showing today!
For sale
Price cut: $5.1K (9/1)
$224,900
11240 SE 53RD COURT, BELLEVIEW, FL 34420
2beds
1,312sqft
Single Family Residence
Built in 1957
0.26 Acres Lot
$-- Zestimate®
$171/sqft
$-- HOA
What's special
Oversized enclosed bonus roomNewer appliancesVintage character throughoutSpacious corner lotCharming architectural detailsSeparate dining areaUpdated flooring
- 140 days
- 101
- 7
Zillow last checked:
Listing updated:
Listed by:
Lauren Almeida 813-230-7126,
NEXT GENERATION REALTY OF MARION COUNTY 352-342-9730
Source: Stellar MLS,MLS#: OM725678 Originating MLS: Ocala - Marion
Originating MLS: Ocala - Marion
Facts & features
Interior
Bedrooms & bathrooms
- Bedrooms: 2
- Bathrooms: 2
- Full bathrooms: 2
Primary bedroom
- Features: Dual Closets
- Level: First
Bedroom 2
- Features: Dual Closets
- Level: First
Bathroom 1
- Level: First
Bathroom 2
- Level: First
Bonus room
- Features: No Closet
- Level: First
Dining room
- Features: No Closet
- Level: First
Kitchen
- Level: First
Living room
- Level: First
Heating
- Central
Cooling
- Central Air
Appliances
- Included: Dishwasher, Dryer, Electric Water Heater, Microwave, Range, Refrigerator, Washer
- Laundry: Inside
Features
- Ceiling Fan(s), Eating Space In Kitchen, L Dining
- Flooring: Laminate
- Windows: Window Treatments
- Has fireplace: No
Interior area
- Total structure area: 1,864
- Total interior livable area: 1,312 sqft
Video & virtual tour
Property
Parking
- Total spaces: 1
- Parking features: Garage - Attached
- Attached garage spaces: 1
Features
- Levels: One
- Stories: 1
- Exterior features: Private Yard, Storage
- Fencing: Fenced,Vinyl
Lot
- Size: 0.26 Acres
- Dimensions: 100 x 115
- Features: Corner Lot, City Lot, Level, Oversized Lot
Details
- Additional structures: Shed(s)
- Parcel number: 3841300000
- Zoning: R1
- Special conditions: None
Construction
Type & style
- Home type: SingleFamily
- Property subtype: Single Family Residence
Materials
- Concrete
- Foundation: Concrete Perimeter, Crawlspace
- Roof: Shingle
Condition
- New construction: No
- Year built: 1957
Utilities & green energy
- Sewer: Public Sewer
- Water: Public
- Utilities for property: BB/HS Internet Available, Cable Available, Electricity Connected, Phone Available, Sewer Connected, Water Connected
Community & HOA
Community
- Pet fee: $0 monthly
- Subdivision: BELLEVIEW
HOA
- Has HOA: No
Location
- Region: Belleview
Financial & listing details
- Price per square foot: $171/sqft
- Tax assessed value: $137,275
- Annual tax amount: $660
- Date on market: 5/29/2026
- Cumulative days on market: 141 days
- Listing terms: Cash,Conventional
- Ownership: Fee Simple
- Total actual rent: 0
- Electric utility on property: Yes
- Road surface type: Paved
Estimated market value
Not available
Estimated sales range
Not available
Not available
Price history
| Date | Event | Price |
|---|---|---|
| 9/1/2026 | Price change | $224,900-2.2%$171/sqft |
Source:  Stellar MLS #OM725678 Report a problem Stellar MLS #OM725678 Report a problem | ||
| 6/25/2026 | Price change | $230,000-8%$175/sqft |
Source: Stellar MLS #OM725678 Report a problem | ||
| 5/29/2026 | Listed for sale | $250,000+338.6%$191/sqft |
Source: Stellar MLS #OM725678 Report a problem | ||
| 11/24/2014 | Sold | $57,000-4.8%$43/sqft |
Source: Stellar MLS #G4803120 Report a problem | ||
| 9/10/2014 | Price change | $59,900-18.5%$46/sqft |
Source: FOXFIRE REALTY (55721) #G4803120 Report a problem | ||
| 8/23/2014 | Listed for sale | $73,500-7%$56/sqft |
Source: Foxfire Realty #412822 Report a problem | ||
| 2/5/2014 | Listed for sale | $79,000$60/sqft |
Source: Visual Tour #402794 Report a problem | ||
Public tax history
| Year | Property taxes | Tax assessment |
|---|---|---|
| 2025 | $661 +15.5% | $56,957 +2.9% |
| 2024 | $572 +1.3% | $55,352 +3% |
| 2023 | $564 -10.9% | $53,740 +3% |
| 2022 | $633 -0.6% | $52,175 +3% |
| 2021 | $637 +0.4% | $50,655 +1.4% |
| 2020 | $635 +2.6% | $49,956 +2.3% |
| 2019 | $619 | $48,833 +1.9% |
| 2018 | $619 +8.2% | $47,922 +2.1% |
| 2017 | $572 +13.5% | $46,936 +2.1% |
| 2016 | $504 | $45,971 +3% |
| 2015 | $504 -38.8% | $44,648 +10.5% |
| 2014 | $824 +4.2% | $40,416 +5.6% |
| 2013 | $791 -8% | $38,273 -8.1% |
| 2012 | $860 -4.7% | $41,647 -5.6% |
| 2011 | $902 -19.5% | $44,110 -26.2% |
| 2010 | $1,121 -11.8% | $59,787 -15.7% |
| 2009 | $1,271 -20% | $70,945 -22.7% |
| 2008 | $1,590 -5.1% | $91,722 -5% |
| 2007 | $1,675 +15.6% | $96,547 +35.2% |
| 2006 | $1,449 +281.1% | $71,400 +79.1% |
| 2005 | $380 | $39,870 +3% |
| 2004 | $380 +13.9% | $38,709 +4.3% |
| 2002 | $334 -58.3% | $37,098 +6.3% |
| 2001 | $800 | $34,893 |
| 2000 | $800 | $34,893 |
Find assessor info on the county website
Monthly payment
Est. payment
Payment breakdown
Explore the cost of this home by adjusting the details. Changes won't be saved.Climate risks
Neighborhood: 34420

Similar homes
- $209,0003 bd1 ba1.1k sqft5203 SE 114TH STREET, BELLEVIEW, FL 34420For Sale
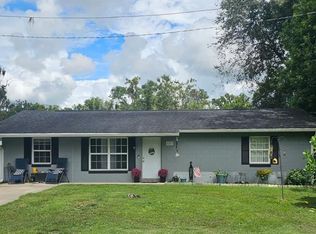
 MLS ID #OM729632, Corena Wingo, RIDDLE REALTY. Stellar MLS
 - $250,0003 bd2 ba1.4k sqft12315 SE 60TH TERRACE, BELLEVIEW, FL 34420For Sale
 MLS ID #G5113371, Ashlee Mohammed, CENTURY 21 MYERS ROSE REALTY. Stellar MLS
 - $270,0003 bd2 ba1.5k sqft5911 SE 127TH PLACE, BELLEVIEW, FL 34420For Sale
 MLS ID #OM729874, Kevin Howard, SOUNDINGS, LLC. Stellar MLS
 - $199,9003 bd2 ba1.4k sqft6091 SE 114TH STREET ROAD, BELLEVIEW, FL 34420For Sale
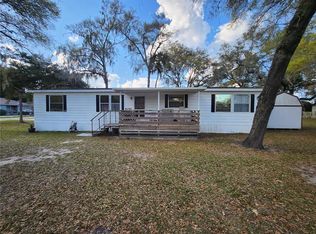 MLS ID #OM721166, Carlos Gonzalez, CENTURY 21 AFFILIATES. Stellar MLS
 - $229,5002 bd1 ba1.2k sqft519 HUEY STREET, WILDWOOD, FL 34785For SaleMLS ID #G5118943, Ky Rauzi, ERA GRIZZARD REAL ESTATE. Stellar MLS
- $227,9003 bd2 ba1.3k sqft3755 SE 139TH STREET, SUMMERFIELD, FL 34491For SaleMLS ID #TB8533111, Calvin Van Auken, KELLER WILLIAMS REALTY PORTFOLIO COLLECTION. Stellar MLS
- $225,0003 bd3 ba1.5k sqft16 OAK PASS LOOP, OCALA, FL 34472For SaleMLS ID #OM732102, Gerryanna Guyton, HELPMATES REALTY INC. Stellar MLS
- $165,0002 bd2 ba1.4k sqft6517 SE 110TH LANE, BELLEVIEW, FL 34420For SaleMLS ID #OM730517, Lauren Almeida, NEXT GENERATION REALTY OF MARION COUNTY. Stellar MLS
- $184,9003 bd2 ba1.7k sqft13259 SE 49TH COURT, BELLEVIEW, FL 34420For SaleMLS ID #OM731252, Denise Bibeau, RE/MAX ALLSTARS REALTY. Stellar MLS
- $240,9003 bd2 ba1k sqft16 WILLOW RUN DRIVE, OCALA, FL 34472For SaleMLS ID #OM729806, Pam Creel, RE/MAX FOXFIRE - HWY200/103 S. Stellar MLS
- $225,0003 bd2 ba1.5k sqft10720 SW 62ND TERRACE, OCALA, FL 34476For SaleMLS ID #OM732218, Lori Busch, BUSCH REALTY. Stellar MLS
- $239,9004 bd2 ba1.3k sqft11585 SE 129TH LANE, OCKLAWAHA, FL 32179For SaleMLS ID #G5116311, Deborah Elliott, CHARLES RUTENBERG REALTY ORLANDO. Stellar MLS
- $230,0002 bd2 ba1.2k sqft14486 SW 43RD COURT ROAD, OCALA, FL 34473For SaleMLS ID #OM730277, Karen Clark, CHARLES RUTENBERG REALTY ORLANDO. Stellar MLS
- $189,0002 bd2 ba1.5k sqft13381 SE 106TH COURT, OCKLAWAHA, FL 32179For SaleMLS ID #G5117124, Amber Byrne-Shrout, DOWN HOME REALTY, LLLP. Stellar MLS
- $237,9003 bd2 ba1.3k sqft1106 NE 17TH TERRACE, OCALA, FL 34470For SaleMLS ID #OM725761, Vincenza Auciello, TERRABELLA REALTY. Stellar MLS
- $225,0002 bd2 ba960 sqft10945 SW 77TH COURT, OCALA, FL 34476For SaleMLS ID #OM730352, Candis Starcher, WATSON REALTY CORP. Stellar MLS
- $184,9992 bd3 ba1.3k sqft36 SAPPHIRE RUN, OCALA, FL 34472For SaleMLS ID #TB8548645, Andy Mejia, GREAT WESTERN REALTY. Stellar MLS
- $219,0003 bd2 ba1k sqft2831 NE 35TH STREET, OCALA, FL 34479For SaleMLS ID #OM733148, Aimee Deen, KELLER WILLIAMS CORNERSTONE RE. Stellar MLS
- $269,0003 bd2 ba1.3k sqft13777 SE 44TH AVENUE, SUMMERFIELD, FL 34491For SaleMLS ID #OM712403, Hope Deszell, RE/MAX FOXFIRE - HWY 40. Stellar MLS
- $213,5003 bd2 ba1.2k sqft1316 SE 17TH STREET, OCALA, FL 34471For SaleMLS ID #OM720065, Tim Cicchella, OCALA DEV OF MARION LLC. Stellar MLS
