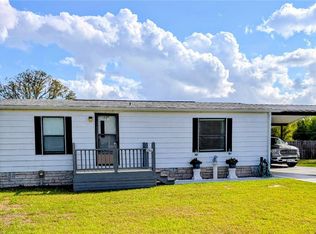
Welcome home to this spacious 2-bedroom, 2-bath manufactured home tucked away at the end of a quiet cul-de-sac in Belleview. No Lot Rent! You Own the Land! No HOA! Offering approximately 1,488 square feet of living space, the home features a generous living room, separate formal dining area, Florida room, indoor laundry, ample storage, and plenty of room to spread out and make the space your own. Recent updates add both style and convenience, including new flooring installed in late 2025, an upgraded kitchen faucet, and a custom glass vent hood with hands-free controls. The GE refrigerator and dishwasher were replaced in 2022, along with interior painting and new window blinds. Outside, enjoy a welcoming front porch, a spacious two-car carport that can accommodate larger vehicles, and additional outdoor and storage space. The home features a metal roof, with newer roofing over the carport and outdoor porch areas, and the porch floors and railings were freshly painted in August 2026. With public water and sewer, no HOA, and a convenient Belleview location, this home offers plenty of space, useful updates, and an opportunity to settle in and make it your own. Schedule your showing and come see all this property has available! Some furniture is negotiable!
For sale
Price cut: $5K (9/1)
$165,000
6517 SE 110TH LANE, BELLEVIEW, FL 34420
2beds
1,488sqft
Manufactured Home, Single Family Residence
Built in 1986
8,276 Square Feet Lot
$-- Zestimate®
$111/sqft
$-- HOA
What's special
New window blindsMetal roofFlorida roomInterior paintingWelcoming front porchAmple storageIndoor laundry
- 61 days
- 148
- 11
Zillow last checked:
Listing updated:
Listed by:
Lauren Almeida 813-230-7126,
NEXT GENERATION REALTY OF MARION COUNTY 352-342-9730
Source: Stellar MLS,MLS#: OM730517 Originating MLS: Ocala - Marion
Originating MLS: Ocala - Marion
Facts & features
Interior
Bedrooms & bathrooms
- Bedrooms: 2
- Bathrooms: 2
- Full bathrooms: 2
Primary bedroom
- Features: En Suite Bathroom, Walk-In Closet(s)
- Level: First
Bedroom 2
- Features: Built-in Closet
- Level: First
Family room
- Level: First
Kitchen
- Level: First
Heating
- Central, Wall Units / Window Unit
Cooling
- Central Air
Appliances
- Included: Dishwasher, Electric Water Heater, Range, Range Hood, Refrigerator
- Laundry: Common Area, Electric Dryer Hookup, Inside, Washer Hookup
Features
- Ceiling Fan(s), Eating Space In Kitchen, L Dining, Primary Bedroom Main Floor, Thermostat, Walk-In Closet(s)
- Flooring: Laminate
- Has fireplace: No
Interior area
- Total structure area: 2,520
- Total interior livable area: 1,488 sqft
Video & virtual tour
Property
Parking
- Total spaces: 2
- Parking features: Carport
- Carport spaces: 2
Features
- Levels: One
- Stories: 1
- Exterior features: Awning(s), Other, Private Yard, Storage
Lot
- Size: 8,276 Square Feet
- Dimensions: 80 x 102
Details
- Parcel number: 3871012017
- Zoning: R4
- Special conditions: None
Construction
Type & style
- Home type: MobileManufactured
- Property subtype: Manufactured Home, Single Family Residence
Materials
- Metal Siding
- Foundation: Crawlspace, Pillar/Post/Pier
- Roof: Metal
Condition
- New construction: No
- Year built: 1986
Utilities & green energy
- Sewer: Public Sewer
- Water: Public
- Utilities for property: BB/HS Internet Available, Cable Available, Electricity Connected, Phone Available, Public, Sewer Connected, Water Connected
Community & HOA
Community
- Pet fee: $0 monthly
- Subdivision: WOODED ACRES UN 04
HOA
- Has HOA: No
Location
- Region: Belleview
Financial & listing details
- Price per square foot: $111/sqft
- Tax assessed value: $96,027
- Annual tax amount: $1,029
- Date on market: 8/16/2026
- Cumulative days on market: 54 days
- Listing terms: Cash,Conventional
- Ownership: Fee Simple
- Total actual rent: 0
- Electric utility on property: Yes
- Road surface type: Asphalt
- Body type: Double Wide
Estimated market value
Not available
Estimated sales range
Not available
Not available
Price history
| Date | Event | Price |
|---|---|---|
| 10/7/2026 | Listed for sale | $165,000$111/sqft |
Source:  Stellar MLS #OM730517 Report a problem Stellar MLS #OM730517 Report a problem | ||
| 10/2/2026 | Pending sale | $165,000$111/sqft |
Source: Stellar MLS #OM730517 Report a problem | ||
| 9/1/2026 | Price change | $165,000-2.9%$111/sqft |
Source: Stellar MLS #OM730517 Report a problem | ||
| 8/17/2026 | Listed for sale | $170,000+34.9%$114/sqft |
Source: Stellar MLS #OM730517 Report a problem | ||
| 4/1/2022 | Sold | $126,000+0.9%$85/sqft |
Source: Public Record Report a problem | ||
| 3/13/2022 | Pending sale | $124,900$84/sqft |
Source: Stellar MLS #G5052805 Report a problem | ||
| 3/11/2022 | Listed for sale | $124,900$84/sqft |
Source: Stellar MLS #G5052805 Report a problem | ||
Public tax history
| Year | Property taxes | Tax assessment |
|---|---|---|
| 2025 | $1,030 +11.7% | $85,794 +2.9% |
| 2024 | $922 +3.9% | $83,376 +3% |
| 2023 | $888 -38.9% | $80,948 +23.2% |
| 2022 | $1,452 +15.8% | $65,693 +10% |
| 2021 | $1,254 +231.3% | $59,721 +70.4% |
| 2020 | $379 +3.4% | $35,050 +2.3% |
| 2019 | $366 | $34,262 +1.9% |
| 2018 | $366 +9.6% | $33,623 +2.1% |
| 2017 | $334 +5.2% | $32,931 +0.7% |
| 2016 | $318 | $32,696 -2.7% |
| 2015 | $318 +5.3% | $33,595 +0.8% |
| 2014 | $302 +2.9% | $33,328 +1.7% |
| 2013 | $293 +2.2% | $32,785 +1.6% |
| 2012 | $287 -24.4% | $32,253 -14.7% |
| 2011 | $380 +5% | $37,794 +1.5% |
| 2010 | $361 +5.9% | $37,235 +2.7% |
| 2009 | $341 +0.3% | $36,256 +0.1% |
| 2008 | $340 +4.7% | $36,220 +3% |
| 2007 | $325 -2.5% | $35,167 +2.5% |
| 2006 | $333 +29% | $34,310 +3% |
| 2005 | $258 | $33,310 +3% |
| 2004 | $258 +7.8% | $32,340 +4.3% |
| 2002 | $240 +26.2% | $30,994 +4.6% |
| 2001 | $190 | $29,618 |
| 2000 | $190 | $29,618 |
Find assessor info on the county website
Monthly payment
Climate risks
Neighborhood: 34420
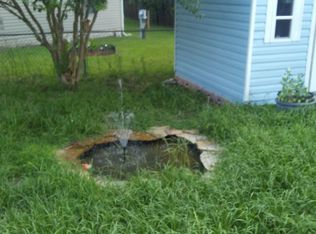
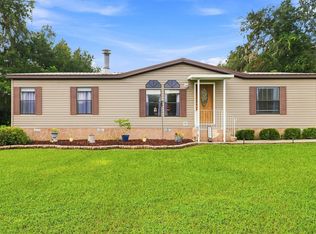
Similar homes
- $199,9003 bd2 ba1.4k sqft6091 SE 114TH STREET ROAD, BELLEVIEW, FL 34420For Sale
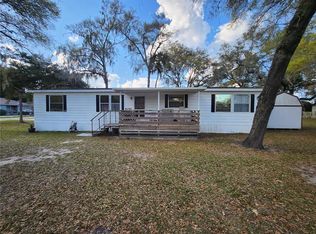
 MLS ID #OM721166, Carlos Gonzalez, CENTURY 21 AFFILIATES. Stellar MLS
 - $159,0002 bd1 ba1.2k sqft14655 SE 47TH COURT, SUMMERFIELD, FL 34491For Sale
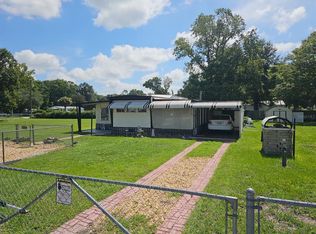 MLS ID #OM728945, Corena Wingo, RIDDLE REALTY. Stellar MLS
 - $165,0002 bd2 ba836 sqft9300 SE 140TH PLACE, SUMMERFIELD, FL 34491For Sale
 MLS ID #R4910957, Tracy Brainard, RIVER REALTY GROUP. Stellar MLS
 - $164,5003 bd2 ba1.2k sqft14041 SE 90TH TERRACE, SUMMERFIELD, FL 34491For Sale
 MLS ID #OM724615, Kelvin Carrasquillo, GLOBALWIDE REALTY LLC. Stellar MLS
 - $209,0003 bd1 ba1.1k sqft5203 SE 114TH STREET, BELLEVIEW, FL 34420For SaleMLS ID #OM729632, Corena Wingo, RIDDLE REALTY. Stellar MLS
- $224,9002 bd2 ba1.3k sqft11240 SE 53RD COURT, BELLEVIEW, FL 34420For SaleMLS ID #OM725678, Lauren Almeida, NEXT GENERATION REALTY OF MARION COUNTY. Stellar MLS
- $185,0002 bd2 ba840 sqft6290 SE 140TH PLACE, SUMMERFIELD, FL 34491For SaleMLS ID #S5136497, Elmar Clarisse, LPT REALTY, LLC. Stellar MLS
- $147,0002 bd2 ba784 sqft14181 SE 90TH TERRACE, SUMMERFIELD, FL 34491For SaleMLS ID #R4911021, Tracy Brainard, RIVER REALTY GROUP. Stellar MLS
- $189,0003 bd2 ba1.1k sqft10305 SE 148TH STREET, SUMMERFIELD, FL 34491For SaleMLS ID #OM732137, Lisa Toler, R N B REALTY. Stellar MLS
- $165,0002 bd2 ba1.2k sqft10 RABBIT TRAIL, WILDWOOD, FL 34785For SaleMLS ID #G5118530, Colleen Kramer, DOWN HOME REALTY, LLLP. Stellar MLS
- $159,9002 bd2 ba1.1k sqft6571 NE 1ST PLACE, OCALA, FL 34470For SaleMLS ID #OM721243, Dava Peters, WEICHERT REALTORS HALLMARK PROPERTIES. Stellar MLS
- $184,9992 bd3 ba1.3k sqft36 SAPPHIRE RUN, OCALA, FL 34472For SaleMLS ID #TB8548645, Andy Mejia, GREAT WESTERN REALTY. Stellar MLS
- $175,0002 bd2 ba1.2k sqft17 N BOBWHITE ROAD, WILDWOOD, FL 34785For SaleMLS ID #G5118529, Colleen Kramer, DOWN HOME REALTY, LLLP. Stellar MLS
- $178,9003 bd2 ba1.2k sqft6 SPRING LANE WAY, OCALA, FL 34472For SaleMLS ID #OM726984, Steven Billington, EXP REALTY LLC. Stellar MLS
- $169,5002 bd2 ba1.2k sqft19 BOBCAT TRAIL, WILDWOOD, FL 34785For SaleMLS ID #G5106969, Darlene Cutter, FOUR STAR HOME BROKERS, INC.. Stellar MLS
- $139,0003 bd2 ba1.4k sqft3728 NE 59TH AVENUE, SILVER SPRINGS, FL 34488For SaleMLS ID #OM733772, Joshua Craig, SUN REALTY & ASSOC. Stellar MLS
- $128,0002 bd2 ba1k sqft14121 SE 91ST COURT, SUMMERFIELD, FL 34491For SaleMLS ID #OM726294, Michelle Bobadilla, STELLAR REAL ESTATE AGENCY LLC. Stellar MLS
- $149,9002 bd2 ba1.3k sqft2420 SE 175TH TERRACE, SILVER SPRINGS, FL 34488For SaleMLS ID #OM726461, Zilca Diaz, GAILEY ENTERPRISES REAL ESTATE. Stellar MLS
- $149,9003 bd2 ba1.2k sqft169 NE 166 COURT, SILVER SPRINGS, FL 34488For SaleMLS ID #OM731406, Patricia Atkinson, TROPIC SHORES REALTY LLC. Stellar MLS
- $149,0002 bd2 ba1.4k sqft(Undisclosed Address), WILDWOOD, FL 34785For SaleMLS ID #G5116859, Colleen Kramer, DOWN HOME REALTY, LLLP. Stellar MLS
