Great location, middle of Community on a corner lot which gives you lots of space. Exciting layout with 2 bedrooms, 2 bathrooms plus extra area adjacent to kitchen, make it whatever you want which opens to large kitchen area and sliders to enclosed porch which leads to screened porch, laundry area plus storage and golf cart garage. It's a bit crowed due to tenants having their furniture plus owner has it partially furnished so be patient when looking around, take your time. Primary bedroom has a very large ensuite which would allow you space should you decide to remodel and bring the washer/dryer inside for convenience. The enclosed Florida room off the kitchen area would also work for additional sleeping space when receiving family or friends wanting to stay overnight. Great possibilities, just give the home your personal touch.
For sale
$169,500
19 BOBCAT TRAIL, WILDWOOD, FL 34785
2beds
1,248sqft
Manufactured Home, Single Family Residence
Built in 1979
0.52 Acres Lot
$-- Zestimate®
$136/sqft
$361/mo HOA
What's special
Enclosed porchSliders to enclosed porchLaundry areaGolf cart garageCorner lotScreened porchLarge kitchen area
- 229 days
- 79
- 1
Zillow last checked:
Listing updated:
Listed by:
Darlene Cutter 814-720-5356,
FOUR STAR HOME BROKERS, INC. 352-365-0221
Source: Stellar MLS,MLS#: G5106969 Originating MLS: Lake and Sumter
Originating MLS: Lake and Sumter
Facts & features
Interior
Bedrooms & bathrooms
- Bedrooms: 2
- Bathrooms: 2
- Full bathrooms: 2
Primary bedroom
- Features: En Suite Bathroom, Walk-In Closet(s)
- Level: First
- Area: 154 Square Feet
- Dimensions: 11x14
Bedroom 1
- Features: Ceiling Fan(s), Walk-In Closet(s)
- Level: First
- Area: 121 Square Feet
- Dimensions: 11x11
Primary bathroom
- Level: First
- Area: 110 Square Feet
- Dimensions: 10x11
Bathroom 1
- Features: Tub With Shower
- Level: First
- Area: 72 Square Feet
- Dimensions: 8x9
Balcony porch lanai
- Level: First
- Area: 216 Square Feet
- Dimensions: 12x18
Dining room
- Features: Built-In Shelving
- Level: First
- Area: 100 Square Feet
- Dimensions: 10x10
Dining room
- Features: Ceiling Fan(s)
- Level: First
- Area: 140 Square Feet
- Dimensions: 10x14
Florida room
- Level: First
- Area: 192 Square Feet
- Dimensions: 12x16
Kitchen
- Features: Pantry
- Level: First
- Area: 110 Square Feet
- Dimensions: 10x11
Laundry
- Level: First
- Area: 275 Square Feet
- Dimensions: 11x25
Living room
- Level: First
- Area: 220 Square Feet
- Dimensions: 11x20
Heating
- Electric
Cooling
- Central Air
Appliances
- Included: Oven, Cooktop, Dishwasher, Disposal, Dryer, Refrigerator, Washer
- Laundry: Outside
Features
- Ceiling Fan(s), High Ceilings, Living Room/Dining Room Combo, Open Floorplan, Primary Bedroom Main Floor, Walk-In Closet(s)
- Flooring: Carpet, Linoleum, Vinyl
- Windows: Window Treatments
- Has fireplace: No
Interior area
- Total structure area: 1,931
- Total interior livable area: 1,248 sqft
Video & virtual tour
Property
Parking
- Total spaces: 2
- Parking features: Carport
- Carport spaces: 2
Features
- Levels: One
- Stories: 1
- Exterior features: Lighting, Storage
- Waterfront features: Canal Front, Lake, Freshwater Canal Access, Lake Privileges, Boat Ramp - Private
- Body of water: LAKE OKAHUMPKA
Lot
- Size: 0.52 Acres
- Features: Corner Lot, Landscaped, Level, Near Golf Course
Details
- Parcel number: G22A1412
- Zoning: RES.
- Special conditions: None
Construction
Type & style
- Home type: MobileManufactured
- Property subtype: Manufactured Home, Single Family Residence
Materials
- Metal Siding, Vinyl Siding
- Foundation: Crawlspace
- Roof: Membrane,Metal
Condition
- New construction: No
- Year built: 1979
Utilities & green energy
- Sewer: Public Sewer
- Water: Public
- Utilities for property: Cable Connected, Electricity Connected, Public, Sewer Connected, Street Lights, Water Connected
Community & HOA
Community
- Features: Canal Front, Dock, Fishing, Lake, Water Access, Buyer Approval Required, Clubhouse, Deed Restrictions, Dog Park, Fitness Center, Gated Community - Guard, Golf Carts OK, Golf, Handicap Modified, Park, Pool, Restaurant, Sidewalks, Special Community Restrictions, Tennis Court(s), Wheelchair Access
- Pet fee: $0 monthly
- Senior community: Yes
- Subdivision: CONTINENTAL COUNTRY CLUB
HOA
- Has HOA: Yes
- Amenities included: Cable TV, Clubhouse, Fence Restrictions, Fitness Center, Gated, Golf Course, Handicap Modified, Other, Pickleball Court(s), Pool, Shuffleboard Court, Spa/Hot Tub, Storage, Tennis Court(s), Trail(s), Wheelchair Access
- Services included: Cable TV, Internet, Maintenance Grounds, Trash
- HOA fee: $361 monthly
- HOA name: Joe Miller, GM / Pamala Labba
- HOA phone: 352-748-9227
Location
- Region: Wildwood
Financial & listing details
- Price per square foot: $136/sqft
- Tax assessed value: $64,910
- Annual tax amount: $704
- Date on market: 1/21/2026
- Cumulative days on market: 206 days
- Listing terms: Conventional
- Ownership: Fee Simple
- Total actual rent: 0
- Electric utility on property: Yes
- Road surface type: Paved, Asphalt
- Body type: Double Wide
Estimated market value
Not available
Estimated sales range
Not available
Not available
Price history
| Date | Event | Price |
|---|---|---|
| 1/22/2026 | Listed for sale | $169,500+21.2%$136/sqft |
Source:  Stellar MLS #G5106969 Report a problem Stellar MLS #G5106969 Report a problem | ||
| 6/15/2022 | Sold | $139,900+133.2%$112/sqft |
Source: Public Record Report a problem | ||
| 12/2/2005 | Sold | $60,000+33.3%$48/sqft |
Source: Public Record Report a problem | ||
| 11/4/2004 | Sold | $45,000$36/sqft |
Source: Public Record Report a problem | ||
Public tax history
| Year | Property taxes | Tax assessment |
|---|---|---|
| 2025 | $972 -0.9% | $64,910 |
| 2024 | $980 +22.7% | $64,910 |
| 2023 | $799 +7.5% | $64,910 +17.4% |
| 2022 | $743 +5.5% | $55,290 +10% |
| 2021 | $705 -3.4% | $50,270 |
| 2020 | $730 | $50,270 |
| 2019 | $730 +1.5% | $50,270 +7.2% |
| 2018 | $719 +16.2% | $46,880 +18.2% |
| 2017 | $619 +8.1% | $39,670 +14.3% |
| 2016 | $573 +8% | $34,710 |
| 2015 | $530 -1.4% | $34,710 |
| 2014 | $538 -2.4% | $34,710 -2.5% |
| 2013 | $551 | $35,600 -12.1% |
| 2012 | -- | $40,510 -16.4% |
| 2011 | -- | $48,461 -20.3% |
| 2010 | -- | $60,789 |
| 2009 | -- | $60,789 |
| 2008 | -- | $60,789 |
| 2007 | -- | $60,789 +15.6% |
| 2006 | -- | $52,589 +4.3% |
| 2005 | -- | $50,402 +35% |
| 2004 | -- | $37,335 +1.9% |
| 2003 | -- | $36,639 +2.4% |
| 2002 | -- | $35,780 +1.6% |
| 2001 | -- | $35,217 +3% |
| 2000 | -- | $34,191 +2.7% |
| 1999 | -- | $33,290 |
Find assessor info on the county website
Monthly payment
Climate risks
Neighborhood: 34785

Similar homes
- $159,9002 bd2 ba1.4k sqft(Undisclosed Address), WILDWOOD, FL 34785For Sale

 MLS ID #G5116859, Colleen A. Kramer, DOWN HOME REALTY, LLLP. Stellar MLS
 - $177,5002 bd2 ba1.2k sqft2 GROVE TRAIL, WILDWOOD, FL 34785For Sale
 MLS ID #G5111337, Darlene Cutter, FOUR STAR HOME BROKERS, INC.. Stellar MLS
 - $174,9002 bd2 ba1.1k sqft87 N BOBWHITE ROAD, WILDWOOD, FL 34785For Sale
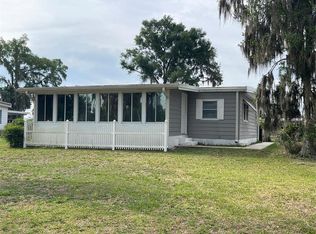 MLS ID #G5112210, Darlene Cutter, FOUR STAR HOME BROKERS, INC.. Stellar MLS
 - $162,5002 bd2 ba1.1k sqft9 S BOBWHITE ROAD, WILDWOOD, FL 34785For Sale
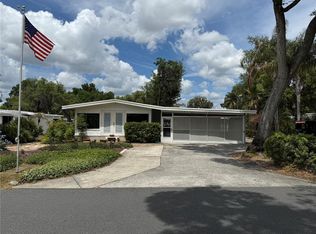 MLS ID #G5111106, Colleen A. Kramer, DOWN HOME REALTY, LLLP. Stellar MLS
 - $147,0002 bd2 ba1.1k sqft50 N BOBWHITE ROAD, WILDWOOD, FL 34785For SaleMLS ID #G5108140, Colleen A. Kramer, DOWN HOME REALTY, LLLP. Stellar MLS
- $172,0002 bd2 ba1.4k sqft807 OAK BOULEVARD, WILDWOOD, FL 34785For SaleMLS ID #G5110229, Colleen A. Kramer, DOWN HOME REALTY, LLLP. Stellar MLS
- $179,0002 bd2 ba1.5k sqft802 ROBIN LANE, WILDWOOD, FL 34785For SaleMLS ID #G5115879, Colleen A. Kramer, DOWN HOME REALTY, LLLP. Stellar MLS
- $135,0002 bd2 ba1.1k sqft24 N BOBWHITE ROAD, WILDWOOD, FL 34785For SaleMLS ID #G5113302, Colleen A. Kramer, DOWN HOME REALTY, LLLP. Stellar MLS
- $159,0002 bd2 ba1k sqft116 CYPRESS ROAD, WILDWOOD, FL 34785For SaleMLS ID #G5113244, Austin Drawdy, LPT REALTY, LLC. Stellar MLS
- $215,0002 bd2 ba1.8k sqft2 S. BOBWHITE RD, WILDWOOD, FL 34785For SaleMLS ID #G5111608, Darlene Cutter, FOUR STAR HOME BROKERS, INC.. Stellar MLS
- $197,0002 bd2 ba1.6k sqft112 LYONIA LANE, WILDWOOD, FL 34785For SaleMLS ID #G5116181, Darlene Cutter, FOUR STAR HOME BROKERS, INC.. Stellar MLS
- $109,9002 bd2 ba1.1k sqft74 N BOBWHITE ROAD, WILDWOOD, FL 34785For SaleMLS ID #G5100030, Darlene Cutter, FOUR STAR HOME BROKERS, INC.. Stellar MLS
- $124,5002 bd2 ba1.1k sqft312 S TIMBER TRL, WILDWOOD, FL 34785For SaleMLS ID #G5111967, Darlene Cutter, FOUR STAR HOME BROKERS, INC.. Stellar MLS
- $128,5002 bd2 ba1.1k sqft101 CYPRESS ROAD, WILDWOOD, FL 34785For SaleMLS ID #G5113301, Colleen A. Kramer, DOWN HOME REALTY, LLLP. Stellar MLS
- $89,9002 bd2 ba1.3k sqft103 N TIMBER TRAIL, WILDWOOD, FL 34785For SaleMLS ID #G5114722, Colleen A. Kramer, DOWN HOME REALTY, LLLP. Stellar MLS
- $159,0002 bd1 ba1.2k sqft14655 SE 47TH COURT, SUMMERFIELD, FL 34491For SaleMLS ID #OM728945, Corena Wingo, RIDDLE REALTY. Stellar MLS
- $169,0002 bd2 ba836 sqft9300 SE 140TH PLACE, SUMMERFIELD, FL 34491For SaleMLS ID #R4910957, Tracy Brainard, RIVER REALTY GROUP. Stellar MLS
