Owner displays excellent taste and decorating skills. New HVAC system just a couple months old. Some work to be done yet. Furnished and delightful. Plenty of extra parking and plush landscaping. Some work to be done, waiting on workers, all have full schedules. In the meantime enjoy our Championship 18 hole golf course or use our Olympic size heated pool. We offer numerous enjoyable things to do, wood working, 2 craft buildings, fitness center, library, restaurant and lounge, soft ball, driving range with practice green, billiards, plus so much more. Only 3 miles to Brownwood, The Villages. Central location, east and west an hour to the gulf or Atlantic, south 45 minutes to Orlando or 35 minutes north to Ocala. So much to do, you'll wonder why you didn't retire sooner.
For sale
Price cut: $5.4K (8/31)
$124,500
312 S TIMBER TRL, WILDWOOD, FL 34785
2beds
1,144sqft
Manufactured Home, Single Family Residence
Built in 1988
6,145 Square Feet Lot
$-- Zestimate®
$109/sqft
$361/mo HOA
What's special
Furnished and delightfulPlenty of extra parkingPlush landscaping
- 164 days
- 136
- 11
Zillow last checked:
Listing updated:
Listed by:
Darlene Cutter 814-720-5356,
FOUR STAR HOME BROKERS, INC. 352-365-0221
Source: Stellar MLS,MLS#: G5111967 Originating MLS: Lake and Sumter
Originating MLS: Lake and Sumter
Facts & features
Interior
Bedrooms & bathrooms
- Bedrooms: 2
- Bathrooms: 2
- Full bathrooms: 2
Primary bedroom
- Features: Walk-In Closet(s)
- Level: First
- Area: 165 Square Feet
- Dimensions: 11x15
Bedroom 1
- Features: Walk-In Closet(s)
- Level: First
- Area: 143 Square Feet
- Dimensions: 11x13
Primary bathroom
- Features: En Suite Bathroom, Linen Closet
- Level: First
- Area: 104 Square Feet
- Dimensions: 8x13
Bathroom 1
- Features: Tub With Shower
- Level: First
- Area: 40 Square Feet
- Dimensions: 5x8
Balcony porch lanai
- Level: First
- Area: 120 Square Feet
- Dimensions: 10x12
Dining room
- Level: First
- Area: 72 Square Feet
- Dimensions: 9x8
Florida room
- Level: First
- Area: 240 Square Feet
- Dimensions: 12x20
Kitchen
- Level: First
- Area: 156 Square Feet
- Dimensions: 12x13
Laundry
- Level: First
- Area: 48 Square Feet
- Dimensions: 6x8
Living room
- Features: Ceiling Fan(s)
- Level: First
- Area: 224 Square Feet
- Dimensions: 14x16
Workshop
- Level: First
- Area: 140 Square Feet
- Dimensions: 10x14
Heating
- Central, Electric
Cooling
- Central Air
Appliances
- Included: Dishwasher, Dryer, Microwave, Range, Refrigerator, Washer
- Laundry: Electric Dryer Hookup, Inside, Washer Hookup
Features
- Built-in Features, Ceiling Fan(s), High Ceilings, Kitchen/Family Room Combo, Living Room/Dining Room Combo, Open Floorplan, Primary Bedroom Main Floor, Thermostat, Walk-In Closet(s)
- Flooring: Carpet, Laminate, Linoleum
- Windows: Skylight(s), Window Treatments
- Has fireplace: No
- Furnished: Yes
Interior area
- Total structure area: 1,404
- Total interior livable area: 1,144 sqft
Video & virtual tour
Property
Parking
- Total spaces: 1
- Parking features: Carport
- Carport spaces: 1
Features
- Levels: One
- Stories: 1
- Exterior features: Lighting, Private Yard, Rain Gutters, Sidewalk, Storage
- Waterfront features: Lake
Lot
- Size: 6,145 Square Feet
Details
- Parcel number: G26AN031
- Zoning: RES
- Special conditions: None
Construction
Type & style
- Home type: MobileManufactured
- Property subtype: Manufactured Home, Single Family Residence
Materials
- Vinyl Siding
- Foundation: Crawlspace
- Roof: Metal
Condition
- New construction: No
- Year built: 1988
Utilities & green energy
- Sewer: Public Sewer
- Water: Public
- Utilities for property: Cable Connected, Electricity Connected, Public, Sewer Connected, Street Lights, Water Connected
Community & HOA
Community
- Features: Fishing, Lake, Water Access, Buyer Approval Required, Clubhouse, Deed Restrictions, Dog Park, Fitness Center, Gated Community - Guard, Golf Carts OK, Golf, Handicap Modified, Park, Pool, Restaurant, Sidewalks, Tennis Court(s), Wheelchair Access
- Pet fee: $0 monthly
- Senior community: Yes
- Subdivision: CONTINENTAL COUNTRY CLUB
HOA
- Has HOA: Yes
- Amenities included: Clubhouse, Fitness Center, Gated, Golf Course, Handicap Modified, Park, Pickleball Court(s), Pool, Shuffleboard Court, Storage, Tennis Court(s)
- Services included: Cable TV, Internet, Maintenance Grounds, Pool Maintenance, Trash
- HOA fee: $361 monthly
- HOA name: Denise Dalton
- HOA phone: 352-748-9227
Location
- Region: Wildwood
Financial & listing details
- Price per square foot: $109/sqft
- Tax assessed value: $63,230
- Annual tax amount: $955
- Date on market: 5/5/2026
- Cumulative days on market: 165 days
- Listing terms: Cash,Conventional
- Ownership: Fee Simple
- Total actual rent: 0
- Electric utility on property: Yes
- Road surface type: Asphalt, Paved
- Body type: Double Wide
Estimated market value
Not available
Estimated sales range
Not available
Not available
Price history
| Date | Event | Price |
|---|---|---|
| 8/31/2026 | Price change | $124,500-4.2%$109/sqft |
Source: NY State MLS #11959486 Report a problem | ||
| 5/6/2026 | Listed for sale | $129,900+73.2%$114/sqft |
Source:  Stellar MLS #G5111967 Report a problem Stellar MLS #G5111967 Report a problem | ||
| 10/31/2024 | Sold | $75,000-24.6%$66/sqft |
Source: Stellar MLS #G5080530 Report a problem | ||
| 9/16/2024 | Pending sale | $99,500$87/sqft |
Source: Stellar MLS #G5080530 Report a problem | ||
| 8/12/2024 | Price change | $99,500-9.5%$87/sqft |
Source: Stellar MLS #G5080530 Report a problem | ||
| 6/1/2024 | Price change | $110,000-10.2%$96/sqft |
Source: Stellar MLS #G5080530 Report a problem | ||
| 5/12/2024 | Price change | $122,500-2%$107/sqft |
Source: Stellar MLS #G5080530 Report a problem | ||
| 4/5/2024 | Listed for sale | $125,000+257.1%$109/sqft |
Source: Stellar MLS #G5080530 Report a problem | ||
| 4/25/2003 | Sold | $35,000$31/sqft |
Source: Public Record Report a problem | ||
Public tax history
| Year | Property taxes | Tax assessment |
|---|---|---|
| 2025 | $955 -0.9% | $63,230 |
| 2024 | $963 +271.5% | $63,230 +66.7% |
| 2023 | $259 +4.9% | $37,940 +3% |
| 2022 | $247 -0.5% | $36,840 +3% |
| 2021 | $248 +0.2% | $35,770 +1.4% |
| 2020 | $248 | $35,280 +2.3% |
| 2019 | $248 +2.6% | $34,490 +1.9% |
| 2018 | $242 +8.6% | $33,850 +2.1% |
| 2017 | $223 +2.1% | $33,160 +2.1% |
| 2016 | $218 +3.1% | $32,480 |
| 2015 | $212 -58.6% | $32,480 |
| 2014 | $511 -2.3% | $32,480 -2.8% |
| 2013 | $523 | $33,430 -5.9% |
| 2012 | -- | $35,510 -16.6% |
| 2011 | -- | $42,595 -22.6% |
| 2010 | -- | $55,030 |
| 2009 | -- | $55,030 |
| 2008 | -- | $55,030 |
| 2007 | -- | $55,030 +16.3% |
| 2006 | -- | $47,330 +4.3% |
| 2005 | -- | $45,386 +13.6% |
| 2004 | -- | $39,935 +9.6% |
| 2003 | -- | $36,435 +9.8% |
| 2002 | -- | $33,184 |
| 2001 | -- | $33,184 +9.3% |
| 2000 | -- | $30,347 +2.7% |
| 1999 | -- | $29,554 |
Find assessor info on the county website
Monthly payment
Climate risks
Neighborhood: 34785


Similar homes
- $122,0002 bd2 ba1.3k sqft27 ROBIN ROAD, WILDWOOD, FL 34785For Sale
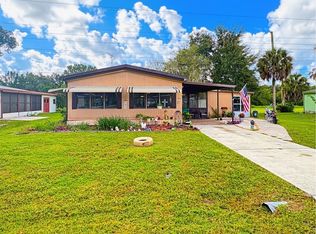
 MLS ID #G5119187, Mark Becker, MARK BECKER REALTY LLC. Stellar MLS
 - $125,0002 bd2 ba1.1k sqft101 CYPRESS ROAD, WILDWOOD, FL 34785For Sale
 MLS ID #G5113301, Colleen Kramer, DOWN HOME REALTY, LLLP. Stellar MLS
 - $124,9002 bd2 ba1k sqft413 S TIMBER TRAIL, WILDWOOD, FL 34785For Sale
 MLS ID #G5115784, Mark Becker, MARK BECKER REALTY LLC. Stellar MLS
 - $119,9002 bd2 ba1.2k sqft108 N TIMBER TRAIL, WILDWOOD, FL 34785For Sale
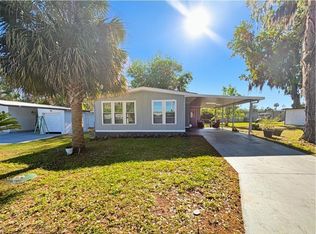 MLS ID #G5110061, Mark Becker, MARK BECKER REALTY LLC. Stellar MLS
 - $134,9002 bd2 ba960 sqft48 S BOBWHITE ROAD, WILDWOOD, FL 34785For SaleMLS ID #G5115677, Colleen Kramer, DOWN HOME REALTY, LLLP. Stellar MLS
- $135,0002 bd2 ba1.1k sqft24 N BOBWHITE ROAD, WILDWOOD, FL 34785For SaleMLS ID #G5113302, Colleen Kramer, DOWN HOME REALTY, LLLP. Stellar MLS
- $148,5002 bd2 ba1k sqft71 SEMINOLE PATH, WILDWOOD, FL 34785For SaleMLS ID #G5117765, Darlene Cutter, FOUR STAR HOME BROKERS, INC.. Stellar MLS
- $147,0002 bd2 ba1.1k sqft50 N BOBWHITE ROAD, WILDWOOD, FL 34785For SaleMLS ID #G5108140, Colleen Kramer, DOWN HOME REALTY, LLLP. Stellar MLS
- $149,0002 bd2 ba1.4k sqft(Undisclosed Address), WILDWOOD, FL 34785For SaleMLS ID #G5116859, Colleen Kramer, DOWN HOME REALTY, LLLP. Stellar MLS
- $159,9002 bd2 ba1.3k sqft603 ROBIN LANE, WILDWOOD, FL 34785For SaleMLS ID #G5110683, Darlene Cutter, FOUR STAR HOME BROKERS, INC.. Stellar MLS
- $114,0002 bd2 ba784 sqft5562 LANSING DRIVE, WILDWOOD, FL 34785For SaleMLS ID #G5116197, Tracy Foreman, SUNBELT HOME REALTY, INC.. Stellar MLS
- $165,0002 bd2 ba1.2k sqft10 RABBIT TRAIL, WILDWOOD, FL 34785For SaleMLS ID #G5118530, Colleen Kramer, DOWN HOME REALTY, LLLP. Stellar MLS
- $159,0002 bd2 ba1.1k sqft11 N BOBWHITE ROAD, WILDWOOD, FL 34785For SaleMLS ID #G5110539, Colleen Kramer, DOWN HOME REALTY, LLLP. Stellar MLS
- $175,0002 bd2 ba1.2k sqft17 N BOBWHITE ROAD, WILDWOOD, FL 34785For SaleMLS ID #G5118529, Colleen Kramer, DOWN HOME REALTY, LLLP. Stellar MLS
- $179,0002 bd2 ba1.5k sqft802 ROBIN LANE, WILDWOOD, FL 34785For SaleMLS ID #G5115879, Colleen Kramer, DOWN HOME REALTY, LLLP. Stellar MLS
- $179,9002 bd2 ba1.1k sqft5 BOBWHITE CROSSING, WILDWOOD, FL 34785For SaleMLS ID #G5118547, Mark Becker, MARK BECKER REALTY LLC. Stellar MLS
- $180,0002 bd2 ba1.1k sqft9 S BOBWHITE ROAD, WILDWOOD, FL 34785For SaleMLS ID #G5111106, Colleen Kramer, DOWN HOME REALTY, LLLP. Stellar MLS
- $149,9002 bd2 ba1.2k sqft107 ROYAL PALM DRIVE, LEESBURG, FL 34748For SaleMLS ID #G5119165, Maria Crisostomo, HAWTHORNE RESIDENTS COOPERATIVE ASSOCIATION INC.. Stellar MLS
- $134,9002 bd2 ba1.3k sqft103 TAMARISK WAY, LEESBURG, FL 34748For SaleMLS ID #G5118940, Maria Crisostomo, HAWTHORNE RESIDENTS COOPERATIVE ASSOCIATION INC.. Stellar MLS
