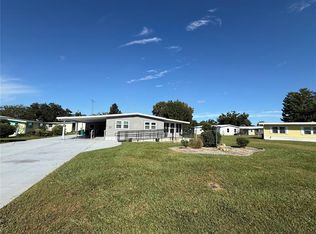
Mother nature is calling you to sit and relax looking out over the canal, watch the beautiful Florida birds and wild life on either the open air screened porch or the glass enclosed porch, just foot steps to the fresh water canal. Yes you can relax with little left to do, beautiful modernized kitchen, section made for coffee/bar, granite counter tops, freshly painted, new luxury vinyl flooring throughout the home in soft grey neutral tones and skylights. The large primary bedroom has ensuite with built ins, walk in California style closet. Bring plenty of furniture, you'll need it for this over sized living room great for entertaining. Guest bedroom and bath with shower/ tub combo, plus double closets. Front entrance has a screed porch area that leads to storage building large enough for adding a golf cart also has washer and dryer. Continental Country Club is one of the few communities where you own your land. Enjoy our Olympic size pool, tennis, pickleball, fitness center, library, craft buildings, wood working, full service restaurant and lounge plus public 18 hole championship golf course. Only 3 miles to Brownwood, The Villages with free entertainment every night, this area is perfect, central Florida, 1 hour any direction, to the Gulf, to the Atlantic, sourth to Orlando, north to Ocala. You will love living here, I know, because I do.
For sale
$159,900
603 ROBIN LANE, WILDWOOD, FL 34785
2beds
1,352sqft
Manufactured Home, Single Family Residence
Built in 1988
7,620 Square Feet Lot
$-- Zestimate®
$118/sqft
$361/mo HOA
What's special
Granite counter topsGlass enclosed porchWasher and dryerBeautiful modernized kitchenOpen air screened porchBuilt insDouble closets
- 190 days
- 130
- 6
Zillow last checked:
Listing updated:
Listed by:
Darlene Cutter 814-720-5356,
FOUR STAR HOME BROKERS, INC. 352-365-0221
Source: Stellar MLS,MLS#: G5110683 Originating MLS: Lake and Sumter
Originating MLS: Lake and Sumter
Facts & features
Interior
Bedrooms & bathrooms
- Bedrooms: 2
- Bathrooms: 2
- Full bathrooms: 2
Rooms
- Room types: Bonus Room
Primary bedroom
- Features: Walk-In Closet(s)
- Level: First
- Area: 126.5 Square Feet
- Dimensions: 11x11.5
Bedroom 1
- Features: Ceiling Fan(s), Dual Closets
- Level: First
- Area: 140 Square Feet
- Dimensions: 10x14
Primary bathroom
- Features: En Suite Bathroom
- Level: First
- Area: 169 Square Feet
- Dimensions: 13x13
Bathroom 1
- Level: First
- Area: 40 Square Feet
- Dimensions: 5x8
Balcony porch lanai
- Level: First
- Area: 87.75 Square Feet
- Dimensions: 6.5x13.5
Balcony porch lanai
- Level: First
- Area: 82.5 Square Feet
- Dimensions: 7.5x11
Bonus room
- Features: No Closet
- Level: First
- Area: 126.5 Square Feet
- Dimensions: 11x11.5
Dining room
- Level: First
- Area: 92 Square Feet
- Dimensions: 8x11.5
Kitchen
- Features: Pantry
- Level: First
Living room
- Features: Ceiling Fan(s)
- Level: First
- Area: 195 Square Feet
- Dimensions: 13x15
Workshop
- Level: First
- Area: 96 Square Feet
- Dimensions: 8x12
Heating
- Central, Electric
Cooling
- Central Air
Appliances
- Included: Dishwasher, Disposal, Dryer, Electric Water Heater, Washer
- Laundry: Electric Dryer Hookup, Other, Outside, Washer Hookup
Features
- Cathedral Ceiling(s), Ceiling Fan(s), High Ceilings, Living Room/Dining Room Combo, Primary Bedroom Main Floor, Thermostat, Walk-In Closet(s)
- Flooring: Laminate
- Doors: Sliding Doors
- Windows: Skylight(s), Window Treatments
- Has fireplace: No
Interior area
- Total structure area: 1,623
- Total interior livable area: 1,352 sqft
Video & virtual tour
Property
Parking
- Total spaces: 2
- Parking features: Carport
- Carport spaces: 2
Features
- Levels: One
- Stories: 1
- Exterior features: Lighting, Private Entrance, Private Yard, Storage
- Has view: Yes
- View description: Canal
- Has water view: Yes
- Water view: Canal
- Waterfront features: Canal - Freshwater, Freshwater Canal Access
- Body of water: LAKE OKAHUMPKA
Lot
- Size: 7,620 Square Feet
- Dimensions: 63.5 x 120
Details
- Parcel number: G26AA010
- Zoning: RES
- Special conditions: None
Construction
Type & style
- Home type: MobileManufactured
- Property subtype: Manufactured Home, Single Family Residence
Materials
- Vinyl Siding
- Foundation: Crawlspace
- Roof: Metal
Condition
- New construction: No
- Year built: 1988
Utilities & green energy
- Sewer: Public Sewer
- Water: Public
- Utilities for property: Cable Connected, Electricity Connected, Sewer Connected, Street Lights, Water Connected
Community & HOA
Community
- Features: Buyer Approval Required, Clubhouse, Deed Restrictions, Dog Park, Fitness Center, Gated Community - Guard, Golf Carts OK, Golf, Handicap Modified, Pool, Restaurant, Sidewalks, Special Community Restrictions, Tennis Court(s), Wheelchair Access
- Pet fee: $0 monthly
- Senior community: Yes
- Subdivision: CONTINENTAL COUNTRY CLUB - TIMBERWOODS
HOA
- Has HOA: Yes
- Amenities included: Cable TV, Clubhouse, Fitness Center, Golf Course, Pickleball Court(s), Pool, Recreation Facilities, Sauna, Shuffleboard Court, Spa/Hot Tub, Storage, Tennis Court(s), Trail(s), Wheelchair Access
- Services included: Cable TV, Community Pool, Internet, Maintenance Grounds, Other, Pool Maintenance, Trash
- HOA fee: $361 monthly
- HOA name: Pamala Labba
- HOA phone: 352-748-9227
Location
- Region: Wildwood
Financial & listing details
- Price per square foot: $118/sqft
- Tax assessed value: $77,200
- Annual tax amount: $1,095
- Date on market: 4/9/2026
- Cumulative days on market: 533 days
- Listing terms: Cash,Conventional
- Ownership: Fee Simple
- Total actual rent: 0
- Electric utility on property: Yes
- Road surface type: Asphalt, Paved
- Body type: Double Wide
Estimated market value
Not available
Estimated sales range
Not available
Not available
Price history
| Date | Event | Price |
|---|---|---|
| 4/9/2026 | Listed for sale | $159,900-5.4%$118/sqft |
Source:  Stellar MLS #G5110683 Report a problem Stellar MLS #G5110683 Report a problem | ||
| 4/2/2026 | Listing removed | $169,000$125/sqft |
Source: Stellar MLS #G5095929 Report a problem | ||
| 2/6/2026 | Price change | $169,000-5.6%$125/sqft |
Source: Stellar MLS #G5095929 Report a problem | ||
| 11/3/2025 | Price change | $179,000-5.3%$132/sqft |
Source: Stellar MLS #G5095929 Report a problem | ||
| 10/21/2025 | Price change | $189,000-3.1%$140/sqft |
Source: Stellar MLS #G5095929 Report a problem | ||
| 7/14/2025 | Price change | $195,000-2.5%$144/sqft |
Source: Stellar MLS #G5095929 Report a problem | ||
| 5/11/2025 | Price change | $199,900-4.8%$148/sqft |
Source: Stellar MLS #G5095929 Report a problem | ||
| 4/18/2025 | Listed for sale | $210,000+90.9%$155/sqft |
Source: Stellar MLS #G5095929 Report a problem | ||
| 2/14/2025 | Sold | $110,000+59.7%$81/sqft |
Source: Public Record Report a problem | ||
| 1/21/2016 | Listing removed | $68,900$51/sqft |
Source: CENTURY 21 Prime Property Resources, Inc. #G4813465 Report a problem | ||
| 6/5/2015 | Listed for sale | $68,900$51/sqft |
Source: CENTURY 21 PRIME PROPERTY RESO #G4813465 Report a problem | ||
Public tax history
| Year | Property taxes | Tax assessment |
|---|---|---|
| 2025 | $1,095 +127.1% | $77,200 +68.2% |
| 2024 | $482 +74.6% | $45,900 +3% |
| 2023 | $276 -10.6% | $44,570 +3% |
| 2022 | $309 -1.9% | $43,280 +3% |
| 2021 | $315 -0.4% | $42,020 +1.4% |
| 2020 | $316 | $41,440 +2.3% |
| 2019 | $316 +1.9% | $40,510 +1.9% |
| 2018 | $310 +9.6% | $39,760 +2.1% |
| 2017 | $283 +1.4% | $38,950 +2.1% |
| 2016 | $279 +2.6% | $38,150 |
| 2015 | $272 -1% | $38,150 |
| 2014 | $275 -1.7% | $38,150 -2.9% |
| 2013 | $280 | $39,290 -14.8% |
| 2012 | -- | $46,120 +3% |
| 2011 | -- | $44,779 +1.5% |
| 2010 | -- | $44,118 +2.7% |
| 2009 | -- | $42,959 +0.1% |
| 2008 | -- | $42,917 +3% |
| 2007 | -- | $41,667 +2.5% |
| 2006 | -- | $40,651 +3% |
| 2005 | -- | $39,467 +3% |
| 2004 | -- | $38,318 +1.9% |
| 2003 | -- | $37,604 +2.4% |
| 2002 | -- | $36,723 +1.6% |
| 2001 | -- | $36,145 +3% |
| 2000 | -- | $35,092 +2.7% |
| 1999 | -- | $34,171 |
Find assessor info on the county website
Monthly payment
Climate risks
Neighborhood: 34785
Similar homes
- $165,0002 bd2 ba1.2k sqft10 RABBIT TRAIL, WILDWOOD, FL 34785For Sale
 MLS ID #G5118530, Colleen Kramer, DOWN HOME REALTY, LLLP. Stellar MLS
 - $175,0002 bd2 ba1.2k sqft17 N BOBWHITE ROAD, WILDWOOD, FL 34785For Sale
 MLS ID #G5118529, Colleen Kramer, DOWN HOME REALTY, LLLP. Stellar MLS
 - $149,0002 bd2 ba1.4k sqft(Undisclosed Address), WILDWOOD, FL 34785For Sale
 MLS ID #G5116859, Colleen Kramer, DOWN HOME REALTY, LLLP. Stellar MLS
 - $189,9002 bd4 ba1.5k sqft802 OAK BOULEVARD, WILDWOOD, FL 34785For Sale
 MLS ID #G5116950, Colleen Kramer, DOWN HOME REALTY, LLLP. Stellar MLS
 - $148,5002 bd2 ba1k sqft71 SEMINOLE PATH, WILDWOOD, FL 34785For SaleMLS ID #G5117765, Darlene Cutter, FOUR STAR HOME BROKERS, INC.. Stellar MLS
- $129,9002 bd2 ba1.2k sqft52 N BOBWHITE RD, WILDWOOD, FL 34785For SaleMLS ID #G5112012, Darlene Cutter, FOUR STAR HOME BROKERS, INC.. Stellar MLS
- $197,0002 bd2 ba1.6k sqft112 LYONIA LANE, WILDWOOD, FL 34785For SaleMLS ID #G5116181, Darlene Cutter, FOUR STAR HOME BROKERS, INC.. Stellar MLS
- $134,9002 bd2 ba960 sqft48 S BOBWHITE ROAD, WILDWOOD, FL 34785For SaleMLS ID #G5115677, Colleen Kramer, DOWN HOME REALTY, LLLP. Stellar MLS
- $124,5002 bd2 ba1.1k sqft312 S TIMBER TRL, WILDWOOD, FL 34785For SaleMLS ID #G5111967, Darlene Cutter, FOUR STAR HOME BROKERS, INC.. Stellar MLS
- $215,0002 bd2 ba1.8k sqft2 S. BOBWHITE RD, WILDWOOD, FL 34785For SaleMLS ID #G5111608, Darlene Cutter, FOUR STAR HOME BROKERS, INC.. Stellar MLS
- $155,0002 bd2 ba1k sqft710 COACHMAN DRIVE, LEESBURG, FL 34748For SaleMLS ID #G5117999, Hope Wilson, PA, BROKER ASSOCIATES REALTY. Stellar MLS
- $114,0002 bd2 ba784 sqft5562 LANSING DRIVE, WILDWOOD, FL 34785For SaleMLS ID #G5116197, Tracy Foreman, SUNBELT HOME REALTY, INC.. Stellar MLS
- $165,0003 bd2 ba1.4k sqft8602 TREASURE ISLAND ROAD, LEESBURG, FL 34788For SaleMLS ID #G5109756, Breanna Eckerdt, COLDWELL BANKER VANGUARD EDGE REALTY. Stellar MLS
- $170,0002 bd2 ba1.1k sqft412 WESTWOOD DRIVE, LEESBURG, FL 34748For SaleMLS ID #G5112777, John Schubert, RIGHT REALTY CONNECTION, INC.. Stellar MLS
- $134,9002 bd2 ba1.3k sqft103 TAMARISK WAY, LEESBURG, FL 34748For SaleMLS ID #G5118940, Maria Crisostomo, HAWTHORNE RESIDENTS COOPERATIVE ASSOCIATION INC.. Stellar MLS
- $179,9003 bd2 ba1.5k sqft401 MARTIN LUTHER KING JR AVENUE, WILDWOOD, FL 34785For SaleMLS ID #O6253170, Ronnie Holloman, HOLLOMAN GORDON REALTY, INC.. Stellar MLS
- $230,0003 bd2 ba1k sqft5525 W EVANS STREET, COLEMAN, FL 33521For SaleMLS ID #G5108764, Shelly Mauldin, TADLOCK REALTY. Stellar MLS
- $160,0002 bd3 ba1.2k sqft2911 PECAN AVENUE, LEESBURG, FL 34748For SaleMLS ID #G5105884, Deborah Elliott, CHARLES RUTENBERG REALTY ORLANDO. Stellar MLS
- $180,0002 bd2 ba1.1k sqft25606 BELLE ALLIANCE DRIVE, LEESBURG, FL 34748For SaleMLS ID #G5117369, Ashlee Mohammed, CENTURY 21 MYERS ROSE REALTY. Stellar MLS
