Welcome to this 55 and over, 2-bedroom, 2-bath home needing updates/renovations, but with a nice floor plan and includes a two-sided wood burning fireplace, and an enclosed porch facing the golf course, but with protective awnings! Are you looking for an active golf community, with a clubhouse and grill? Pennbrooke is in a highly sought-after location off SR 44 between Leesburg's downtown and The Villages, with shopping and dining opportunities, and you are within minutes of I-75 and the Florida Turnpike. Pennbrooke offers RV and boat storage with dump and wash stations and 24-hour gated security with a guard at the front entrance. There is a fitness room, and many community activities such as dinners, bingo, exercise classes, etc. Also, the golf course has two executive nine hole courses and one regulation nine to appeal to all skill levels! The HOA fee covers the maintenance of the amenities, and also lawn mowing and edging of the community and residential properties, Spectrum cable, and high-speed internet. In this community, there are two recreation centers, two pools, tennis, shuffleboard and pickleball courts, and much more. The roof was replaced in 2015 and the AC in 2019.
For sale
Price cut: $7.7K (7/29)
$175,000
412 WESTWOOD DRIVE, LEESBURG, FL 34748
2beds
1,140sqft
Single Family Residence
Built in 1990
5,482 Square Feet Lot
$171,000 Zestimate®
$154/sqft
$265/mo HOA
What's special
Two-sided wood burning fireplaceProtective awnings
- 94 days |
- 591 |
- 23 |
Zillow last checked:
Listing updated:
Listed by:
John Schubert 352-409-2629,
RIGHT REALTY CONNECTION, INC. 352-530-2600,
Humberto Salonia, PA 352-782-7820,
RIGHT REALTY CONNECTION, INC.
Source: Stellar MLS,MLS#: G5112777 Originating MLS: Lake and Sumter
Originating MLS: Lake and Sumter
Facts & features
Interior
Bedrooms & bathrooms
- Bedrooms: 2
- Bathrooms: 2
- Full bathrooms: 2
Primary bedroom
- Features: Walk-In Closet(s)
- Level: First
- Area: 144 Square Feet
- Dimensions: 12x12
Bathroom 2
- Level: First
- Area: 165 Square Feet
- Dimensions: 15x11
Dinette
- Level: First
- Area: 80 Square Feet
- Dimensions: 10x8
Dining room
- Level: First
- Area: 110 Square Feet
- Dimensions: 11x10
Kitchen
- Level: First
- Area: 100 Square Feet
- Dimensions: 10x10
Living room
- Level: First
- Area: 234 Square Feet
- Dimensions: 18x13
Heating
- Central
Cooling
- Central Air
Appliances
- Included: Electric Water Heater
- Laundry: In Garage
Features
- Living Room/Dining Room Combo, Primary Bedroom Main Floor
- Flooring: Carpet, Laminate
- Has fireplace: Yes
- Fireplace features: Wood Burning
Interior area
- Total structure area: 1,616
- Total interior livable area: 1,140 sqft
Video & virtual tour
Property
Parking
- Total spaces: 1
- Parking features: Driveway
- Attached garage spaces: 1
- Has uncovered spaces: Yes
Features
- Levels: One
- Stories: 1
- Patio & porch: Screened
- Exterior features: Irrigation System, None
Lot
- Size: 5,482 Square Feet
Details
- Parcel number: 191924010000002701
- Special conditions: None
Construction
Type & style
- Home type: SingleFamily
- Property subtype: Single Family Residence
Materials
- Vinyl Siding
- Foundation: Other
- Roof: Shingle
Condition
- New construction: No
- Year built: 1990
Utilities & green energy
- Sewer: Public Sewer
- Water: Public
- Utilities for property: Cable Connected, Sewer Connected, Water Connected
Community & HOA
Community
- Pet fee: $0 monthly
- Senior community: Yes
- Subdivision: PENNBROOKE PH 1A
HOA
- Has HOA: Yes
- HOA fee: $265 monthly
- HOA name: Pennbrooke Fairways
- Second HOA name: Pennbrooke Fairways Home Owners Association
Location
- Region: Leesburg
Financial & listing details
- Price per square foot: $154/sqft
- Tax assessed value: $201,521
- Annual tax amount: $1,334
- Date on market: 5/22/2026
- Cumulative days on market: 71 days
- Listing terms: Cash,Conventional
- Ownership: Fee Simple
- Total actual rent: 0
- Road surface type: Asphalt
Estimated market value
$171,000
$162,000 - $180,000
$1,580/mo
Price history
| Date | Event | Price |
|---|---|---|
| 7/29/2026 | Listed for sale | $175,000-4.2%$154/sqft |
Source:  Stellar MLS #G5112777 Report a problem Stellar MLS #G5112777 Report a problem | ||
| 7/19/2026 | Contingent | $182,700$160/sqft |
Source: Stellar MLS #G5112777 Report a problem | ||
| 6/22/2026 | Price change | $182,700-1.6%$160/sqft |
Source: Stellar MLS #G5112777 Report a problem | ||
| 6/4/2026 | Price change | $185,700-2.2%$163/sqft |
Source: Stellar MLS #G5112777 Report a problem | ||
| 5/22/2026 | Listed for sale | $189,900+137.4%$167/sqft |
Source: Stellar MLS #G5112777 Report a problem | ||
| 8/20/2009 | Sold | $80,000-40.1%$70/sqft |
Source: Public Record Report a problem | ||
| 1/18/2008 | Listing removed | $133,600$117/sqft |
Source: ERA #g4629720 Report a problem | ||
| 12/19/2007 | Listed for sale | $133,600-15.4%$117/sqft |
Source: ERA #g4629720 Report a problem | ||
| 7/12/2007 | Listing removed | $157,900$139/sqft |
Source: Century 21 Carlino Realty Report a problem | ||
| 3/12/2007 | Listed for sale | $157,900+110.5%$139/sqft |
Source: Century 21 Carlino Realty Report a problem | ||
| 11/2/2000 | Sold | $75,000$66/sqft |
Source: Public Record Report a problem | ||
Public tax history
| Year | Property taxes | Tax assessment |
|---|---|---|
| 2025 | $1,334 +3.4% | $80,070 +2.9% |
| 2024 | $1,291 +20.8% | $77,820 +3% |
| 2023 | $1,068 +20.4% | $75,560 +3% |
| 2022 | $887 +1.7% | $73,360 +3% |
| 2021 | $873 -3.6% | $71,223 +1.4% |
| 2020 | $905 +0.7% | $70,240 +2.3% |
| 2019 | $899 +4.4% | $68,661 +1.9% |
| 2018 | $860 | $67,381 +2.1% |
| 2017 | $860 +5.3% | $65,996 +2.1% |
| 2016 | $817 -0.5% | $64,639 +0.7% |
| 2015 | $822 -2.5% | $64,190 +0.8% |
| 2014 | $843 +81.9% | $63,681 +1.5% |
| 2013 | $463 -13.1% | $62,740 -12.3% |
| 2012 | $533 +2.8% | $71,509 +3% |
| 2011 | $519 -4.4% | $69,427 -3% |
| 2010 | $543 -57.2% | $71,595 -14.1% |
| 2009 | $1,268 -7.3% | $83,392 -7.3% |
| 2008 | $1,367 -2% | $90,001 -1.8% |
| 2007 | $1,395 +76.5% | $91,615 +24.5% |
| 2006 | $791 +3.6% | $73,593 +3% |
| 2005 | $763 +4.3% | $71,450 +3% |
| 2004 | $732 +24.7% | $69,369 +1.9% |
| 2003 | $587 -44.7% | $68,095 +2.4% |
| 2002 | $1,062 | $66,481 +0.9% |
| 2001 | $1,062 +10% | $65,908 +11.8% |
| 2000 | $965 | $58,939 |
Find assessor info on the county website
Monthly payment
Est. payment
Payment breakdown
Explore the cost of this home by adjusting the details. Changes won't be saved.Climate risks
Neighborhood: 34748
Nearby schools
GreatSchools rating
- 2/10Leesburg Elementary SchoolGrades: PK-5Distance: 3.3 mi
- 3/10Oak Park Middle SchoolGrades: 6-8Distance: 3.4 mi
- 2/10Leesburg High SchoolGrades: 9-12Distance: 3.7 mi
- $191,3002 bd2 ba1k sqft408 Westwood Dr, Leesburg, FL 34748Off Market
- $190,6002 bd2 ba1k sqft416 Westwood Dr, Leesburg, FL 34748Off Market
- $172,6002 bd2 ba816 sqft404 Westwood Dr, Leesburg, FL 34748Off Market
- $144,5003 bd2 ba950 sqft32540 W Golf Ct, Leesburg, FL 34748Off Market
- $209,9002 bd2 ba1.2k sqft417 Westwood Dr, Leesburg, FL 34748Off Market
- $187,2003 bd2 ba1.3k sqft413 Westwood Dr, Leesburg, FL 34748Pending
- $235,4002 bd2 ba1.5k sqft421 Westwood Dr, Leesburg, FL 34748Off Market
- $210,0002 bd2 ba1.2k sqft409 Westwood Dr, Leesburg, FL 34748Sold
A local agent can set up tours, give advice and negotiate with sellers.
Similar homes
- $175,0002 bd3 ba1.2k sqft2942 POPLAR AVENUE, LEESBURG, FL 34748For Sale

 MLS ID #G5099603, Deborah Elliott, CHARLES RUTENBERG REALTY ORLANDO. Stellar MLS
 - $175,0002 bd3 ba1.2k sqft1004 ROYAL OAK BOULEVARD, LEESBURG, FL 34748For Sale
 MLS ID #G5105548, Deborah Elliott, CHARLES RUTENBERG REALTY ORLANDO. Stellar MLS
 - $170,0002 bd2 ba1.2k sqft1129 APPLE TERRACE, LEESBURG, FL 34748For Sale
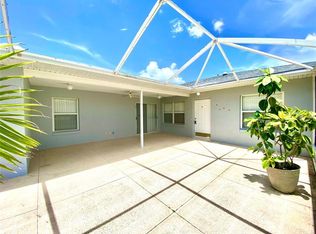 MLS ID #G5098376, Deborah Elliott, CHARLES RUTENBERG REALTY ORLANDO. Stellar MLS
 - $194,9004 bd1 ba1.2k sqft1500 CREST AVENUE, LEESBURG, FL 34748For Sale
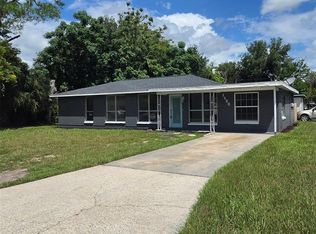 MLS ID #O6435924, Sherrie Pillat, RE/MAX ASSURED. Stellar MLS
 - $189,6003 bd2 ba1k sqft2316 MISPAH AVENUE, LEESBURG, FL 34748For SaleMLS ID #G5112593, James Romeyn, JMR REALTY, INC.. Stellar MLS
- $160,0002 bd3 ba1.2k sqft2911 PECAN AVENUE, LEESBURG, FL 34748For SaleMLS ID #G5105884, Deborah Elliott, CHARLES RUTENBERG REALTY ORLANDO. Stellar MLS
- $230,0003 bd2 ba1.2k sqft1311 BRAEBURY DRIVE, LEESBURG, FL 34748For SaleMLS ID #O6378780, Olga Rolon, ACRE TERRA GROUP LLC. Stellar MLS
- $204,9002 bd1 ba1.2k sqft906 OAK DRIVE, LEESBURG, FL 34748For SaleMLS ID #W7886051, Ralph Harvey, LISTWITHFREEDOM.COM. Stellar MLS
- $197,5003 bd1 ba912 sqft1406 PEMBROOK DRIVE, LEESBURG, FL 34748For SaleMLS ID #O6414675, Sergo Gaspard, CHARLES RUTENBERG REALTY ORLANDO. Stellar MLS
- $158,9002 bd2 ba1k sqft710 COACHMAN DRIVE, LEESBURG, FL 34748For SaleMLS ID #G5105383, Hope Wilson, PA, RE/MAX PREMIER REALTY. Stellar MLS
- $227,9002 bd2 ba1.3k sqft2010 1/2 VINE STREET, LEESBURG, FL 34748For SaleMLS ID #G5109373, Ricky Harper, ERA GRIZZARD REAL ESTATE. Stellar MLS
- $180,0002 bd2 ba1.2k sqft10425 SE 177TH PLACE, SUMMERFIELD, FL 34491For SaleMLS ID #OM729446, Lashunia Frazier, C/POWER REALTY LLC. Stellar MLS
- $215,0002 bd2 ba1.3k sqft5618 ROSEWALL CIRCLE, LEESBURG, FL 34748For SaleMLS ID #G5110464, Sonia Brown, MICKI BLACKBURN REALTY. Stellar MLS
- $177,5002 bd2 ba1.2k sqft2 GROVE TRAIL, WILDWOOD, FL 34785For SaleMLS ID #G5111337, Darlene Cutter, FOUR STAR HOME BROKERS, INC.. Stellar MLS
- $207,0003 bd2 ba1.1k sqft106 WILLARD AVENUE, FRUITLAND PARK, FL 34731For SaleMLS ID #G5115474, Michael Palmer, CHARLES RUTENBERG REALTY ORLANDO. Stellar MLS
- $165,0002 bd2 ba1.4k sqft35 SEMINOLE PATH, WILDWOOD, FL 34785For SaleMLS ID #G5115572, Colleen A. Kramer, DOWN HOME REALTY, LLLP. Stellar MLS
- $159,0002 bd2 ba1k sqft116 CYPRESS ROAD, WILDWOOD, FL 34785For SaleMLS ID #G5113244, Austin Drawdy, LPT REALTY, LLC. Stellar MLS
- $127,0002 bd3 ba1.2k sqft2927 TANGERINE COURT, LEESBURG, FL 34748For SaleMLS ID #V4946146, Luciana Beck, COLDWELL BANKER COAST REALTY. Stellar MLS
- $159,9002 bd2 ba1.3k sqft603 ROBIN LANE, WILDWOOD, FL 34785For SaleMLS ID #G5110683, Darlene Cutter, FOUR STAR HOME BROKERS, INC.. Stellar MLS
- $179,9003 bd2 ba1.5k sqft401 MARTIN LUTHER KING JR AVENUE, WILDWOOD, FL 34785For SaleMLS ID #O6253170, Ronnie Holloman, HOLLOMAN GORDON REALTY, INC.. Stellar MLS
