Welcome to this charming home in Pennbrooke Fairways, which offers a private rear setting with no direct neighbors behind. Upon entry, you’ll find an open living and dining area creating a warm and inviting space. The kitchen features light wood cabinetry and a convenient breakfast bar for casual dining. The primary suite includes an ensuite bath with dual sinks and a walk-in shower. Two additional bedrooms provide flexibility for guests, a home office, or hobby space. An indoor laundry room adds everyday convenience. Enjoy the enclosed lanai, perfect for relaxing and taking in the peaceful, private backyard view. Pennbrooke Fairways is a guarded gated community, ideally located just minutes from The Villages and Brownwood Paddock Square. It offers resort style amenities which includes a fitness center, community pool, pickleball courts, two executives golf courses, and one regulation course. The community also features RV and boat storge, plus an onsite restaurant. Your HOA covers lawn care, cable, and internet. Furniture available.
Pending
Price cut: $7.8K (6/4)
$187,200
413 WESTWOOD DRIVE, LEESBURG, FL 34748
3beds
1,300sqft
:
Get pre-qualified$1,556/mo
Single Family Residence
Built in 1998
4,600 Square Feet Lot
$-- Zestimate®
$144/sqft
$265/mo HOA
What's special
Enclosed lanaiTwo additional bedroomsIndoor laundry roomWalk-in showerPeaceful private backyard viewDual sinks
- 116 days |
- 366 |
- 8 |
Likely to sell faster than
Zillow last checked:
Listing updated:
Listed by:
Katy Kelly 352-355-7982,
REAL BROKER, LLC 855-450-0442
Source: Stellar MLS,MLS#: G5110846 Originating MLS: Orlando Regional
Originating MLS: Orlando Regional
Facts & features
Interior
Bedrooms & bathrooms
- Bedrooms: 3
- Bathrooms: 2
- Full bathrooms: 2
Primary bedroom
- Features: En Suite Bathroom, Walk-In Closet(s)
- Level: First
- Area: 154 Square Feet
- Dimensions: 11x14
Bedroom 2
- Features: Built-in Closet
- Level: First
- Area: 132 Square Feet
- Dimensions: 12x11
Bedroom 3
- Features: No Closet
- Level: First
- Area: 120 Square Feet
- Dimensions: 10x12
Balcony porch lanai
- Level: First
- Area: 54 Square Feet
- Dimensions: 9x6
Dinette
- Level: First
- Area: 54 Square Feet
- Dimensions: 9x6
Dining room
- Level: First
- Area: 90 Square Feet
- Dimensions: 10x9
Kitchen
- Level: First
- Area: 110 Square Feet
- Dimensions: 11x10
Living room
- Level: First
- Area: 144 Square Feet
- Dimensions: 12x12
Heating
- Central
Cooling
- Central Air
Appliances
- Included: Dishwasher, Dryer, Range, Range Hood, Refrigerator, Washer
- Laundry: Inside
Features
- Ceiling Fan(s)
- Flooring: Carpet, Laminate
- Has fireplace: No
- Furnished: Yes
Interior area
- Total structure area: 1,815
- Total interior livable area: 1,300 sqft
Video & virtual tour
Property
Parking
- Total spaces: 1
- Parking features: Garage - Attached
- Attached garage spaces: 1
- Details: Garage Dimensions: 16x21
Features
- Levels: One
- Stories: 1
- Exterior features: Rain Gutters
Lot
- Size: 4,600 Square Feet
Details
- Parcel number: 191924018000000L30
- Zoning: PUD
- Special conditions: None
Construction
Type & style
- Home type: SingleFamily
- Property subtype: Single Family Residence
Materials
- Vinyl Siding
- Foundation: Slab
- Roof: Shingle
Condition
- New construction: No
- Year built: 1998
Utilities & green energy
- Sewer: Public Sewer
- Water: Public
- Utilities for property: Electricity Connected, Natural Gas Connected, Sewer Connected, Water Connected
Community & HOA
Community
- Features: Deed Restrictions, Fitness Center, Gated Community - Guard, Golf Carts OK, Golf, Pool
- Pet fee: $0 monthly
- Senior community: Yes
- Subdivision: PENNBROOKE PH 01L
HOA
- Has HOA: Yes
- HOA fee: $265 monthly
- HOA name: FRANK BOCHICCHIO
- HOA phone: 352-321-4968
Location
- Region: Leesburg
Financial & listing details
- Price per square foot: $144/sqft
- Tax assessed value: $220,821
- Annual tax amount: $2,718
- Date on market: 4/17/2026
- Cumulative days on market: 97 days
- Listing terms: Cash,Conventional,FHA,VA Loan
- Ownership: Fee Simple
- Total actual rent: 0
- Electric utility on property: Yes
- Road surface type: Paved
Estimated market value
Not available
Estimated sales range
Not available
Not available
Price history
| Date | Event | Price |
|---|---|---|
| 7/22/2026 | Pending sale | $187,200$144/sqft |
Source:  Stellar MLS #G5110846 Report a problem Stellar MLS #G5110846 Report a problem | ||
| 6/4/2026 | Price change | $187,200-4%$144/sqft |
Source: Stellar MLS #G5110846 Report a problem | ||
| 4/17/2026 | Listed for sale | $195,000+62.5%$150/sqft |
Source: Stellar MLS #G5110846 Report a problem | ||
| 4/24/2017 | Sold | $120,000-6.3%$92/sqft |
Source: Public Record Report a problem | ||
| 3/27/2017 | Pending sale | $128,000$98/sqft |
Source: ERA Grizzard Real Estate #G4834392 Report a problem | ||
| 10/31/2016 | Listed for sale | $128,000+52%$98/sqft |
Source: ERA GRIZZARD REAL ESTATE #G4834392 Report a problem | ||
| 9/22/1998 | Sold | $84,200$65/sqft |
Source: Public Record Report a problem | ||
Public tax history
| Year | Property taxes | Tax assessment |
|---|---|---|
| 2025 | $3,502 +3.8% | $186,740 +10% |
| 2024 | $3,375 +22.1% | $169,770 +10% |
| 2023 | $2,764 +8.5% | $154,340 +10% |
| 2022 | $2,549 +15% | $140,310 +10% |
| 2021 | $2,216 +5% | $127,555 +10% |
| 2020 | $2,109 +5.4% | $115,959 +8.6% |
| 2019 | $2,000 +2.2% | $106,791 |
| 2018 | $1,957 | $106,791 +8% |
| 2017 | $1,957 +8.3% | $98,906 +27.5% |
| 2016 | $1,808 +143.3% | $77,595 +0.7% |
| 2015 | $743 -20.9% | $77,056 +0.8% |
| 2014 | $940 +71.3% | $76,445 +1.5% |
| 2013 | $549 -14.6% | $75,316 -7.1% |
| 2012 | $642 -24.1% | $81,063 -14.3% |
| 2011 | $846 +1% | $94,545 +1.5% |
| 2010 | $837 +4.7% | $93,148 +2.7% |
| 2009 | $800 +0.3% | $90,700 +0.1% |
| 2008 | $797 +13.2% | $90,610 +3% |
| 2007 | $704 -29% | $87,971 +2.5% |
| 2006 | $992 +3.3% | $85,826 +3% |
| 2005 | $960 +3% | $83,327 +3% |
| 2004 | $932 -0.6% | $80,900 +1.9% |
| 2003 | $939 +10.9% | $79,427 +2.4% |
| 2002 | $846 | $77,532 |
| 2001 | $846 -1.6% | $77,532 |
| 2000 | $860 | $77,532 |
Find assessor info on the county website
Monthly payment
Est. payment
Payment breakdown
Explore the cost of this home by adjusting the details. Changes won't be saved.Climate risks
Neighborhood: 34748
Nearby schools
GreatSchools rating
- 2/10Leesburg Elementary SchoolGrades: PK-5Distance: 3.3 mi
- 3/10Oak Park Middle SchoolGrades: 6-8Distance: 3.4 mi
- 2/10Leesburg High SchoolGrades: 9-12Distance: 3.7 mi
- $208,1002 bd2 ba1.2k sqft417 Westwood Dr, Leesburg, FL 34748Off Market
- $210,0002 bd2 ba1.2k sqft409 Westwood Dr, Leesburg, FL 34748Sold

- $234,3002 bd2 ba1.5k sqft421 Westwood Dr, Leesburg, FL 34748Off Market
- $211,9002 bd2 ba1.2k sqft405 Westwood Dr, Leesburg, FL 34748Off Market
- $175,0002 bd2 ba1.1k sqft412 Westwood Dr, Leesburg, FL 34748For Sale
- $172,0002 bd2 ba816 sqft404 Westwood Dr, Leesburg, FL 34748Off Market
- $192,2002 bd2 ba1k sqft408 Westwood Dr, Leesburg, FL 34748Off Market
- $198,7003 bd2 ba1.4k sqft337 Westwood Dr, Leesburg, FL 34748Off Market
A local agent can set up tours, give advice and negotiate with sellers.
Similar homes
- $270,0002 bd2 ba1.5k sqft228 GRAND VISTA TRAIL, LEESBURG, FL 34748For Sale
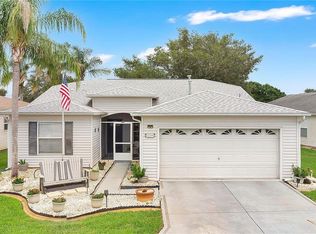
 MLS ID #G5114775, Tom McKnight, KELLER WILLIAMS ELITE PARTNERS III REALTY. Stellar MLS
 - $179,9002 bd2 ba1.3k sqft25047 BELLEVUE, LEESBURG, FL 34748For Sale
 MLS ID #G5116090, Garnet Eversole, FLORIDA PLUS REALTY, LLC. Stellar MLS
 - $199,9502 bd2 ba952 sqft25110 BELLEVUE, LEESBURG, FL 34748For Sale
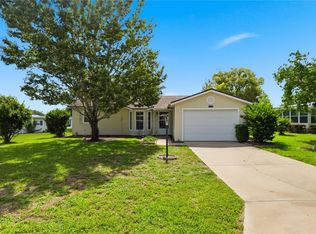 MLS ID #G5113423, Mary Mateo, FLORIDA PLUS REALTY, LLC. Stellar MLS
 - $259,0003 bd2 ba1.7k sqft25333 RIVER CREST DRIVE, LEESBURG, FL 34748For Sale
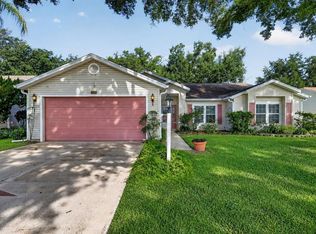 MLS ID #G5115945, Tamara Nelson-McDonald, WORTH CLARK REALTY. Stellar MLS
 - $199,9003 bd1 ba816 sqft501 POINSETTIA AVENUE, FRUITLAND PARK, FL 34731For SaleMLS ID #G5109563, Theresa Morris, MORRIS REALTY AND INVESTMENTS. Stellar MLS
- $239,9002 bd2 ba1.2k sqft26740 CASH COURT, LEESBURG, FL 34748For SaleMLS ID #G5115791, Christina Greenslade, FLORIDA PLUS REALTY, LLC. Stellar MLS
- $230,0003 bd2 ba1.6k sqft25800 BELLE HELENE, LEESBURG, FL 34748For SaleMLS ID #G5096683, Eileen Scates, SCATES REALTY & INVESTMENT PRO. Stellar MLS
- $256,0003 bd2 ba1.7k sqft25111 BONNIE BLUE COURT, LEESBURG, FL 34748For SaleMLS ID #G5115881, Debra Askew, COLDWELL BANKER VANGUARD EDGE REALTY. Stellar MLS
- $219,9002 bd2 ba1.2k sqft4900 HERON RUN CIRCLE, LEESBURG, FL 34748For SaleMLS ID #G5106484, Cary Fier, CENTURY 21 MYERS ROSE REALTY. Stellar MLS
- $225,0002 bd2 ba1.2k sqft25312 GREEN HERON DRIVE, LEESBURG, FL 34748For SaleMLS ID #G5109120, Shelby Mangiardi, FLORIDA PLUS REALTY, LLC. Stellar MLS
- $235,0002 bd2 ba1.1k sqft26627 RACQUET CIRCLE, LEESBURG, FL 34748For SaleMLS ID #G5110237, Missy Conway, BHHS FLORIDA REALTY. Stellar MLS
- $159,9002 bd2 ba1.4k sqft137 JACARANDA DRIVE, LEESBURG, FL 34748For SaleMLS ID #G5113891, Betty Hensinger, WEICHERT REALTORS HALLMARK PRO. Stellar MLS
- $215,0002 bd2 ba1.1k sqft17695 SE 114TH COURT, SUMMERFIELD, FL 34491For SaleMLS ID #G5116113, Stephanie Ray, RE/MAX SELECT PARTNERS. Stellar MLS
- $270,0003 bd2 ba1.7k sqft4529 PEACH TREE STREET, LEESBURG, FL 34748For SaleMLS ID #G5115402, Debra Askew, COLDWELL BANKER VANGUARD EDGE REALTY. Stellar MLS
- $235,0002 bd2 ba1.6k sqft6033 WADE STREET, LEESBURG, FL 34748For SaleMLS ID #G5099864, Garnet Eversole, FLORIDA PLUS REALTY, LLC. Stellar MLS
- $239,0002 bd1 ba1k sqft483 HILDALGO DRIVE, THE VILLAGES, FL 32159For SaleMLS ID #G5116018, Tamara Nelson-McDonald, WORTH CLARK REALTY. Stellar MLS
- $179,9002 bd2 ba1.5k sqft4 GALLINULE COURT, FRUITLAND PARK, FL 34731For SaleMLS ID #O6401630, Mike Mondello, RE/MAX SELECT GROUP. Stellar MLS
- $215,0002 bd2 ba1.2k sqft27 GORDON COURT, LEESBURG, FL 34788For SaleMLS ID #G5110540, James Donovan, RE/MAX PREMIER REALTY. Stellar MLS
- $266,0002 bd2 ba1.2k sqft27018 WHITE PLAINS WAY, LEESBURG, FL 34748For SaleMLS ID #G5114992, Steven Simpkins, LOKATION. Stellar MLS
- $249,9002 bd2 ba1.5k sqft25239 CRANES ROOST CIRCLE, LEESBURG, FL 34748For SaleMLS ID #G5107978, Sandy Twito, FLORIDA PLUS REALTY, LLC. Stellar MLS
