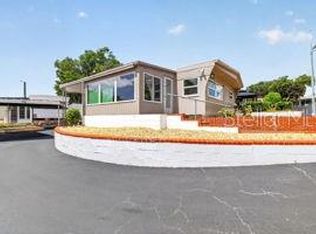
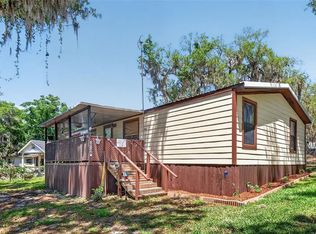
Fantastic 2 Bedroom, 2 Bath, Double Wide FLEETWOOD Modular Home on an oversized lot Nestled in the 55+ Community of Harbor Oaks. Enjoy your days exploring Lake Griffin and the other areas of the Harris Chain of Lakes. This home has been very well maintained by the Sellers and has a PEEK-A-BOO view of Lake Griffin. The Roof was done in 2024 and Several Newer Double Pane Windows were installed 4 Years ago. The HVAC is 10 years old and is also maintained. This home is a Very Spacious 1,538 Sq Ft of Living Space. You're sure to spend a lot of time in the Air Conditioned Florida Room that is filled with Natural Light through the large windows that look out to the Large Side Yard. You will find plenty of room for your King Bed and Furniture in the Primary Bedroom with an En-Suite. Bedroom 2 shares Bathroom 2 and is also a nice size. This a very flowing entertaining Floor Plan. The Kitchen and Dining Area are at the center of the home and are flanked by the Florida Room and Living Room. The Interior Laundry Room also serves as an entry point from the Screened Porch off the Carport. If you like to tinker, there is a Workshop and a Golf Cart Garage. This additional space can also be utilized as Storage, which is something you just can't have enough of. Harbor Oaks is a 55+ Cooperative Community and this home Includes an OWNERSHIP SHARE that will Transfer to the New Owner. With the Ownership Share (Approximately a $50K Value), there is NO LOT RENT. The LOW HOA of $125.00 per month includes Water, Sewer, Yard Mowing, Trash Pick up, Amenities and Community Maintenance. This home is suited for FULL TIME or SNOWBIRD LIVING. It's time to ENJOY the AMENITIES of the Clubhouse, Heated Pool and SPA, Shuffleboard, Horseshoes, Petanque, Fishing Pier and the Marina with Boat Slips and a Boat Ramp. Set your Showing Appointment to tour this great home and the Harbor Oaks Community, so you can picture your self RELAXING here. Within close proximity you will find Medical, Shopping, Eateries and Entertainment.
For sale
$179,900
4 GALLINULE COURT, FRUITLAND PARK, FL 34731
2beds
1,538sqft
Manufactured Home, Single Family Residence
Built in 1980
6,094 Square Feet Lot
$-- Zestimate®
$117/sqft
$125/mo HOA
What's special
Oversized lot
- 97 days |
- 198 |
- 8 |
Zillow last checked:
Listing updated:
Listed by:
Mike Mondello 407-760-5174,
RE/MAX SELECT GROUP 407-352-5800
Source: Stellar MLS,MLS#: O6401630 Originating MLS: Orlando Regional
Originating MLS: Orlando Regional
Facts & features
Interior
Bedrooms & bathrooms
- Bedrooms: 2
- Bathrooms: 2
- Full bathrooms: 2
Primary bedroom
- Features: Ceiling Fan(s), En Suite Bathroom, Built-in Closet
- Level: First
- Area: 180 Square Feet
- Dimensions: 15x12
Bedroom 2
- Features: Ceiling Fan(s), Built-in Closet
- Level: First
- Area: 90 Square Feet
- Dimensions: 10x9
Primary bathroom
- Features: En Suite Bathroom, Exhaust Fan, Single Vanity, Stone Counters, Tub With Shower
- Level: First
- Area: 72 Square Feet
- Dimensions: 9x8
Bathroom 2
- Features: Exhaust Fan, Sink - Pedestal, Tub With Shower
- Level: First
- Area: 50 Square Feet
- Dimensions: 10x5
Balcony porch lanai
- Features: Ceiling Fan(s)
- Level: First
- Area: 144 Square Feet
- Dimensions: 12x12
Dining room
- Level: First
- Area: 132 Square Feet
- Dimensions: 12x11
Florida room
- Level: First
- Area: 290 Square Feet
- Dimensions: 29x10
Kitchen
- Features: Ceiling Fan(s), Kitchen Island
- Level: First
- Area: 168 Square Feet
- Dimensions: 14x12
Laundry
- Level: First
- Area: 48 Square Feet
- Dimensions: 8x6
Living room
- Features: Ceiling Fan(s)
- Level: First
- Area: 391 Square Feet
- Dimensions: 23x17
Workshop
- Level: First
- Area: 130 Square Feet
- Dimensions: 13x10
Workshop
- Level: First
- Area: 204 Square Feet
- Dimensions: 17x12
Heating
- Central, Electric, Heat Pump
Cooling
- Central Air, Ductless
Appliances
- Included: Dishwasher, Dryer, Electric Water Heater, Microwave, Range, Refrigerator, Washer
- Laundry: Electric Dryer Hookup, Inside, Laundry Room, Washer Hookup
Features
- Built-in Features, Ceiling Fan(s), Primary Bedroom Main Floor, Solid Wood Cabinets, Split Bedroom, Thermostat
- Flooring: Carpet, Laminate, Luxury Vinyl
- Windows: Window Treatments
- Has fireplace: No
Interior area
- Total structure area: 2,382
- Total interior livable area: 1,538 sqft
Property
Parking
- Total spaces: 1
- Parking features: Covered, Driveway, Golf Cart Garage
- Carport spaces: 1
- Has uncovered spaces: Yes
Features
- Levels: One
- Stories: 1
- Exterior features: Private Entrance, Storage
- Pool features: Gunite, Heated, In Ground
- Has spa: Yes
- Spa features: Heated, In Ground
- Has view: Yes
- View description: Lake, Marina
- Has water view: Yes
- Water view: Lake,Marina
- Waterfront features: Lake, Lake Privileges, Marina Access, Boat Ramp - Private
- Body of water: LAKE GRIFFIN
Lot
- Size: 6,094 Square Feet
- Dimensions: 53 x 106 x 90 x 83
Details
- Additional structures: Storage, Workshop
- Parcel number: 101924022500015400
- Zoning: RMRP
- Special conditions: None
Construction
Type & style
- Home type: MobileManufactured
- Property subtype: Manufactured Home, Single Family Residence
Materials
- Metal Frame, Vinyl Siding, Wood Frame
- Foundation: Crawlspace, Slab
- Roof: Membrane
Condition
- New construction: No
- Year built: 1980
Details
- Builder name: Fleetwood
Utilities & green energy
- Sewer: Private Sewer
- Water: Private
- Utilities for property: BB/HS Internet Available, Cable Connected, Electricity Connected, Private, Sewer Connected, Water Connected
Community & HOA
Community
- Features: Community Boat Ramp, Dock, Fishing, Lake, Marina, Water Access, Association Recreation - Owned, Buyer Approval Required, Clubhouse, Deed Restrictions, Golf Carts OK, Pool
- Security: Smoke Detector(s)
- Pet fee: $0 monthly
- Senior community: Yes
- Subdivision: HARBOR OAKS HOMEOWNERS COOPERATIVE SUB
HOA
- Has HOA: Yes
- Amenities included: Clubhouse, Pool, Recreation Facilities, Shuffleboard Court, Spa/Hot Tub
- Services included: Community Pool, Reserve Fund, Maintenance Grounds, Manager, Recreational Facilities
- HOA fee: $125 monthly
- HOA name: Harbor Oaks Homeowners Cooperative / Rhonda
- HOA phone: 352-787-1908
Location
- Region: Fruitland Park
Financial & listing details
- Price per square foot: $117/sqft
- Tax assessed value: $111,242
- Annual tax amount: $1,221
- Date on market: 4/25/2026
- Cumulative days on market: 97 days
- Listing terms: Cash
- Ownership: Co-op
- Total actual rent: 0
- Electric utility on property: Yes
- Road surface type: Asphalt, Paved
- Body type: Double Wide

Mike Mondello
(407) 760-5174
By pressing Contact Agent, you agree that the real estate professional identified above may call/text you about your search, which may involve use of automated means and pre-recorded/artificial voices. You don't need to consent as a condition of buying any property, goods, or services. Message/data rates may apply. You also agree to our Terms of Use. Zillow does not endorse any real estate professionals. We may share information about your recent and future site activity with your agent to help them understand what you're looking for in a home.
Estimated market value
Not available
Estimated sales range
Not available
Not available
Price history
| Date | Event | Price |
|---|---|---|
| 4/25/2026 | Price change | $179,900+173%$117/sqft |
Source:  Stellar MLS #O6401630 Report a problem Stellar MLS #O6401630 Report a problem | ||
| 3/15/2017 | Pending sale | $65,900$43/sqft |
Source: ERA Grizzard Real Estate #G4839533 Report a problem | ||
| 3/9/2017 | Listed for sale | $65,900+0.6%$43/sqft |
Source: ERA Grizzard Real Estate #G4839533 Report a problem | ||
| 6/20/2014 | Listing removed | $65,500$43/sqft |
Source: TRI-COUNTY REALTY, LLC #G4701913 Report a problem | ||
| 12/21/2013 | Listed for sale | $65,500-0.6%$43/sqft |
Source: TRI-COUNTY REALTY, LLC #G4701913 Report a problem | ||
| 11/19/2013 | Listing removed | $65,900$43/sqft |
Source: RE/MAX PREMIER REALTY #G4694811 Report a problem | ||
| 11/6/2013 | Listed for sale | $65,900+163.6%$43/sqft |
Source: REMAX/PREMIER REALTY #G4694811 Report a problem | ||
| 11/1/1999 | Sold | $25,000$16/sqft |
Source: Agent Provided Report a problem | ||
Public tax history
| Year | Property taxes | Tax assessment |
|---|---|---|
| 2025 | $1,221 +2.6% | $66,790 +2.9% |
| 2024 | $1,191 +20.7% | $64,910 +3% |
| 2023 | $987 +21.6% | $63,020 +3% |
| 2022 | $811 +2.1% | $61,190 +3% |
| 2021 | $795 -3.9% | $59,414 +1.4% |
| 2020 | $827 +0.8% | $58,594 +2.3% |
| 2019 | $820 +3% | $57,277 |
| 2018 | $796 | $57,277 +17.7% |
| 2017 | $796 +50.4% | $48,664 +2.1% |
| 2016 | $529 0% | $47,664 +0.7% |
| 2015 | $530 -1.6% | $47,333 +0.8% |
| 2014 | $538 +135.6% | $46,958 -9.6% |
| 2013 | $228 -25.2% | $51,954 -16.1% |
| 2012 | $305 -3.5% | $61,904 -1.9% |
| 2011 | $316 -6.3% | $63,076 -2.9% |
| 2010 | $338 -5.4% | $64,969 -3.8% |
| 2009 | $357 -18.9% | $67,544 -1% |
| 2007 | $440 -20.6% | $68,247 |
| 2006 | $554 +370.6% | $68,247 +112.7% |
| 2005 | $118 +14.6% | $32,089 +3% |
| 2004 | $103 +6.7% | $31,155 -0.5% |
| 2003 | $96 +187.2% | $31,308 +9.4% |
| 2002 | $34 | $28,615 +5.7% |
| 2001 | $34 +176.2% | $27,080 +5.2% |
| 2000 | $12 | $25,741 |
Find assessor info on the county website
Monthly payment
Climate risks
Neighborhood: 34731
Nearby schools
GreatSchools rating
- 6/10Beverly Shores Elementary SchoolGrades: PK-5Distance: 1.8 mi
- 3/10Carver Middle SchoolGrades: 6-8Distance: 2 mi
- 2/10Leesburg High SchoolGrades: 9-12Distance: 3.3 mi
- $150,0002 bd2 ba1.2k sqft2 Gallinule Ct, Fruitland Park, FL 34731Sold

- $167,0002 bd2 ba1.3k sqft8 Gallinule Ct, Fruitland Park, FL 34731Sold

- $124,9002 bd2 ba1.1k sqft17 Riverview Dr, Fruitland Park, FL 34731Off Market
- $130,0002 bd2 ba1.3k sqft16 Gallinule Ct, Fruitland Park, FL 34731Sold

- $215,0002 bd2 ba1.2k sqft5 Gallinule Ct, Fruitland Park, FL 34731Sold
- $179,0002 bd2 ba1.1k sqft3 Gallinule Ct, Fruitland Park, FL 34731Off Market
- $139,8002 bd2 ba1.2k sqft1 Gallinule Ct, Fruitland Park, FL 34731Off Market
- $125,5002 bd2 ba1k sqft18 Gallinule Ct, Fruitland Park, FL 34731Off Market
Similar homes
- $175,0002 bd2 ba1.4k sqft29 HARBOR OAKS DRIVE, FRUITLAND PARK, FL 34731For Sale

 MLS ID #G5113416, Debbie Muma, COLDWELL BANKER VANGUARD EDGE. Stellar MLS
 - $119,0002 bd2 ba999 sqft3896 PICCIOLA #224, FRUITLAND PARK, FL 34731For Sale
 MLS ID #G5114743, Judith Kilgus, CARLINO REAL ESTATE GROUP INC. Stellar MLS
 - $209,0003 bd2 ba1.1k sqft1710 INDIAN TRAIL #B, LEESBURG, FL 34748For Sale
 MLS ID #G5112500, Ricky Harper, ERA GRIZZARD REAL ESTATE. Stellar MLS
 - $179,9002 bd2 ba1.1k sqft1736 PEBBLE BEACH LANE, THE VILLAGES, FL 32159For Sale
 MLS ID #G5115578, Amanda Fincher, LLC, REALTY EXECUTIVES IN THE VILLAGES. Stellar MLS
 - $109,0002 bd2 ba890 sqft3896 Picciola Rd Lot 554, Fruitland Park, FL 34731For SaleMLS ID #854299, Katie Spires, Keller Williams Realty - Elite Partners II. Realtors Association of Citrus County
- $185,0003 bd3 ba1.6k sqft5556 COLUMBUS CIRCLE, WILDWOOD, FL 34785For SaleMLS ID #G5110797, Carolyn Tessada, VILLAGE VALET REALTY LLC. Stellar MLS
- $179,9002 bd2 ba1k sqft15070 SE 104th Ct, Summerfield, FL 34491For Sale By Owner
- $209,0002 bd2 ba1.3k sqft1226 POMPANO LANE, LADY LAKE, FL 32159For SaleMLS ID #G5114936, Elizabeth Fox, BLU SEA DREAMS,LLC. Stellar MLS
- $159,9002 bd2 ba1.4k sqft137 JACARANDA DRIVE, LEESBURG, FL 34748For SaleMLS ID #G5113891, Betty Hensinger, WEICHERT REALTORS HALLMARK PRO. Stellar MLS
- $179,0002 bd2 ba1.2k sqft3217 RAINBOW ROAD, TAVARES, FL 32778For SaleMLS ID #O6418748, Matthew Gallant, CREEGAN GROUP. Stellar MLS
- $162,9002 bd2 ba1.1k sqft332 HAWTHORNE BOULEVARD, LEESBURG, FL 34748For SaleMLS ID #O6407980, Suzanne Muchow, COLDWELL BANKER REALTY. Stellar MLS
- $189,9002 bd2 ba1.1k sqft605 RAINBOW BOULEVARD, LADY LAKE, FL 32159For SaleMLS ID #G5107734, Ted Trawick, CENTURY 21 ALTON CLARK. Stellar MLS
- $189,9002 bd2 ba1.3k sqft24814 PINE HL, LEESBURG, FL 34748For SaleMLS ID #G5112828, Mary Jane Grimes, CENTURY 21 MYERS ROSE REALTY. Stellar MLS
- $191,0002 bd2 ba1.5k sqft1030 CAPELLA DRIVE, TAVARES, FL 32778For SaleMLS ID #G5114823, Amanda Harrison, HARRISON REAL PROPERTY GROUP. Stellar MLS
- $170,0002 bd2 ba1k sqft510 BONITA DRIVE, LADY LAKE, FL 32159For SaleMLS ID #G5109822, Michelle Bachmann, ATLAS CENTRAL FLORIDA REALTY. Stellar MLS
- $142,5002 bd2 ba1k sqft717 W COACH N FOUR DRIVE, LEESBURG, FL 34748For SaleMLS ID #G5111988, Joan Defoe, MORRIS REALTY AND INVESTMENTS. Stellar MLS
- $170,0002 bd2 ba1.3k sqft11600 MAGNOLIA AVENUE, TAVARES, FL 32778For SaleMLS ID #G5104336, Diana Meechan, CARLINO REAL ESTATE GROUP INC. Stellar MLS
- $139,9003 bd2 ba1.1k sqft304 IVANHOE CIRCLE, LADY LAKE, FL 32159For SaleMLS ID #G5108873, Theresa Morris, MORRIS REALTY AND INVESTMENTS. Stellar MLS
- $189,0003 bd2 ba1.1k sqft(Undisclosed Address), LEESBURG, FL 34788For SaleMLS ID #OM728740, David Moore, SOUTHERN ASSOCIATES REALTY LLC. Stellar MLS
- $159,9002 bd2 ba1k sqft572 TAMMI DRIVE, LEESBURG, FL 34788For SaleMLS ID #G5114106, Marty Goff, RE/MAX PREMIER REALTY. Stellar MLS
