This charming FURNISHED 2-bedroom, 1.5-bath home located in a sought-after 55+ community, Griffin Co-Op, in Fruitland Park, Florida. Perfectly positioned to capture peaceful water scenery, this home offers a bright, functional layout designed for comfortable Florida living. Enjoy your morning coffee while overlooking the lake, or unwind in the evenings with tranquil sunsets right outside your door. The community provides a relaxed, low-maintenance lifestyle, ideal for full-time residents or seasonal homeowners looking to escape the cold. This home is perfectly positioned for those who love the water, relaxation, and active Florida living. A standout feature is the community’s covered boathouse facility, complete with fish-cleaning stations—perfect for anglers who want to clean their fresh catch and enjoy true lake life. Spend your days boating, fishing, or cruising the HARRIS CHAIN OF LAKES right from your own community. Residents also enjoy a community clubhouse featuring a sparkling pool, shuffleboard courts, and a library, offering plenty of opportunities for recreation, socializing, and relaxation. The low-maintenance setting allows you to spend more time enjoying the amenities and less time on upkeep. LOW HOA fee of $181 a month which includes water, trash, sewer, and amenities. This property includes an ADDITIONAL walk in storage room in a separate building nearby, located directly off of the covered carport for your personal use. Conveniently located near shopping, dining, medical facilities, and US-441, with The Villages just minutes away for golf, entertainment, and dining. Whether you’re downsizing, retiring, or searching for the perfect seasonal retreat, this home delivers location, lifestyle, and unbeatable lake access. NEW ROOF 2012 AND NEW WINDOWS 2014. Schedule your private showing today and start enjoying LAKEFRONT living at its finest. Boat slip available for additional monthly fee.
For sale
$119,000
3896 Picciola Rd Lot 224, Fruitland Park, FL 34731
2beds
999sqft
Mobile Home
Built in 1968
1,250 Square Feet Lot
$113,000 Zestimate®
$119/sqft
$181/mo HOA
What's special
Boat slip availableOverlooking the lakePeaceful water scenerySparkling poolShuffleboard courtsCommunity clubhouseFish-cleaning stations
- 13 days |
- 149 |
- 4 |
Likely to sell faster than
Zillow last checked:
Listing updated:
Listed by:
Judith Kilgus 352-516-9946,
CARLINO REAL ESTATE GROUP INC 352-326-2662
Source: Stellar MLS,MLS#: G5114743 Originating MLS: Lake and Sumter
Originating MLS: Lake and Sumter
Facts & features
Interior
Bedrooms & bathrooms
- Bedrooms: 2
- Bathrooms: 2
- Full bathrooms: 1
- 1/2 bathrooms: 1
Rooms
- Room types: Florida Room
Primary bedroom
- Features: Built-in Closet
- Level: First
- Area: 154 Square Feet
- Dimensions: 11x14
Bedroom 2
- Features: Built-in Closet
- Level: First
- Area: 110 Square Feet
- Dimensions: 10x11
Bathroom 1
- Features: Single Vanity
- Level: First
- Area: 48 Square Feet
- Dimensions: 8x6
Kitchen
- Level: First
- Area: 117 Square Feet
- Dimensions: 9x13
Living room
- Level: First
- Area: 221 Square Feet
- Dimensions: 13x17
Heating
- Central, Electric
Cooling
- Central Air
Appliances
- Included: Dryer, Microwave, Range, Range Hood, Refrigerator, Washer
- Laundry: Inside
Features
- Built-in Features, Ceiling Fan(s), Eating Space In Kitchen, Primary Bedroom Main Floor, Thermostat
- Flooring: Carpet, Laminate
- Windows: Window Treatments
- Has fireplace: No
- Furnished: Yes
Interior area
- Total structure area: 1,188
- Total interior livable area: 999 sqft
Video & virtual tour
Property
Parking
- Total spaces: 1
- Parking features: Carport
- Carport spaces: 1
Features
- Levels: One
- Stories: 1
- Exterior features: Storage
- Pool features: In Ground
- Has view: Yes
- View description: Water
- Water view: Water
- Waterfront features: Lake
Lot
- Size: 1,250 Square Feet
- Features: In County, Landscaped
Details
- Parcel number: 101924067500022400
- Special conditions: None
Construction
Type & style
- Home type: MobileManufactured
- Architectural style: Other
- Property subtype: Mobile Home
Materials
- Vinyl Siding
- Foundation: Other
- Roof: Membrane,Roof Over
Condition
- New construction: No
- Year built: 1968
Utilities & green energy
- Sewer: Private Sewer
- Water: Public
- Utilities for property: Cable Connected, Electricity Connected, Natural Gas Connected, Sewer Connected, Water Connected
Community & HOA
Community
- Features: Boat Slip, Dock, Fishing, Lake, Dog Park, Gated Community - No Guard, Golf Carts OK
- Pet fee: $0 monthly
- Senior community: Yes
- Subdivision: GRIFFWOOD CO-OP
HOA
- Has HOA: Yes
- Amenities included: Clubhouse, Pool
- HOA fee: $181 monthly
- HOA name: Jill Boyle
- HOA phone: 352-409-3290
Location
- Region: Fruitland Park
Financial & listing details
- Price per square foot: $119/sqft
- Annual tax amount: $1,366
- Date on market: 7/13/2026
- Cumulative days on market: 152 days
- Ownership: Co-op
- Total actual rent: 0
- Electric utility on property: Yes
- Road surface type: Paved
- Body type: Double Wide
Judith Kilgus
Judith Kilgus
(352) 516-9946
By pressing Contact Agent, you agree that the real estate professional identified above may call/text you about your search, which may involve use of automated means and pre-recorded/artificial voices. You don't need to consent as a condition of buying any property, goods, or services. Message/data rates may apply. You also agree to our Terms of Use. Zillow does not endorse any real estate professionals. We may share information about your recent and future site activity with your agent to help them understand what you're looking for in a home.
Estimated market value
$113,000
$107,000 - $119,000
$1,515/mo
Price history
| Date | Event | Price |
|---|---|---|
| 7/13/2026 | Listed for sale | $119,000$119/sqft |
Source:  Stellar MLS #G5114743 Report a problem Stellar MLS #G5114743 Report a problem | ||
| 6/20/2026 | Listing removed | $119,000$119/sqft |
Source: Stellar MLS #G5107577 Report a problem | ||
| 3/25/2026 | Price change | $119,000-7.8%$119/sqft |
Source: Stellar MLS #G5107577 Report a problem | ||
| 3/11/2026 | Price change | $129,000-3.7%$129/sqft |
Source: Stellar MLS #G5107577 Report a problem | ||
| 2/17/2026 | Price change | $134,000-5.6%$134/sqft |
Source: Stellar MLS #G5107577 Report a problem | ||
| 2/1/2026 | Listed for sale | $142,000$142/sqft |
Source: Stellar MLS #G5107577 Report a problem | ||
Public tax history
Tax history is unavailable.
Monthly payment
Climate risks
Neighborhood: 34731
Nearby schools
GreatSchools rating
- 6/10Beverly Shores Elementary SchoolGrades: PK-5Distance: 1.4 mi
- 3/10Carver Middle SchoolGrades: 6-8Distance: 1.6 mi
- 2/10Leesburg High SchoolGrades: 9-12Distance: 2.9 mi
- $85,0002 bd1 ba840 sqft3896 Picciola Rd LOT 213, Fruitland Park, FL 34731For Sale
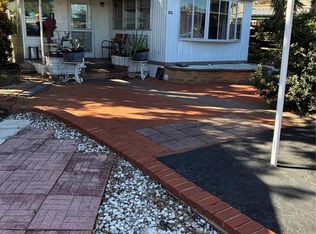
- $95,0002 bd1 ba792 sqft3896 Picciola Rd LOT 223, Fruitland Park, FL 34731Sold

- $159,0002 bd2 ba1.1k sqft3896 Picciola Rd LOT 233, Fruitland Park, FL 34731Sold

- $87,5002 bd1 ba880 sqft3896 Picciola Rd #371, Fruitland Park, FL 34731Pending
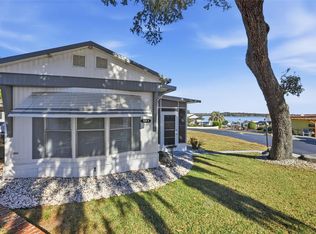
- $155,0002 bd2 ba1.5k sqft3896 Picciola Rd LOT 411, Fruitland Park, FL 34731For Sale
- $295,0002 bd2 ba1k sqft3896 Picciola Rd LOT 254, Fruitland Park, FL 34731Sold
- $206,0002 bd2 ba1k sqft3896 Picciola Rd LOT 532, Fruitland Park, FL 34731Sold
- $290,0002 bd2 ba952 sqft3896 Picciola Rd LOT 255, Fruitland Park, FL 34731Sold
Similar homes
- $109,0002 bd2 ba890 sqft3896 Picciola Rd Lot 554, Fruitland Park, FL 34731For Sale
 MLS ID #854299, Katie Spires, Keller Williams Realty - Elite Partners II. Realtors Association of Citrus County
 - $175,0002 bd2 ba1.4k sqft29 Harbor Oaks Dr, Fruitland Park, FL 34731For Sale

 MLS ID #G5113416, Debbie Muma, COLDWELL BANKER VANGUARD EDGE. Stellar MLS
 - $119,0003 bd2 ba1.3k sqft2609 Houston Pl, Leesburg, FL 34748For Sale
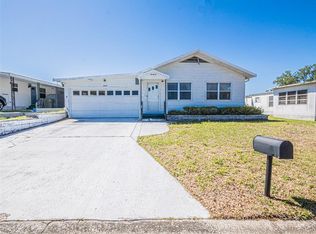 MLS ID #G5110692, Mary Palerino, WEICHERT REALTORS HALLMARK PRO. Stellar MLS
 - $109,9002 bd2 ba1.1k sqft113 Tropical Ln, Leesburg, FL 34748For Sale
 MLS ID #G5112606, Chris Day, WORTH CLARK REALTY. Stellar MLS
 - $119,9002 bd2 ba1k sqft101 Mango Cv, Leesburg, FL 34748For SaleMLS ID #G5104557, Margaret Harrington, WEICHERT REALTORS-HALLMARK PR. Stellar MLS
- $109,0002 bd2 ba1k sqft141 Azalea Trl, Leesburg, FL 34748For SaleMLS ID #G5114654, Janice Patterson, PATTERSON REALTY. Stellar MLS
- $119,0002 bd2 ba984 sqft146 Hibiscus Way, Leesburg, FL 34748For SaleMLS ID #G5114182, Maria Crisostomo, HAWTHORNE RESIDENTS COOPERATIVE ASSOCIATION INC.. Stellar MLS
- $115,0002 bd2 ba1.1k sqft180 Paradise N, Leesburg, FL 34788For SaleMLS ID #G5109898, Joanne Levy, BHHS FLORIDA REALTY. Stellar MLS
- $119,0002 bd2 ba1.1k sqft223 Hawthorne Blvd, Leesburg, FL 34748For SaleMLS ID #G5111744, Maria Crisostomo, HAWTHORNE RESIDENTS COOPERATIVE ASSOCIATION INC.. Stellar MLS
- $119,9002 bd2 ba1k sqft111 Chestnut St, Leesburg, FL 34748For SaleMLS ID #R4911297, Dee Brown, BLACK TIE REAL ESTATE PROFESSIONALS, INC.. Stellar MLS
- $135,0002 bd2 ba1.3k sqft104 Oleander Cv, Leesburg, FL 34748For SaleMLS ID #G5114927, Celie White, FLORIDA PLUS REALTY, LLC. Stellar MLS
- $125,0002 bd2 ba960 sqft57 N Bobwhite Rd, Wildwood, FL 34785For SaleMLS ID #TB8496599, Ronda Mort, OUT FAST REALTY & INVESTMENTS. Stellar MLS
- $109,9002 bd2 ba1.1k sqft53 Kono Cir, Leesburg, FL 34788For SaleMLS ID #G5111614, Joanne Levy, BHHS FLORIDA REALTY. Stellar MLS
- $125,0002 bd2 ba1k sqft518 Palo Verde Dr, Leesburg, FL 34748For SaleMLS ID #G5109413, Daniela Patton, EXP REALTY LLC. Stellar MLS
- $142,5002 bd2 ba1k sqft717 W Coach N Four Dr, Leesburg, FL 34748For SaleMLS ID #G5111988, Joan Defoe, MORRIS REALTY AND INVESTMENTS. Stellar MLS
- $139,9002 bd2 ba1k sqft2621 Carpenter Pl, Leesburg, FL 34748For SaleMLS ID #G5110243, Kim Ducharme-Levensohn, MORRIS REALTY AND INVESTMENTS. Stellar MLS
- $125,0002 bd2 ba1.1k sqft91 Mauna Loa Dr, Leesburg, FL 34788For SaleMLS ID #G5112872, Joanne Levy, BHHS FLORIDA REALTY. Stellar MLS
- $119,0002 bd2 ba1.3k sqft114 Aspen Cir, Leesburg, FL 34748For SaleMLS ID #G5110138, Maria Crisostomo, HAWTHORNE RESIDENTS COOPERATIVE ASSOCIATION INC.. Stellar MLS
- $139,9003 bd2 ba1.1k sqft304 Ivanhoe Cir, Lady Lake, FL 32159For SaleMLS ID #G5108873, Theresa Morris, MORRIS REALTY AND INVESTMENTS. Stellar MLS
- $124,9002 bd2 ba1.2k sqft108 N Timber Trl, Wildwood, FL 34785For SaleMLS ID #G5110061, Mark Becker, MARK BECKER REALTY LLC. Stellar MLS
