Find your Florida SWEET SPOT in this amenity-packed 55 plus community! Situated on a lovely, well landscaped corner lot, the home is FURNISHED AND MOVE-IN READY with a floor plan that has a GREAT FLOW. The kitchen has UPDATED CABINET DOORS, NEWER APPLIANCES, a SKYLIGHT and a FRIDGE that is still UNDER WARRANTY. The are two GOOD-SIZED BEDROOMS and TWO FULL BATHROOMS. Recent updates include: ROOF RECOATED 2026; HVAC REPLACED 18 months ago, WATER HEATER REPLACED 2024, NEW WINDOWS IN SOME AREAS 2024; all subflooring, tie downs and vapor barrier have been replaced. This WELL-MAINTAINED property is ideal for YEAR-ROUND residents and snowbirds alike and it INCLUDES THE GOLF CART! HAWTHORNE is a PREMIER manufactured home CO-OP COMMUNITY with a plethora of AMENITIES, ACTIVITIES AND CLUBS. INCLUDED in the monthly fee are: 24-HOUR GUARDED GATE, CABLE, WATER, SEWER, COMMUNITY FACILITIES USE, ACCESS to HARRIS CHAIN of Lakes, DOCK, MARINA, POOL, TENNIS & PICKLEBALL COURTS, & so MUCH MORE! See attachments for comprehensive list/details. (NOTE: Wall hangings/clocks on dining room wall, clocks on end tables in Living Room, TP hanger in Bathroom 2 and curtains & bed linens in Bedroom 2 DO NOT CONVEY)
For sale
Price cut: $10K (8/30)
$129,900
111 IXORA WAY, LEESBURG, FL 34748
2beds
1,152sqft
Mobile Home
Built in 1974
6,677 Square Feet Lot
$-- Zestimate®
$113/sqft
$397/mo HOA
What's special
- 88 days
- 208
- 17
Zillow last checked:
Listing updated:
Listed by:
Celie White 352-223-2580,
FLORIDA PLUS REALTY, LLC 352-901-9100
Source: Stellar MLS,MLS#: G5114837 Originating MLS: Lake and Sumter
Originating MLS: Lake and Sumter
Facts & features
Interior
Bedrooms & bathrooms
- Bedrooms: 2
- Bathrooms: 2
- Full bathrooms: 2
Rooms
- Room types: Florida Room
Primary bedroom
- Features: Ceiling Fan(s), En Suite Bathroom, Walk-In Closet(s)
- Level: First
- Area: 161.7 Square Feet
- Dimensions: 11x14.7
Bedroom 2
- Features: Ceiling Fan(s), Built-in Closet
- Level: First
- Area: 127.68 Square Feet
- Dimensions: 11.2x11.4
Primary bathroom
- Features: Built-In Shower Bench, Exhaust Fan, Shower No Tub, Single Vanity, Stone Counters, Tall Countertops, Window/Skylight in Bath, Linen Closet
- Level: First
Bathroom 2
- Features: Shower No Tub, Stone Counters, Tall Countertops, Linen Closet
- Level: First
Balcony porch lanai
- Features: Other
- Level: First
- Area: 164.35 Square Feet
- Dimensions: 9.5x17.3
Dining room
- Features: Other
- Level: First
- Area: 129.8 Square Feet
- Dimensions: 11x11.8
Kitchen
- Features: Exhaust Fan, Other, Pantry
- Level: First
- Area: 81.76 Square Feet
- Dimensions: 11.2x7.3
Living room
- Features: Ceiling Fan(s), Coat Closet
- Level: First
- Area: 309.15 Square Feet
- Dimensions: 13.5x22.9
Heating
- Central, Electric, Exhaust Fan, Heat Pump
Cooling
- Central Air, Wall/Window Unit(s)
Appliances
- Included: Dishwasher, Dryer, Electric Water Heater, Exhaust Fan, Microwave, Range, Range Hood, Refrigerator, Washer
- Laundry: Electric Dryer Hookup, Outside, Washer Hookup
Features
- Ceiling Fan(s), Living Room/Dining Room Combo, Primary Bedroom Main Floor, Solid Surface Counters, Stone Counters, Thermostat, Walk-In Closet(s)
- Flooring: Laminate
- Windows: Window Treatments
- Basement: Crawl Space
- Has fireplace: No
- Furnished: Yes
- Common walls with other units/homes: Corner Unit
Interior area
- Total structure area: 1,772
- Total interior livable area: 1,152 sqft
Video & virtual tour
Property
Parking
- Total spaces: 2
- Parking features: Carport
- Carport spaces: 2
Features
- Levels: One
- Stories: 1
- Patio & porch: Enclosed, Other, Screened, Side Porch
- Exterior features: Irrigation System, Private Mailbox
- Has view: Yes
- View description: Garden
- Waterfront features: Waterfront, River Access, Fishing Pier
- Body of water: PALATLAKAHA RIVER
Lot
- Size: 6,677 Square Feet
- Features: City Lot, In County, Level, Above Flood Plain
- Residential vegetation: Mature Landscaping, Trees/Landscaped
Details
- Additional structures: Shed(s)
- Parcel number: 122024010002400800
- Zoning: RM
- Special conditions: None
Construction
Type & style
- Home type: MobileManufactured
- Architectural style: Traditional
- Property subtype: Mobile Home
Materials
- Vinyl Siding, Wood Frame
- Foundation: Crawlspace, Pillar/Post/Pier
- Roof: Membrane,Other
Condition
- Completed
- New construction: No
- Year built: 1974
Utilities & green energy
- Sewer: Private Sewer
- Water: Private
- Utilities for property: BB/HS Internet Available, Cable Connected, Electricity Connected, Phone Available, Sewer Connected, Sprinkler Meter, Underground Utilities, Water Connected
Green energy
- Energy efficient items: Thermostat
Community & HOA
Community
- Features: Boat Slip, Community Boat Ramp, Dock, Fishing, Marina, River, Water Access, Waterfront, Association Recreation - Owned, Buyer Approval Required, Clubhouse, Community Mailbox, Deed Restrictions, Fitness Center, Gated Community - Guard, Pool, Special Community Restrictions, Tennis Court(s)
- Security: Gated Community, Smoke Detector(s), Fire/Smoke Detection Integration
- Pet fee: $0 monthly
- Senior community: Yes
- Subdivision: HAWTHORNE AT LEESBURG A COOP
HOA
- Has HOA: Yes
- Amenities included: Cable TV, Clubhouse, Fence Restrictions, Fitness Center, Gated, Laundry, Optional Additional Fees, Other, Pickleball Court(s), Pool, Recreation Facilities, Shuffleboard Court, Spa/Hot Tub, Tennis Court(s), Vehicle Restrictions
- Services included: 24-Hour Guard, Cable TV, Common Area Taxes, Community Pool, Reserve Fund, Maintenance Grounds, Manager, Other, Private Road, Recreational Facilities, Sewer, Water
- HOA fee: $397 monthly
- HOA name: CHAD PECK
- HOA phone: 352-787-1000
Location
- Region: Leesburg
Financial & listing details
- Price per square foot: $113/sqft
- Tax assessed value: $61,157
- Annual tax amount: $1,050
- Date on market: 7/23/2026
- Cumulative days on market: 76 days
- Listing terms: Cash,Conventional
- Ownership: Co-op
- Total actual rent: 0
- Electric utility on property: Yes
- Road surface type: Paved, Asphalt
- Body type: Double Wide
Estimated market value
Not available
Estimated sales range
Not available
Not available
Price history
| Date | Event | Price |
|---|---|---|
| 8/30/2026 | Price change | $129,900-7.1%$113/sqft |
Source:  Stellar MLS #G5114837 Report a problem Stellar MLS #G5114837 Report a problem | ||
| 7/23/2026 | Listed for sale | $139,900$121/sqft |
Source: Stellar MLS #G5114837 Report a problem | ||
Public tax history
| Year | Property taxes | Tax assessment |
|---|---|---|
| 2025 | $1,051 +4.5% | $36,740 +2.9% |
| 2024 | $1,005 +25.7% | $35,710 +3% |
| 2023 | $800 +44.4% | $34,670 +3% |
| 2022 | $554 +3.8% | $33,660 +3% |
| 2021 | $534 +61.6% | $32,687 +1.4% |
| 2020 | $330 +2.6% | $32,236 +2.3% |
| 2019 | $322 -52.5% | $31,512 |
| 2018 | $677 | $31,512 +6% |
| 2017 | $677 +6.9% | $29,725 |
| 2016 | $634 -1.3% | $29,725 +1.9% |
| 2015 | $642 +147.3% | $29,177 +0.8% |
| 2014 | $260 +491.3% | $28,946 +1.5% |
| 2013 | $44 -1% | $28,519 |
| 2012 | $44 -63% | $28,519 -15.3% |
| 2011 | $120 -3.9% | $33,678 -0.6% |
| 2010 | $125 +12% | $33,889 +2.7% |
| 2009 | $112 -1.6% | $32,999 +0.1% |
| 2008 | $113 +14.4% | $32,967 +3% |
| 2007 | $99 +5.3% | $32,007 +2.5% |
| 2006 | $94 +17.7% | $31,227 +3% |
| 2005 | $80 +8.1% | $30,318 |
| 2004 | $74 +10.3% | -- |
| 2003 | $67 +7.1% | $28,887 |
| 2002 | $63 | $28,887 |
| 2001 | $63 -66.3% | $28,887 -20.5% |
| 2000 | $186 | $36,356 |
Find assessor info on the county website
Monthly payment
Climate risks
Neighborhood: 34748

Similar homes
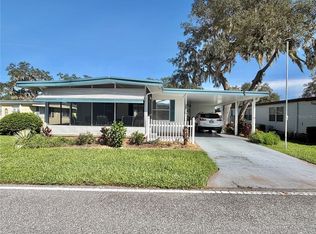
- $126,0002 bd2 ba1.3k sqft104 OLEANDER COVE, LEESBURG, FL 34748For Sale

 MLS ID #G5114927, Celie White, FLORIDA PLUS REALTY, LLC. Stellar MLS
 - $110,0002 bd2 ba1.2k sqft150 AZALEA TRAIL, LEESBURG, FL 34748For Sale
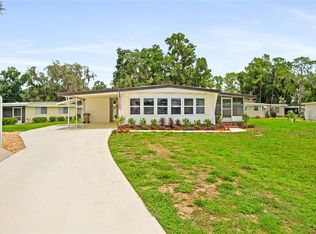 MLS ID #O6426652, Elizabeth Downes, HEIRLOOM REALTY INTERNATIONAL. Stellar MLS
 - $109,0002 bd2 ba1k sqft141 AZALEA TRAIL, LEESBURG, FL 34748For Sale
 MLS ID #G5114654, Janice Patterson, PATTERSON REALTY. Stellar MLS
 - $110,0002 bd2 ba1k sqft201 JACARANDA DRIVE, LEESBURG, FL 34748For Sale
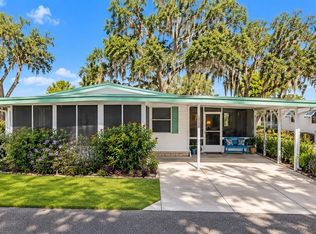 MLS ID #O6439768, Daniel Rodriguez, NEW HEIGHTS REALTY GROUP. Stellar MLS
 - $119,0002 bd2 ba1k sqft518 PALO VERDE DR, LEESBURG, FL 34748For SaleMLS ID #G5109413, Daniela Patton, EXP REALTY LLC. Stellar MLS
- $79,0002 bd2 ba1.1k sqft512 PALO VERDE DRIVE, LEESBURG, FL 34748For SaleMLS ID #G5118634, Angela Gann, KELLER WILLIAMS ELITE PARTNERS III REALTY. Stellar MLS
- $119,9002 bd2 ba1k sqft101 MANGO COVE, LEESBURG, FL 34748For SaleMLS ID #G5104557, Margaret Harrington, WEICHERT REALTORS-HALLMARK PR. Stellar MLS
- $162,9002 bd2 ba1.1k sqft332 HAWTHORNE BOULEVARD, LEESBURG, FL 34748For SaleMLS ID #O6407980, Suzanne Muchow, COLDWELL BANKER REALTY. Stellar MLS
- $169,0002 bd2 ba1k sqft205 PALO VERDE DRIVE, LEESBURG, FL 34748For SaleMLS ID #G5115732, Maria Crisostomo, HAWTHORNE RESIDENTS COOPERATIVE ASSOCIATION INC.. Stellar MLS
- $118,9002 bd1 ba720 sqft24631 PALMETTO DRIVE, LEESBURG, FL 34748For SaleMLS ID #G5117221, Kelly Shipes, DOWN HOME REALTY, LLLP. Stellar MLS
- $142,5002 bd2 ba1k sqft717 W COACH N FOUR DRIVE, LEESBURG, FL 34748For SaleMLS ID #G5111988, Joan Defoe, MORRIS REALTY AND INVESTMENTS. Stellar MLS
- $158,0002 bd2 ba1k sqft100 PAPAYA COVE, LEESBURG, FL 34748For SaleMLS ID #G5109931, Robin Lis, DOWN HOME REALTY, LLLP. Stellar MLS
- $109,9002 bd2 ba1.1k sqft113 TROPICAL LANE, LEESBURG, FL 34748For SaleMLS ID #G5112606, Chris Day, WORTH CLARK REALTY. Stellar MLS
- $155,0002 bd2 ba930 sqft2207 KARL STREET #B, LEESBURG, FL 34748For SaleMLS ID #O6437475, Liam Glover PA, KELLER WILLIAMS WINTER PARK. Stellar MLS
- $182,0002 bd2 ba1.4k sqft25040 BETTON HILL, LEESBURG, FL 34748For SaleMLS ID #G5117735, Betty Fitch, CHARLES RUTENBERG REALTY ORLANDO. Stellar MLS
- $185,0002 bd2 ba1.2k sqft5047 EL DESTINO DRIVE, LEESBURG, FL 34748For SaleMLS ID #G5116792, Keith Packey, RE/MAX TITANIUM GROUP. Stellar MLS
- $145,0002 bd2 ba1.5k sqft100 E OAK TERRACE DRIVE #A2, LEESBURG, FL 34748For SaleMLS ID #O6407728, Shelly Osborne LLC, OLIVER MOSLEY REALTY INC. Stellar MLS
- $125,0002 bd2 ba1.1k sqft91 MAUNA LOA DRIVE, LEESBURG, FL 34788For SaleMLS ID #G5112872, Joanne Levy, BHHS FLORIDA REALTY. Stellar MLS
- $119,0002 bd2 ba840 sqft20 HAWAIIAN WAY, LEESBURG, FL 34788For SaleMLS ID #O6436237, Kara Wisely, BHHS FLORIDA REALTY. Stellar MLS
- $137,9972 bd2 ba1k sqft11 ORANGEWOOD DRIVE, FRUITLAND PARK, FL 34731For SaleMLS ID #G5106769, Regina Rodriguez, CENTURY 21 ALTON CLARK. Stellar MLS
