LOOKING FOR A RETIREMENT HOME? LOOKING TO KICKBACK AND RELAX?....LOOK NO FURTHER THAN THIS DOUBLE WIDE MANFACTURED HOME, OFFERING 2 BEDROOMS, POSSIBLE THIRD BEDROOM, OFFICE, EXTRA TV/DEN, OR HOBBY ROOM. FURNISHING TO REMAIN, INCLUDING DISHES, POTS AND PAN, LINENS. LARGE LIVING AREA, LARGE KITCHEN WITH ALL APPLIANCES INCLUDING REFRIGERATOR, DISHWASHER, RANGE, MICROWAVE. PANTRY WITH PULL OUTS IN SOME OF THE CABINETS. KITCHEN HAS BEEN REMODELED. LAMINATE FLOORING. REMODELED MASTER BATHROOM TO ACCOMODATE A WHELL CHAIR. LARGE STEP-IN SHOWER. INSIDE UTILITY, WITH WASHER AND DRYER. WORKSHOP WITH EXTRA LIGHTING AND RAMP FOR WHEEL CHAIR ACCESS. LOCATED IN LOVELY COACHWOOD EAST A 55+ COMMUNITY. THIS COMMUNITY OFFERS, HEATED POOL, WATER AEROBICS ON MONDAY, WEDNESDAY AND FRIDAYS, CLUB HOUSE, AND SHUFFLEBOARDS COURTS. COACHWOOD EAST OFFERS POT LUCK DINNERS, DARTS, CARD GAMES, AND LOADS OF OTHER ACTIVITIES. CALL YOUR REALTOR TODAY MAKE AN APPOINTMENT TO VIEW THIS LOVELY PROPERTY.
For sale
Price cut: $10K (6/26)
$142,500
717 W COACH N FOUR DRIVE, LEESBURG, FL 34748
2beds
1,056sqft
Manufactured Home, Single Family Residence
Built in 1981
5,200 Square Feet Lot
$138,400 Zestimate®
$135/sqft
$50/mo HOA
What's special
Club houseLaminate flooringLarge step-in showerRemodeled master bathroomKitchen has been remodeled
- 82 days |
- 94 |
- 7 |
Zillow last checked:
Listing updated:
Listed by:
Joan Defoe 352-435-4663,
MORRIS REALTY AND INVESTMENTS 352-435-4663
Source: Stellar MLS,MLS#: G5111988 Originating MLS: Lake and Sumter
Originating MLS: Lake and Sumter
Facts & features
Interior
Bedrooms & bathrooms
- Bedrooms: 2
- Bathrooms: 2
- Full bathrooms: 2
Rooms
- Room types: Utility Room
Primary bedroom
- Features: Walk-In Closet(s)
- Level: First
- Area: 143 Square Feet
- Dimensions: 13x11
Bedroom 2
- Features: Built-in Closet
- Level: First
- Area: 121 Square Feet
- Dimensions: 11x11
Primary bathroom
- Level: First
- Area: 80 Square Feet
- Dimensions: 8x10
Bathroom 2
- Level: First
Dinette
- Level: First
- Area: 120 Square Feet
- Dimensions: 10x12
Kitchen
- Features: Pantry
- Level: First
- Area: 120 Square Feet
- Dimensions: 12x10
Living room
- Level: First
- Area: 196 Square Feet
- Dimensions: 14x14
Office
- Level: First
- Area: 121 Square Feet
- Dimensions: 11x11
Workshop
- Level: First
- Area: 72 Square Feet
- Dimensions: 8x9
Heating
- Central, Electric
Cooling
- Central Air
Appliances
- Included: Dishwasher, Dryer, Microwave, Range, Refrigerator, Washer
- Laundry: Inside
Features
- Walk-In Closet(s)
- Flooring: Laminate
- Has fireplace: No
Interior area
- Total structure area: 1,824
- Total interior livable area: 1,056 sqft
Video & virtual tour
Property
Parking
- Total spaces: 1
- Parking features: Carport
- Carport spaces: 1
Features
- Levels: One
- Stories: 1
- Exterior features: Irrigation System, Rain Gutters
Lot
- Size: 5,200 Square Feet
- Dimensions: 52 x 100
- Features: City Lot, Level
- Residential vegetation: Mature Landscaping
Details
- Parcel number: 271924250000003700
- Zoning: R-3
- Special conditions: None
Construction
Type & style
- Home type: MobileManufactured
- Architectural style: Traditional
- Property subtype: Manufactured Home, Single Family Residence
- Attached to another structure: Yes
Materials
- Vinyl Siding, Wood Frame
- Foundation: Crawlspace, Pillar/Post/Pier
- Roof: Roof Over
Condition
- Completed
- New construction: No
- Year built: 1981
Utilities & green energy
- Sewer: Public Sewer
- Water: Public
- Utilities for property: Electricity Connected, Public, Sewer Connected, Street Lights, Underground Utilities
Community & HOA
Community
- Features: Association Recreation - Owned, Buyer Approval Required, Clubhouse, Deed Restrictions, Pool
- Pet fee: $0 monthly
- Senior community: Yes
- Subdivision: LEESBURG EAST COACHWOOD COLONY
HOA
- Has HOA: Yes
- Amenities included: Clubhouse, Fence Restrictions, Pool, Shuffleboard Court
- Services included: Common Area Taxes, Insurance, Maintenance Grounds, Pool Maintenance
- HOA fee: $50 monthly
- HOA name: Coachwood East/Joan DeFoe
- HOA phone: 352-516-6843
Location
- Region: Leesburg
Financial & listing details
- Price per square foot: $135/sqft
- Tax assessed value: $113,045
- Annual tax amount: $529
- Date on market: 5/7/2026
- Cumulative days on market: 344 days
- Listing terms: Cash,Conventional
- Ownership: Fee Simple
- Total actual rent: 0
- Electric utility on property: Yes
- Road surface type: Paved
- Body type: Double Wide
Joan Defoe
Joan Defoe
(352) 435-4663
By pressing Contact Agent, you agree that the real estate professional identified above may call/text you about your search, which may involve use of automated means and pre-recorded/artificial voices. You don't need to consent as a condition of buying any property, goods, or services. Message/data rates may apply. You also agree to our Terms of Use. Zillow does not endorse any real estate professionals. We may share information about your recent and future site activity with your agent to help them understand what you're looking for in a home.
Estimated market value
$138,400
$131,000 - $145,000
$1,568/mo
Price history
| Date | Event | Price |
|---|---|---|
| 6/26/2026 | Price change | $142,500-6.6%$135/sqft |
Source:  Stellar MLS #G5111988 Report a problem Stellar MLS #G5111988 Report a problem | ||
| 5/7/2026 | Listed for sale | $152,500-3.5%$144/sqft |
Source: Stellar MLS #G5111988 Report a problem | ||
| 3/16/2026 | Listing removed | $158,000$150/sqft |
Source: Stellar MLS #G5098805 Report a problem | ||
| 6/25/2025 | Listed for sale | $158,000-4.2%$150/sqft |
Source: Stellar MLS #G5098805 Report a problem | ||
| 9/27/2024 | Listing removed | $164,900$156/sqft |
Source: Stellar MLS #G5083155 Report a problem | ||
| 8/22/2024 | Price change | $164,900+0.5%$156/sqft |
Source: Stellar MLS #G5083155 Report a problem | ||
| 8/15/2024 | Pending sale | $164,000$155/sqft |
Source: Stellar MLS #G5083155 Report a problem | ||
| 8/8/2024 | Price change | $164,000-3%$155/sqft |
Source: Stellar MLS #G5083155 Report a problem | ||
| 6/11/2024 | Listed for sale | $169,000+259.6%$160/sqft |
Source: Stellar MLS #G5083155 Report a problem | ||
| 1/18/2012 | Sold | $47,000-21.7%$45/sqft |
Source: Public Record Report a problem | ||
| 3/30/2006 | Sold | $60,000$57/sqft |
Source: Public Record Report a problem | ||
Public tax history
| Year | Property taxes | Tax assessment |
|---|---|---|
| 2025 | $1,973 +272.8% | $113,045 +137.2% |
| 2024 | $529 +5.1% | $47,660 +3% |
| 2023 | $503 +18.9% | $46,280 +3% |
| 2022 | $423 +6% | $44,940 +3% |
| 2021 | $399 -2.4% | $43,633 +1.4% |
| 2020 | $409 +10.3% | $43,031 +2.3% |
| 2019 | $371 -48.8% | $42,064 +14% |
| 2018 | $725 | $36,903 +7.5% |
| 2017 | $725 +6.5% | $34,333 |
| 2016 | $681 -1.4% | $34,333 +1.7% |
| 2015 | $690 -1% | $33,754 +1.6% |
| 2014 | $698 +16.7% | $33,227 +2.1% |
| 2013 | $598 -18.7% | $32,542 -18% |
| 2012 | $736 +351.2% | $39,694 +6.5% |
| 2011 | $163 -53.1% | $37,273 -14.5% |
| 2010 | $348 -5.6% | $43,580 -2.5% |
| 2009 | $369 -18.6% | $44,708 -9.2% |
| 2008 | $453 -5.9% | $49,223 -2.2% |
| 2007 | $481 +170.4% | $50,351 +47% |
| 2006 | $178 +11.4% | $34,250 +3% |
| 2005 | $160 +13.8% | $33,253 |
| 2004 | $140 +6.7% | -- |
| 2003 | $131 -75.1% | $32,444 +4.9% |
| 2002 | $527 +537.3% | $30,942 |
| 2001 | $83 -44.6% | $30,942 -5.3% |
| 2000 | $149 | $32,684 |
Find assessor info on the county website
Monthly payment
Climate risks
Neighborhood: 34748
Nearby schools
GreatSchools rating
- 2/10Leesburg Elementary SchoolGrades: PK-5Distance: 0.5 mi
- 3/10Oak Park Middle SchoolGrades: 6-8Distance: 0.6 mi
- 2/10Leesburg High SchoolGrades: 9-12Distance: 1.1 mi
- $137,8002 bd2 ba1.2k sqft715 W Coach N Four Dr, Leesburg, FL 34748Off Market

- $136,6003 bd2 ba1.4k sqft719 W Coach N Four Dr, Leesburg, FL 34748Off Market
- $75,3002 bd1 ba720 sqft712 Coachwood E, Leesburg, FL 34748Off Market
- $131,1003 bd2 ba1k sqft713 W Coach N Four Dr, Leesburg, FL 34748Off Market

- $119,1003 bd2 ba1.2k sqft710 Coachwood E, Leesburg, FL 34748Off Market
- $99,4002 bd2 ba920 sqft708 Coachwood E, Leesburg, FL 34748Off Market
- $165,7002 bd2 ba1.1k sqft721 W Coach N Four Dr, Leesburg, FL 34748Off Market
- $151,6002 bd2 ba988 sqft716 W Coach N Four Dr, Leesburg, FL 34748Off Market
Similar homes
- $139,9002 bd2 ba1k sqft2621 CARPENTER PLACE, LEESBURG, FL 34748For Sale
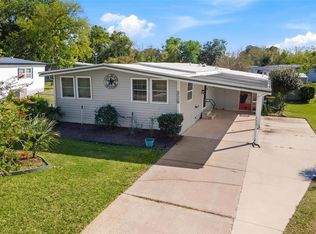
 MLS ID #G5110243, Kim Ducharme-Levensohn, MORRIS REALTY AND INVESTMENTS. Stellar MLS
 - $139,9002 bd2 ba1.1k sqft111 IXORA WAY, LEESBURG, FL 34748For Sale
 MLS ID #G5114837, Celie White, FLORIDA PLUS REALTY, LLC. Stellar MLS
 - $135,0002 bd2 ba1.3k sqft104 OLEANDER COVE, LEESBURG, FL 34748For Sale
 MLS ID #G5114927, Celie White, FLORIDA PLUS REALTY, LLC. Stellar MLS
 - $119,0003 bd2 ba1.3k sqft2609 HOUSTON PLACE, LEESBURG, FL 34748For Sale
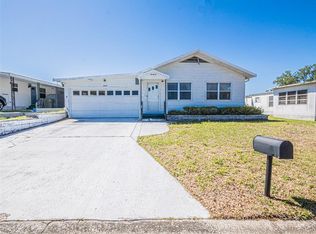 MLS ID #G5110692, Mary Palerino, WEICHERT REALTORS HALLMARK PRO. Stellar MLS
 - $139,9002 bd2 ba1.2k sqft408 PALO VERDE DRIVE, LEESBURG, FL 34748For SaleMLS ID #G5109801, Maria Crisostomo, HAWTHORNE RESIDENTS COOPERATIVE ASSOCIATION INC.. Stellar MLS
- $129,0002 bd2 ba1.2k sqft439 PALO VERDE DRIVE, LEESBURG, FL 34748For SaleMLS ID #R4911381, Dee Brown, BLACK TIE REAL ESTATE PROFESSIONALS, INC.. Stellar MLS
- $162,9002 bd2 ba1.1k sqft332 HAWTHORNE BOULEVARD, LEESBURG, FL 34748For SaleMLS ID #O6407980, Suzanne Muchow, COLDWELL BANKER REALTY. Stellar MLS
- $160,0002 bd2 ba1.2k sqft105 ORCHID WAY, LEESBURG, FL 34748For SaleMLS ID #G5110049, Bethany Burge Bosbous, COLDWELL BANKER VANGUARD LIFESTYLE REALTY. Stellar MLS
- $159,9002 bd2 ba1.4k sqft137 JACARANDA DRIVE, LEESBURG, FL 34748For SaleMLS ID #G5113891, Betty Hensinger, WEICHERT REALTORS HALLMARK PRO. Stellar MLS
- $109,0002 bd2 ba1k sqft141 AZALEA TRAIL, LEESBURG, FL 34748For SaleMLS ID #G5114654, Janice Patterson, PATTERSON REALTY. Stellar MLS
- $125,0002 bd2 ba1k sqft518 PALO VERDE DR, LEESBURG, FL 34748For SaleMLS ID #G5109413, Daniela Patton, EXP REALTY LLC. Stellar MLS
- $124,5002 bd2 ba1.3k sqft410 HAWTHORNE BOULEVARD, LEESBURG, FL 34748For SaleMLS ID #R4911101, Dee Brown, BLACK TIE REAL ESTATE PROFESSIONALS, INC.. Stellar MLS
- $109,9002 bd2 ba1.1k sqft113 TROPICAL LANE, LEESBURG, FL 34748For SaleMLS ID #G5112606, Chris Day, WORTH CLARK REALTY. Stellar MLS
- $119,0002 bd2 ba1.3k sqft114 ASPEN CIRCLE, LEESBURG, FL 34748For SaleMLS ID #G5110138, Maria Crisostomo, HAWTHORNE RESIDENTS COOPERATIVE ASSOCIATION INC.. Stellar MLS
- $125,0002 bd2 ba1.3k sqft25224 WILD HERON, LEESBURG, FL 34748For SaleMLS ID #G5113289, Keith Packey, RE/MAX TITANIUM GROUP. Stellar MLS
- $89,9002 bd2 ba960 sqft203 ASPEN CIRCLE, LEESBURG, FL 34748For SaleMLS ID #R4911660, Dee Brown, BLACK TIE REAL ESTATE PROFESSIONALS, INC.. Stellar MLS
- $109,9002 bd2 ba1.1k sqft408 HAWTHORNE BOULEVARD, LEESBURG, FL 34748For SaleMLS ID #R4908835, Dee Brown, BLACK TIE REAL ESTATE PROFESSIONALS, INC.. Stellar MLS
- $175,0002 bd1 ba952 sqft(Undisclosed Address), LEESBURG, FL 34748For SaleMLS ID #G5112204, Edalys Ramos, EXP REALTY LLC. Stellar MLS
- $139,9003 bd2 ba1.1k sqft304 IVANHOE CIRCLE, LADY LAKE, FL 32159For SaleMLS ID #G5108873, Theresa Morris, MORRIS REALTY AND INVESTMENTS. Stellar MLS
- $119,0002 bd2 ba999 sqft3896 PICCIOLA #224, FRUITLAND PARK, FL 34731For SaleMLS ID #G5114743, Judith Kilgus, CARLINO REAL ESTATE GROUP INC. Stellar MLS
