Beautifully Furnished Home in Hawthorne at Leesburg – 55+ Resort-Style Living | Motivated Sellers! Enjoy comfort, convenience, and an active Florida lifestyle in this beautifully furnished home, ideally located on desirable Hawthorne Blvd in the highly sought-after 55+ community of Hawthorne at Leesburg. This well-maintained residence showcases numerous recent upgrades, including a durable mule-hide membrane roof, brand-new carpet, updated windows (April 2026), reinforced subflooring in both bedrooms (April 2026), a new stove, updated faucets, and enhanced flooring—offering both style and peace of mind. The spacious primary bedroom provides a relaxing retreat and features a nearly new mattress, while the addition of an ADA-compliant toilet enhances accessibility and everyday comfort. Hawthorne at Leesburg is known for its exceptional lifestyle, featuring a clubhouse, heated pool, fitness center, scenic walking trails, and over 100 resident-led activities. Enjoy peaceful afternoons fishing or take advantage of the private marina with 120+ boat slips and direct access to Lake Harris. For added security and peace of mind, residents benefit from a state-of-the-art emergency response system with 24/7 on-site EMT services. Low monthly fees include water, sewer, lawn care, and full access to community amenities—providing truly maintenance-free living. Conveniently located near shopping, dining, and medical facilities, this home offers the perfect balance of relaxation and accessibility. Don’t miss this opportunity to embrace the best of Florida’s 55+ lifestyle—schedule your private showing today!
For sale
$104,500
408 HAWTHORNE BOULEVARD, LEESBURG, FL 34748
2beds
1,152sqft
Mobile Home
Built in 1974
5,546 Square Feet Lot
$-- Zestimate®
$91/sqft
$397/mo HOA
What's special
Heated poolUpdated faucetsUpdated windowsBeautifully furnished homeBrand-new carpetNearly new mattressNew stove
- 619 days
- 80
- 2
Zillow last checked:
Listing updated:
Listed by:
Dee Brown 352-229-4788,
BLACK TIE REALTY, INC. 352-751-7888
Source: Stellar MLS,MLS#: R4908835 Originating MLS: Lake and Sumter
Originating MLS: Lake and Sumter
Facts & features
Interior
Bedrooms & bathrooms
- Bedrooms: 2
- Bathrooms: 2
- Full bathrooms: 2
Primary bedroom
- Features: Walk-In Closet(s)
- Level: First
- Area: 154 Square Feet
- Dimensions: 14x11
Bedroom 2
- Features: Built-in Closet
- Level: First
- Area: 110 Square Feet
- Dimensions: 11x10
Dining room
- Level: First
- Area: 81 Square Feet
- Dimensions: 9x9
Kitchen
- Level: First
- Area: 140 Square Feet
- Dimensions: 14x10
Living room
- Level: First
- Area: 322 Square Feet
- Dimensions: 23x14
Heating
- Electric
Cooling
- Central Air
Appliances
- Included: Convection Oven, Dishwasher, Dryer, Electric Water Heater, Microwave, Refrigerator, Washer
- Laundry: Outside
Features
- Ceiling Fan(s), Eating Space In Kitchen, Walk-In Closet(s)
- Flooring: Carpet, Laminate, Vinyl
- Windows: Skylight(s)
- Has fireplace: No
Interior area
- Total structure area: 2,078
- Total interior livable area: 1,152 sqft
Video & virtual tour
Property
Parking
- Total spaces: 1
- Parking features: Carport
- Carport spaces: 1
Features
- Levels: One
- Stories: 1
- Exterior features: Awning(s), Rain Gutters
- Waterfront features: Lake Privileges, Marina Access
Lot
- Size: 5,546 Square Feet
Details
- Parcel number: 122024010000502000
- Zoning: RM
- Special conditions: None
Construction
Type & style
- Home type: MobileManufactured
- Property subtype: Mobile Home
Materials
- Vinyl Siding, Wood Frame
- Foundation: Crawlspace
- Roof: Metal
Condition
- New construction: No
- Year built: 1974
Utilities & green energy
- Sewer: Private Sewer
- Water: Private
- Utilities for property: Cable Available, Cable Connected, Electricity Available, Electricity Connected, Sewer Available, Sewer Connected, Water Available, Water Connected
Community & HOA
Community
- Features: Community Boat Ramp, Marina, Private Boat Ramp, Clubhouse, Fitness Center, Gated Community - Guard, Golf Carts OK, Pool, Tennis Court(s)
- Security: Gated Community
- Pet fee: $0 monthly
- Senior community: Yes
- Subdivision: HAWTHORNE AT LEESBURG A COOP
HOA
- Has HOA: Yes
- Amenities included: Cable TV, Clubhouse, Fitness Center, Gated, Laundry, Pickleball Court(s), Pool, Sauna, Shuffleboard Court, Spa/Hot Tub, Storage, Tennis Court(s)
- Services included: Cable TV, Sewer, Water
- HOA fee: $397 monthly
- HOA name: Chad Peck
- HOA phone: 352-787-1000
Location
- Region: Leesburg
Financial & listing details
- Price per square foot: $91/sqft
- Tax assessed value: $92,324
- Annual tax amount: $2,113
- Date on market: 2/5/2025
- Cumulative days on market: 620 days
- Ownership: Co-op
- Total actual rent: 0
- Electric utility on property: Yes
- Road surface type: Paved
- Body type: Double Wide
Estimated market value
Not available
Estimated sales range
Not available
Not available
Price history
| Date | Event | Price |
|---|---|---|
| 10/14/2026 | Listed for sale | $104,500-4.9%$91/sqft |
Source:  Stellar MLS #R4908835 Report a problem Stellar MLS #R4908835 Report a problem | ||
| 1/23/2026 | Price change | $109,900-2.7%$95/sqft |
Source: Stellar MLS #R4908835 Report a problem | ||
| 11/14/2025 | Price change | $112,900-5.1%$98/sqft |
Source: Stellar MLS #R4908835 Report a problem | ||
| 6/26/2025 | Price change | $119,000-4.7%$103/sqft |
Source: Stellar MLS #R4908835 Report a problem | ||
| 2/28/2025 | Price change | $124,900-3.2%$108/sqft |
Source: Stellar MLS #R4908835 Report a problem | ||
| 2/5/2025 | Listed for sale | $129,000+1.8%$112/sqft |
Source: Stellar MLS #R4908835 Report a problem | ||
| 1/13/2023 | Pending sale | $126,750$110/sqft |
Source: Stellar MLS #G5063862 Report a problem | ||
| 1/7/2023 | Listed for sale | $126,750$110/sqft |
Source: Stellar MLS #G5063862 Report a problem | ||
Public tax history
| Year | Property taxes | Tax assessment |
|---|---|---|
| 2025 | $2,135 +1% | $92,324 |
| 2024 | $2,113 +111.8% | $92,324 +86.9% |
| 2023 | $998 +32.6% | $49,410 +3% |
| 2022 | $752 +3.8% | $47,980 +3% |
| 2021 | $725 +36.6% | $46,587 +0.6% |
| 2020 | $531 +1.6% | $46,292 +2.3% |
| 2019 | $522 +3.5% | $45,252 +1.9% |
| 2018 | $504 | $44,409 +2.1% |
| 2017 | $504 +6.7% | $43,496 +2.1% |
| 2016 | $473 +1.7% | $42,605 +0.7% |
| 2015 | $465 -0.5% | $42,309 +0.8% |
| 2014 | $467 +96.2% | $41,974 +1.5% |
| 2013 | $238 -1% | $41,354 |
| 2012 | $241 -66% | $41,354 -14.2% |
| 2011 | $708 -1.8% | $48,190 -0.4% |
| 2010 | $721 +19.5% | $48,377 +19.4% |
| 2009 | $603 -14.5% | $40,523 -12.8% |
| 2008 | $706 -13.8% | $46,450 -13.6% |
| 2007 | $819 -7.3% | $53,763 |
| 2006 | $884 +17.8% | $53,763 +19% |
| 2005 | $750 +4.8% | $45,194 |
| 2004 | $716 +14.7% | -- |
| 2003 | $625 +51.1% | $36,200 +3.1% |
| 2002 | $414 | $35,119 +36.8% |
| 2001 | $414 -0.5% | $25,667 +1.1% |
| 2000 | $416 | $25,389 |
Find assessor info on the county website
Monthly payment
Climate risks
Neighborhood: 34748

Similar homes
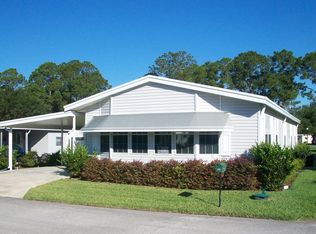
- $99,0002 bd2 ba1k sqft106 JASMINE TRAIL, LEESBURG, FL 34748For Sale

 MLS ID #G5117650, Maria Crisostomo, HAWTHORNE RESIDENTS COOPERATIVE ASSOCIATION INC.. Stellar MLS
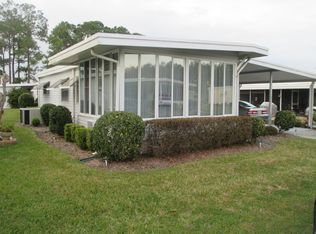
 - $109,9002 bd2 ba1k sqft111 CHESTNUT STREET, LEESBURG, FL 34748For Sale
 MLS ID #R4911297, Dee Brown, BLACK TIE REALTY, INC.. Stellar MLS
 - $109,0002 bd2 ba1.3k sqft132 TAMARISK WAY, LEESBURG, FL 34748For Sale
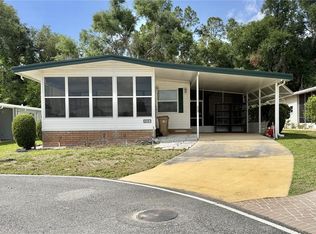 MLS ID #G5113104, Maria Crisostomo, HAWTHORNE RESIDENTS COOPERATIVE ASSOCIATION INC.. Stellar MLS
 - $110,0002 bd2 ba1.3k sqft136 DOGWOOD TRAIL, LEESBURG, FL 34748For Sale
 MLS ID #R4909786, Dee Brown, BLACK TIE REALTY, INC.. Stellar MLS
 - $109,9002 bd2 ba1.1k sqft139 ASPEN CIRCLE, LEESBURG, FL 34748For SaleMLS ID #R4911770, Dee Brown, BLACK TIE REALTY, INC.. Stellar MLS
- $99,9002 bd2 ba1k sqft211 ASPEN CIRCLE, LEESBURG, FL 34748For SaleMLS ID #G5106873, Maria Crisostomo, HAWTHORNE RESIDENTS COOPERATIVE ASSOCIATION INC.. Stellar MLS
- $109,9002 bd2 ba1.3k sqft180 HIBISCUS WAY, LEESBURG, FL 34748For SaleMLS ID #G5106875, Maria Crisostomo, HAWTHORNE RESIDENTS COOPERATIVE ASSOCIATION INC.. Stellar MLS
- $119,0002 bd2 ba1.1k sqft223 HAWTHORNE BOULEVARD, LEESBURG, FL 34748For SaleMLS ID #G5111744, Maria Crisostomo, HAWTHORNE RESIDENTS COOPERATIVE ASSOCIATION INC.. Stellar MLS
- $115,0002 bd2 ba1.4k sqft416 PALO VERDE DRIVE, LEESBURG, FL 34748For SaleMLS ID #G5114878, Maria Crisostomo, HAWTHORNE RESIDENTS COOPERATIVE ASSOCIATION INC.. Stellar MLS
- $119,0002 bd2 ba1.3k sqft222 HAWTHORNE BOULEVARD, LEESBURG, FL 34748For SaleMLS ID #G5115228, Maria Crisostomo, HAWTHORNE RESIDENTS COOPERATIVE ASSOCIATION INC.. Stellar MLS
- $119,0002 bd2 ba984 sqft146 HIBISCUS WAY, LEESBURG, FL 34748For SaleMLS ID #G5114182, Maria Crisostomo, HAWTHORNE RESIDENTS COOPERATIVE ASSOCIATION INC.. Stellar MLS
- $119,0002 bd2 ba1.1k sqft424 HAWTHORNE BOULEVARD, LEESBURG, FL 34748For SaleMLS ID #G5098151, Maria Crisostomo, HAWTHORNE RESIDENTS COOPERATIVE ASSOCIATION INC.. Stellar MLS
- $89,9002 bd2 ba960 sqft203 ASPEN CIRCLE, LEESBURG, FL 34748For SaleMLS ID #R4911660, Dee Brown, BLACK TIE REALTY, INC.. Stellar MLS
- $119,0002 bd2 ba1.4k sqft144 PALO VERDE DRIVE, LEESBURG, FL 34748For SaleMLS ID #R4911772, Dee Brown, BLACK TIE REALTY, INC.. Stellar MLS
- $89,9002 bd2 ba1k sqft104 IXORA WAY, LEESBURG, FL 34748For SaleMLS ID #G5114432, Amanda Johnson, HOMERUN REALTY, LLC. Stellar MLS
- $139,9002 bd2 ba1.3k sqft342 PALO VERDE DRIVE, LEESBURG, FL 34748For SaleMLS ID #G5119157, Maria Crisostomo, HAWTHORNE RESIDENTS COOPERATIVE ASSOCIATION INC.. Stellar MLS
- $80,0002 bd2 ba1k sqft355 HAWTHORNE BOULEVARD, LEESBURG, FL 34748For SaleMLS ID #G5118769, Maria Crisostomo, HAWTHORNE RESIDENTS COOPERATIVE ASSOCIATION INC.. Stellar MLS
- $149,9002 bd2 ba1.2k sqft107 ROYAL PALM DRIVE, LEESBURG, FL 34748For SaleMLS ID #G5119165, Maria Crisostomo, HAWTHORNE RESIDENTS COOPERATIVE ASSOCIATION INC.. Stellar MLS
- $119,0002 bd2 ba1.1k sqft100 MARIGOLD STREET, LEESBURG, FL 34748For SaleMLS ID #G5111974, Maria Crisostomo, HAWTHORNE RESIDENTS COOPERATIVE ASSOCIATION INC.. Stellar MLS
- $90,0002 bd2 ba864 sqft428 PALO VERDE DRIVE, LEESBURG, FL 34748For SaleMLS ID #R4911820, Dee Brown, BLACK TIE REALTY, INC.. Stellar MLS
