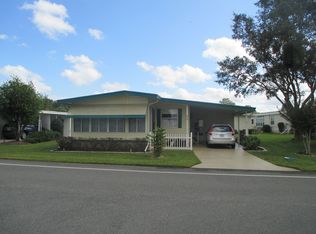
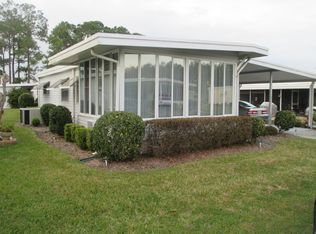
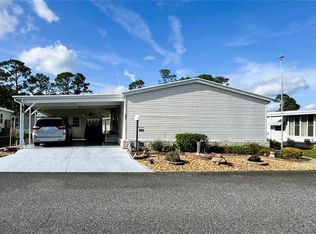
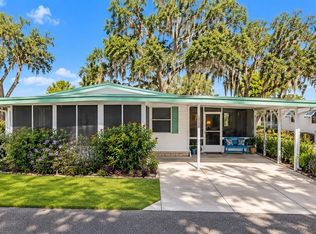
Welcome to 410 Hawthorne Boulevard in Hawthorne at Leesburg, Lake County's premier guard-gated 55+ community. This updated 2-bedroom, 2-bath home sits on a scenic boulevard with a landscaped median. It has 1,312 heated square feet and 1,698 total square feet, and the big ticket item upgrades are already done. A premium rubber membrane roof-over was added in 2017. It's rated ENERGY STAR by the U.S. Department of Energy and comes with a lifetime warranty. The added insulation helps the AC run more efficiently, cuts outside noise and stands up better to wind. ENERGY STAR dual-glazed windows run throughout the main house, except the kitchen and bathroom windows. The exterior was freshly painted in 2024, and new awnings were added in 2025. The home has an energy-efficient Carrier AC system (2017) with advanced R6 flex ductwork for better airflow. All of the original plumbing has been replaced, and the water heater was updated in 2025. The home has a 200-amp electrical service with an updated premium breaker panel that meets all current codes. Intermatic surge protection covers the whole house at the main breaker, with a second unit protecting the AC. This home has passed the pre listing 4-point inspection so it is ready and able to be insured. Inside, the home is carpet-free. Laminate flooring runs through every room, including both Florida rooms and the utility room, over a subfloor reinforced with plywood for extra durability. The kitchen has new waterproof flooring, stone wall covering below the cabinets and stainless steel appliances. It also has room for a full-size 30" refrigerator, a garbage disposal and an under-counter drinking water filter. The master bedroom is spacious and features a large walk-in closet plus a long wall closet and the guest bedroom is also large in size and also has a walk-in closet plus a wall closet. The remodeled guest bath has a full 5-foot tub with shower, an updated vanity and countertop, a Kohler sink and toilet, and AirStep vinyl flooring. Four more closets hold linens, pantry items, medicine and jackets. You can reach the laundry without going outside. The front Florida room is cooled by the home's central AC through floor ducts, so you can use it year-round for morning coffee or evening relaxing. A second enclosed Florida room at the carport has dual-glazed windows. Vertical blinds are included. Community amenities include a clubhouse, pool, fitness center, tennis, a marina, a boat ramp and access to the Harris Chain of Lakes. Also: service pets are welcome. It's golf-cart friendly and just minutes from shopping and dining in The Villages.
For sale
$123,000
410 HAWTHORNE BOULEVARD, LEESBURG, FL 34748
2beds
1,312sqft
Mobile Home
Built in 1975
5,398 Square Feet Lot
$116,900 Zestimate®
$94/sqft
$397/mo HOA
What's special
Energy star dual-glazed windows
- 16 days
- 472
- 21
Likely to sell faster than
Zillow last checked:
Listing updated:
Listed by:
Regina Rodriguez 352-269-0450,
CENTURY 21 ALTON CLARK 352-728-2121,
Luke Rodriguez 352-636-4539,
CENTURY 21 ALTON CLARK
Source: Stellar MLS,MLS#: G5118681 Originating MLS: Lake and Sumter
Originating MLS: Lake and Sumter
Facts & features
Interior
Bedrooms & bathrooms
- Bedrooms: 2
- Bathrooms: 2
- Full bathrooms: 2
Rooms
- Room types: Florida Room
Primary bedroom
- Features: Walk-In Closet(s)
- Level: First
- Area: 169.05 Square Feet
- Dimensions: 14.7x11.5
Bedroom 2
- Features: Walk-In Closet(s)
- Level: First
- Area: 120.75 Square Feet
- Dimensions: 10.5x11.5
Dining room
- Level: First
- Area: 66.4 Square Feet
- Dimensions: 8x8.3
Florida room
- Level: First
- Area: 160 Square Feet
- Dimensions: 10x16
Kitchen
- Level: First
- Area: 92.4 Square Feet
- Dimensions: 7x13.2
Living room
- Level: First
- Area: 291.2 Square Feet
- Dimensions: 20.8x14
Heating
- Central
Cooling
- Central Air
Appliances
- Included: Dryer, Range, Refrigerator, Washer
- Laundry: Laundry Room, Outside
Features
- Ceiling Fan(s), Open Floorplan, Thermostat, Walk-In Closet(s)
- Flooring: Laminate, Linoleum
- Doors: Sliding Doors
- Has fireplace: No
Interior area
- Total structure area: 1,698
- Total interior livable area: 1,312 sqft
Video & virtual tour
Property
Parking
- Parking features: Carport
- Has carport: Yes
Features
- Levels: One
- Stories: 1
- Patio & porch: Covered, Enclosed, Front Porch
- Exterior features: Irrigation System, Rain Gutters
- Waterfront features: Lake, Lake Privileges, Marina Access
- Body of water: HARRIS CHAIN OF LAKES
Lot
- Size: 5,398 Square Feet
- Features: In County, Landscaped
- Residential vegetation: Mature Landscaping, Trees/Landscaped
Details
- Additional structures: Shed(s)
- Parcel number: 122024010000502100
- Zoning: RM
- Special conditions: None
Construction
Type & style
- Home type: MobileManufactured
- Architectural style: Custom
- Property subtype: Mobile Home
Materials
- Vinyl Siding
- Foundation: Crawlspace
- Roof: Membrane
Condition
- New construction: No
- Year built: 1975
Utilities & green energy
- Sewer: Public Sewer
- Water: Public
- Utilities for property: Electricity Connected
Community & HOA
Community
- Features: Boat Slip, Community Boat Ramp, Dock, Fishing, Lake, Marina, Water Access, Association Recreation - Owned, Clubhouse, Deed Restrictions, Fitness Center, Gated Community - Guard, Golf Carts OK, Pool, Racquetball, Tennis Court(s)
- Security: Smoke Detector(s)
- Pet fee: $0 monthly
- Senior community: Yes
- Subdivision: HAWTHORNE AT LEESBURG
HOA
- Has HOA: Yes
- Services included: 24-Hour Guard, Cable TV, Common Area Taxes, Community Pool, Pool Maintenance, Recreational Facilities, Sewer, Water
- HOA fee: $397 monthly
- HOA name: Hawthorne Residents Coop. Assoc
- HOA phone: 352-787-1000
Location
- Region: Leesburg
Financial & listing details
- Price per square foot: $94/sqft
- Tax assessed value: $60,999
- Annual tax amount: $175
- Date on market: 10/7/2026
- Cumulative days on market: 183 days
- Listing terms: Cash
- Ownership: Co-op
- Total actual rent: 0
- Electric utility on property: Yes
- Road surface type: Paved
- Body type: Double Wide
Estimated market value
$116,900
$111,000 - $123,000
Not available
Price history
| Date | Event | Price |
|---|---|---|
| 10/7/2026 | Listed for sale | $123,000-1.2%$94/sqft |
Source:  Stellar MLS #G5118681 Report a problem Stellar MLS #G5118681 Report a problem | ||
| 9/28/2026 | Listing removed | $124,500$95/sqft |
Source: Stellar MLS #R4911101 Report a problem | ||
| 4/22/2026 | Listed for sale | $124,500$95/sqft |
Source: Stellar MLS #R4911101 Report a problem | ||
| 4/20/2026 | Listing removed | $124,500$95/sqft |
Source: EXIT Realty broker feed #G5110877 Report a problem | ||
| 4/11/2026 | Listed for sale | $124,500+361.1%$95/sqft |
Source: Stellar MLS #G5110877 Report a problem | ||
| 4/26/2016 | Sold | $27,000$21/sqft |
Source: Agent Provided Report a problem | ||
Public tax history
| Year | Property taxes | Tax assessment |
|---|---|---|
| 2025 | $1,054 +4.5% | $37,000 +2.9% |
| 2024 | $1,009 +25.6% | $35,960 +3% |
| 2023 | $803 +44.1% | $34,920 +3% |
| 2022 | $557 +3.8% | $33,910 +3% |
| 2021 | $537 +57.9% | $32,927 |
| 2020 | $340 +2.3% | $32,927 +2.1% |
| 2019 | $332 +3.3% | $32,234 +1.9% |
| 2018 | $322 | $31,633 +2.1% |
| 2017 | $322 +9.9% | $30,983 +1.6% |
| 2016 | $293 -55.2% | $30,505 +1.4% |
| 2015 | $654 +141.2% | $30,098 +1.4% |
| 2014 | $271 +397.1% | $29,684 +1.5% |
| 2013 | $55 -1% | $29,246 |
| 2012 | $55 -58.3% | $29,246 -15.2% |
| 2011 | $132 -10.6% | $34,501 -2.6% |
| 2010 | $148 +10.5% | $35,420 +2.7% |
| 2009 | $134 -1.7% | $34,489 +0.1% |
| 2008 | $136 +12.3% | $34,455 +3% |
| 2007 | $121 +3.2% | $33,452 +2.5% |
| 2006 | $117 +14.2% | $32,637 +3% |
| 2005 | $103 +17% | $31,687 |
| 2004 | $88 +8.5% | -- |
| 2003 | $81 +26.1% | $30,247 +2.6% |
| 2002 | $64 | $29,485 |
| 2001 | $64 -60.1% | $29,485 -16.5% |
| 2000 | $161 | $35,325 |
Find assessor info on the county website
Monthly payment
Climate risks
Neighborhood: 34748

Similar homes
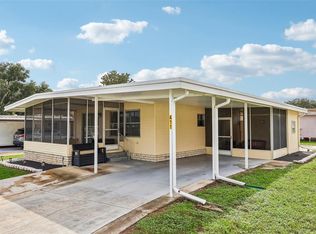
- $115,0002 bd2 ba1.1k sqft411 PALO VERDE DRIVE, LEESBURG, FL 34748For Sale
 MLS ID #G5118362, Breanna Eckerdt, COLDWELL BANKER VANGUARD EDGE REALTY. Stellar MLS
 - $129,9002 bd2 ba1.2k sqft408 PALO VERDE DRIVE, LEESBURG, FL 34748For Sale
 MLS ID #G5118443, Dee Brown, BLACK TIE REALTY, INC.. Stellar MLS
 - $126,0002 bd2 ba1.3k sqft104 OLEANDER COVE, LEESBURG, FL 34748For Sale
 MLS ID #G5114927, Celie White, FLORIDA PLUS REALTY, LLC. Stellar MLS
 - $110,0002 bd2 ba1k sqft201 JACARANDA DRIVE, LEESBURG, FL 34748For Sale
 MLS ID #O6439768, Daniel Rodriguez, NEW HEIGHTS REALTY GROUP. Stellar MLS
 - $119,0002 bd2 ba984 sqft146 HIBISCUS WAY, LEESBURG, FL 34748For SaleMLS ID #G5114182, Maria Crisostomo, HAWTHORNE RESIDENTS COOPERATIVE ASSOCIATION INC.. Stellar MLS
- $119,0002 bd2 ba1k sqft518 PALO VERDE DR, LEESBURG, FL 34748For SaleMLS ID #G5109413, Daniela Patton, EXP REALTY LLC. Stellar MLS
- $127,9002 bd2 ba1.2k sqft101 MARIGOLD STREET, LEESBURG, FL 34748For SaleMLS ID #R4911370, Dee Brown, BLACK TIE REALTY, INC.. Stellar MLS
- $145,0002 bd2 ba1.3k sqft307 HAWTHORNE BOULEVARD, LEESBURG, FL 34748For SaleMLS ID #G5118656, Maria Crisostomo, HAWTHORNE RESIDENTS COOPERATIVE ASSOCIATION INC.. Stellar MLS
- $119,0002 bd2 ba1.3k sqft340 PALO VERDE DRIVE, LEESBURG, FL 34748For SaleMLS ID #R4911245, Dee Brown, BLACK TIE REALTY, INC.. Stellar MLS
- $119,9002 bd2 ba1k sqft101 MANGO COVE, LEESBURG, FL 34748For SaleMLS ID #G5104557, Margaret Harrington, WEICHERT REALTORS-HALLMARK PR. Stellar MLS
- $109,9002 bd2 ba1.1k sqft139 ASPEN CIRCLE, LEESBURG, FL 34748For SaleMLS ID #R4911770, Dee Brown, BLACK TIE REALTY, INC.. Stellar MLS
- $109,9002 bd2 ba1k sqft111 CHESTNUT STREET, LEESBURG, FL 34748For SaleMLS ID #R4911297, Dee Brown, BLACK TIE REALTY, INC.. Stellar MLS
- $110,0002 bd2 ba1.3k sqft136 DOGWOOD TRAIL, LEESBURG, FL 34748For SaleMLS ID #R4909786, Dee Brown, BLACK TIE REALTY, INC.. Stellar MLS
- $149,9002 bd2 ba1.2k sqft107 ROYAL PALM DRIVE, LEESBURG, FL 34748For SaleMLS ID #G5119165, Maria Crisostomo, HAWTHORNE RESIDENTS COOPERATIVE ASSOCIATION INC.. Stellar MLS
- $109,0002 bd2 ba1k sqft141 AZALEA TRAIL, LEESBURG, FL 34748For SaleMLS ID #G5114654, Janice Patterson, PATTERSON REALTY. Stellar MLS
- $99,0002 bd2 ba1k sqft106 JASMINE TRAIL, LEESBURG, FL 34748For SaleMLS ID #G5117650, Maria Crisostomo, HAWTHORNE RESIDENTS COOPERATIVE ASSOCIATION INC.. Stellar MLS
- $118,9002 bd2 ba720 sqft24631 PALMETTO DRIVE, LEESBURG, FL 34748For SaleMLS ID #G5117221, Kelly Shipes, DOWN HOME REALTY, LLLP. Stellar MLS
- $162,9002 bd2 ba1.1k sqft332 HAWTHORNE BOULEVARD, LEESBURG, FL 34748For SaleMLS ID #O6407980, Suzanne Muchow, COLDWELL BANKER REALTY. Stellar MLS
- $79,0002 bd2 ba1.1k sqft512 PALO VERDE DRIVE, LEESBURG, FL 34748For SaleMLS ID #G5118634, Angela Gann, KELLER WILLIAMS ELITE PARTNERS III REALTY. Stellar MLS
- $89,9002 bd2 ba1k sqft104 IXORA WAY, LEESBURG, FL 34748For SaleMLS ID #G5114432, Amanda Johnson, HOMERUN REALTY, LLC. Stellar MLS
