DISCOVER THE LIFESTYLE YOU'VE BEEN WAITING FOR AT HAWTHORNE AT LEESBURG! Nestled within this popular 55+ waterfront cooperative community, this inviting 2-bedroom, 2-bath manufactured home offers comfortable living, thoughtful improvements, and access to an exceptional variety of recreational and social amenities. Whether you're ready to make Florida your permanent home or searching for the perfect seasonal getaway, this property offers a wonderful opportunity to enjoy the lifestyle you've been dreaming of! LOCATION IS A PLUS! Situated just a short distance from the community clubhouse and swimming pool, this home puts recreation, relaxation, and social activities within easy reach. Inside, several important improvements have already been taken care of, including energy-efficient double-pane replacement windows, repaired or replaced subfloors, an updated electrical panel installed in 2020, and an A/C system less than 10 years old. The spacious enclosed lanai, complete with its own separate entrance, provides a versatile bonus area that's ideal for enjoying your morning coffee, entertaining friends, pursuing hobbies, or simply unwinding after a day of activities. LOVE THE WATER? YOU'RE IN THE RIGHT PLACE! One of Hawthorne's most appealing features is its private marina, offering more than 120 boat slips, many of which are covered. A leisurely half-mile boat ride along the scenic Palatlakaha River takes you directly into Lake Harris and the beautiful Harris Chain of Lakes. Imagine spending your afternoons cruising the lakes, casting a fishing line, or heading out to enjoy waterfront dining. It's the kind of Florida lifestyle that makes every day feel like a vacation! MORE THAN JUST A COMMUNITY—IT'S A WAY OF LIFE! Hawthorne at Leesburg is known for its impressive selection of amenities and opportunities to stay active, make new friends, and enjoy your favorite pastimes. Residents have access to a heated swimming pool open 24 hours, a 24-hour fitness center, sauna, tennis and pickleball courts, shuffleboard, bocce, croquet, softball field, putting green, billiards room, card rooms, library, clubhouse Wi-Fi, community garden plots, group fitness classes, and numerous clubs and organized activities. There's always something to do, whether you prefer a busy social calendar or a relaxing afternoon by the pool! CONVENIENCE AND PEACE OF MIND ARE PART OF THE PACKAGE! The monthly cooperative fee includes water, sewer, lawn care, and two in-home emergency response buttons. A 24-hour guarded entrance provides an additional layer of security, while the community courtesy bus offers weekly transportation to shopping, banks, and other convenient destinations. With so many amenities, direct access to the Harris Chain of Lakes, and a convenient location near the heart of the community, this home offers much more than a place to live—it offers an opportunity to embrace everything that makes retirement living in Central Florida so enjoyable. WHY WAIT TO START ENJOYING THE FLORIDA LIFESTYLE? Schedule your private showing today and discover why so many residents love calling Hawthorne at Leesburg home! All information is deemed reliable but is not guaranteed and should be independently verified by buyers. All room measurements are approximate and should be verified by buyers. Community amenities, fees, services, and availability are subject to change and should be confirmed with the cooperative association.
For sale
Price cut: $9.1K (11/17)
$99,900
141 AZALEA TRAIL, LEESBURG, FL 34748
2beds
1,056sqft
Mobile Home
Built in 1974
5,065 Square Feet Lot
$-- Zestimate®
$95/sqft
$397/mo HOA
What's special
Community garden plotsTennis and pickleball courtsEnergy-efficient double-pane replacement windows
- 139 days
- 206
- 11
Zillow last checked:
Listing updated:
Listed by:
Janice Patterson 352-409-4811,
PATTERSON REALTY 352-409-4811,
Richard Patterson 352-978-8393,
PATTERSON REALTY
Source: Stellar MLS,MLS#: G5114654 Originating MLS: Lake and Sumter
Facts & features
Interior
Bedrooms & bathrooms
- Bedrooms: 2
- Bathrooms: 2
- Full bathrooms: 2
Primary bedroom
- Features: Ceiling Fan(s), Built-in Closet
- Level: First
- Area: 158.03 Square Feet
- Dimensions: 11.2x14.11
Bedroom 2
- Features: Ceiling Fan(s), Built-in Closet
- Level: First
- Area: 127.6 Square Feet
- Dimensions: 11x11.6
Primary bathroom
- Features: Shower No Tub
- Level: First
- Area: 64.08 Square Feet
- Dimensions: 8.9x7.2
Bathroom 1
- Features: Tub With Shower
- Level: First
- Area: 60.03 Square Feet
- Dimensions: 8.7x6.9
Dining room
- Level: First
- Area: 32 Square Feet
- Dimensions: 8x4
Florida room
- Level: First
- Area: 140.65 Square Feet
- Dimensions: 9.7x14.5
Great room
- Features: Ceiling Fan(s)
- Level: First
- Area: 248.4 Square Feet
- Dimensions: 13.8x18
Kitchen
- Features: Ceiling Fan(s), Pantry
- Level: First
- Area: 117 Square Feet
- Dimensions: 9x13
Heating
- Central
Cooling
- Central Air
Appliances
- Included: Dishwasher, Microwave, Range, Refrigerator
- Laundry: Other
Features
- Ceiling Fan(s)
- Flooring: Carpet, Luxury Vinyl
- Has fireplace: No
Interior area
- Total structure area: 1,590
- Total interior livable area: 1,056 sqft
Video & virtual tour
Property
Parking
- Total spaces: 1
- Parking features: Carport
- Carport spaces: 1
Features
- Levels: One
- Stories: 1
- Exterior features: None
- Waterfront features: Lake Privileges
Lot
- Size: 5,065 Square Feet
Details
- Parcel number: 122024010002501500
- Zoning: RM
- Special conditions: None
Construction
Type & style
- Home type: MobileManufactured
- Property subtype: Mobile Home
Materials
- Block, Wood Frame
- Foundation: Pillar/Post/Pier
- Roof: Metal
Condition
- New construction: No
- Year built: 1974
Utilities & green energy
- Sewer: Private Sewer
- Water: Private
- Utilities for property: Cable Connected, Electricity Connected, Phone Available, Water Connected
Community & HOA
Community
- Features: Clubhouse, Fitness Center, Gated Community - Guard, Golf Carts OK, Pool, Tennis Court(s)
- Pet fee: $0 monthly
- Senior community: Yes
- Subdivision: HAWTHORNE AT LEESBURG A COOP
HOA
- Has HOA: Yes
- Amenities included: Cable TV, Clubhouse, Fitness Center, Gated, Laundry, Pickleball Court(s), Pool, Recreation Facilities, Sauna, Shuffleboard Court, Spa/Hot Tub, Storage, Tennis Court(s), Trail(s), Wheelchair Access
- Services included: 24-Hour Guard, Cable TV, Community Pool, Maintenance Grounds, Manager, Sewer, Water
- HOA fee: $397 monthly
- HOA name: Chad Peck
- HOA phone: 352-787-1000
Location
- Region: Leesburg
Financial & listing details
- Price per square foot: $95/sqft
- Tax assessed value: $88,612
- Annual tax amount: $1,001
- Date on market: 7/4/2026
- Cumulative days on market: 412 days
- Listing terms: Cash,Conventional
- Ownership: Co-op
- Total actual rent: 0
- Electric utility on property: Yes
- Road surface type: Paved
- Body type: Double Wide
Estimated market value
Not available
Estimated sales range
Not available
Not available
Price history
| Date | Event | Price |
|---|---|---|
| 11/17/2026 | Price change | $99,900-8.3%$95/sqft |
Source:  Stellar MLS #G5114654 Report a problem | ||
| 7/4/2026 | Listed for sale | $109,000$103/sqft |
Source: Stellar MLS #G5114654 Report a problem | ||
| 5/28/2026 | Listing removed | $109,000$103/sqft |
Source: Stellar MLS #R4909821 Report a problem | ||
| 2/18/2026 | Price change | $109,000-8.4%$103/sqft |
Source: Stellar MLS #R4909821 Report a problem | ||
| 8/27/2025 | Listed for sale | $119,000+60.3%$113/sqft |
Source: Stellar MLS #R4909821 Report a problem | ||
| 3/24/2021 | Listing removed | -- |
Source: Owner Report a problem | ||
| 12/8/2019 | Listing removed | $74,257$70/sqft |
Source: Owner Report a problem | ||
| 12/5/2019 | Price change | $74,257-6.6%$70/sqft |
Source: Owner Report a problem | ||
| 11/28/2019 | Price change | $79,500-3.6%$75/sqft |
Source: Owner Report a problem | ||
| 11/12/2019 | Listed for sale | $82,500$78/sqft |
Source: Owner Report a problem | ||
Public tax history
| Year | Property taxes | Tax assessment |
|---|---|---|
| 2025 | $1,001 +3.8% | $46,270 +2.9% |
| 2024 | $965 +26.4% | $44,970 +3% |
| 2023 | $763 +37.2% | $43,660 +3% |
| 2022 | $557 +3.1% | $42,390 +3% |
| 2021 | $540 +34.6% | $41,158 +9.2% |
| 2020 | $401 +2.2% | $37,694 +2.3% |
| 2019 | $392 +3.4% | $36,847 +1.9% |
| 2018 | $379 | $36,160 +2.1% |
| 2017 | $379 +8.6% | $35,417 +2.1% |
| 2016 | $349 +2.3% | $34,689 +0.7% |
| 2015 | $342 +0.5% | $34,448 +0.8% |
| 2014 | $340 +185.8% | $34,175 +1.5% |
| 2013 | $119 +6.3% | $33,670 +1.7% |
| 2012 | $112 +14.7% | $33,108 +3% |
| 2011 | $98 +6.2% | $32,144 +1.5% |
| 2010 | $92 +5.8% | $31,669 +2.7% |
| 2009 | $87 -1.5% | $30,837 +0.1% |
| 2008 | $88 +18% | $30,807 +3% |
| 2007 | $75 +8.8% | $29,910 +2.5% |
| 2006 | $69 +24.2% | $29,181 +3% |
| 2005 | $55 +32.3% | $28,332 |
| 2004 | $42 +21.5% | -- |
| 2003 | $34 +125.4% | $27,642 +4.9% |
| 2002 | $15 | $26,363 +1.6% |
| 2001 | $15 -1.6% | $25,948 |
| 2000 | $16 | $25,948 |
Find assessor info on the county website
Monthly payment
Climate risks
Neighborhood: 34748


Similar homes
- $99,0002 bd2 ba1k sqft106 JASMINE TRAIL, LEESBURG, FL 34748For Sale

 MLS ID #G5117650, Maria Crisostomo, HAWTHORNE RESIDENTS COOPERATIVE ASSOCIATION INC.. Stellar MLS
- $123,0002 bd2 ba1.1k sqft340 PALO VERDE DRIVE, LEESBURG, FL 34748For Sale
 MLS ID #G5120354, Maria Crisostomo, HAWTHORNE RESIDENTS COOPERATIVE ASSOCIATION INC.. Stellar MLS
- $109,0002 bd2 ba1.1k sqft120 CAMELLIA TRAIL, LEESBURG, FL 34748For Sale
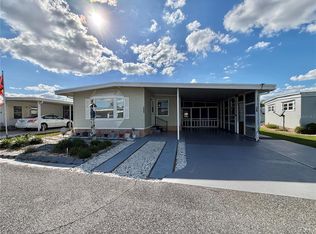 MLS ID #G5119312, Maria Crisostomo, HAWTHORNE RESIDENTS COOPERATIVE ASSOCIATION INC.. Stellar MLS
- $95,0002 bd2 ba1k sqft353 HAWTHORNE BOULEVARD, LEESBURG, FL 34748For Sale
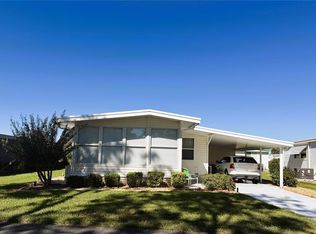 MLS ID #G5119387, Dee Brown, BLACK TIE REALTY, INC.. Stellar MLS
- $110,0002 bd2 ba1k sqft201 JACARANDA DRIVE, LEESBURG, FL 34748For SaleMLS ID #O6439768, Daniel Rodriguez, NEW HEIGHTS REALTY GROUP. Stellar MLS
- $95,0002 bd2 ba1.4k sqft121 AZALEA TRAIL, LEESBURG, FL 34748For SaleMLS ID #R4910982, Dee Brown, BLACK TIE REALTY, INC.. Stellar MLS
- $109,0002 bd2 ba1.4k sqft144 PALO VERDE DRIVE, LEESBURG, FL 34748For SaleMLS ID #R4911772, Dee Brown, BLACK TIE REALTY, INC.. Stellar MLS
- $99,9002 bd2 ba1k sqft211 ASPEN CIRCLE, LEESBURG, FL 34748For SaleMLS ID #G5106873, Maria Crisostomo, HAWTHORNE RESIDENTS COOPERATIVE ASSOCIATION INC.. Stellar MLS
- $109,9002 bd2 ba1.1k sqft139 ASPEN CIRCLE, LEESBURG, FL 34748For SaleMLS ID #R4911770, Dee Brown, BLACK TIE REALTY, INC.. Stellar MLS
- $95,0002 bd2 ba1.1k sqft408 HAWTHORNE BOULEVARD, LEESBURG, FL 34748For SaleMLS ID #R4908835, Dee Brown, BLACK TIE REALTY, INC.. Stellar MLS
- $109,5002 bd2 ba1.1k sqft411 PALO VERDE DRIVE, LEESBURG, FL 34748For SaleMLS ID #G5118362, Breanna Eckerdt, COLDWELL BANKER VANGUARD EDGE REALTY. Stellar MLS
- $109,9002 bd2 ba1k sqft111 CHESTNUT STREET, LEESBURG, FL 34748For SaleMLS ID #R4911297, Dee Brown, BLACK TIE REALTY, INC.. Stellar MLS
- $90,0002 bd2 ba864 sqft428 PALO VERDE DRIVE, LEESBURG, FL 34748For SaleMLS ID #R4911820, Dee Brown, BLACK TIE REALTY, INC.. Stellar MLS
- $109,0002 bd2 ba1.1k sqft223 HAWTHORNE BOULEVARD, LEESBURG, FL 34748For SaleMLS ID #G5111744, Maria Crisostomo, HAWTHORNE RESIDENTS COOPERATIVE ASSOCIATION INC.. Stellar MLS
- $89,9002 bd2 ba960 sqft203 ASPEN CIRCLE, LEESBURG, FL 34748For SaleMLS ID #R4911660, Dee Brown, BLACK TIE REALTY, INC.. Stellar MLS
- $129,9002 bd2 ba1.1k sqft111 IXORA WAY, LEESBURG, FL 34748For SaleMLS ID #G5114837, Celie White, FLORIDA PLUS REALTY, LLC. Stellar MLS
- $109,0002 bd2 ba1.3k sqft132 TAMARISK WAY, LEESBURG, FL 34748For SaleMLS ID #G5113104, Maria Crisostomo, HAWTHORNE RESIDENTS COOPERATIVE ASSOCIATION INC.. Stellar MLS
- $115,0002 bd2 ba1k sqft518 PALO VERDE DR, LEESBURG, FL 34748For SaleMLS ID #G5109413, Daniela Patton, EXP REALTY LLC. Stellar MLS
- $123,0002 bd2 ba1.3k sqft410 HAWTHORNE BOULEVARD, LEESBURG, FL 34748For SaleMLS ID #G5118681, Regina Rodriguez, CENTURY 21 ALTON CLARK. Stellar MLS
- $79,0002 bd2 ba1.1k sqft512 PALO VERDE DRIVE, LEESBURG, FL 34748For SaleMLS ID #G5118634, Angela Gann, KELLER WILLIAMS ELITE PARTNERS III REALTY. Stellar MLS
