Beautifully Updated Home in a Premier 55+ Community! This beautifully updated home offers modern style and comfort in a sought-after 55+ community. The bright, open layout features new windows, fresh siding, and durable laminate flooring throughout. The kitchen is a standout with a large island, granite countertops, garbage disposal, and brand-new stainless-steel appliances. Both bathrooms have been upgraded with spacious walk-in showers, and the main bath includes a brand-new vanity. Additional updates include a new washer and dryer (2023), new hot water heater, ceiling fans, upgraded utility room, custom closet organizers, and a stylish barn door in the master suite. A brand-new front screen room adds even more space to relax and enjoy. Located in Hawthorne at Leesburg, residents enjoy a low monthly fee that covers water, sewer, lawn care, and access to resort-style amenities including a clubhouse, fitness center, pools, marina access to Lake Harris, and over 100 social activities. Conveniently located near shopping, dining, and medical facilities—this home offers the perfect blend of comfort, convenience, and active living. Schedule your showing today!
For sale
Price cut: $6K (7/7)
$158,000
100 Papaya Cv, Leesburg, FL 34748
2beds
1,032sqft
Manufactured Home, Single Family Residence
Built in 1977
4,035 Square Feet Lot
$-- Zestimate®
$153/sqft
$397/mo HOA
What's special
Granite countertopsCeiling fansGarbage disposalBright open layoutNew windowsDurable laminate flooring throughoutFresh siding
- 116 days |
- 81 |
- 1 |
Zillow last checked:
Listing updated:
Listed by:
Robin Lis 407-361-6514,
DOWN HOME REALTY, LLLP 352-753-0976
Source: Stellar MLS,MLS#: G5109931 Originating MLS: Lake and Sumter
Originating MLS: Lake and Sumter
Facts & features
Interior
Bedrooms & bathrooms
- Bedrooms: 2
- Bathrooms: 2
- Full bathrooms: 2
Primary bedroom
- Features: Built-in Closet
- Level: First
- Area: 135 Square Feet
- Dimensions: 15x9
Bathroom 2
- Features: Built-in Closet
- Level: First
- Area: 110 Square Feet
- Dimensions: 11x10
Dining room
- Features: No Closet
- Level: First
- Area: 99 Square Feet
- Dimensions: 11x9
Kitchen
- Features: No Closet
- Level: First
- Area: 72 Square Feet
- Dimensions: 9x8
Living room
- Features: No Closet
- Level: First
- Area: 240 Square Feet
- Dimensions: 20x12
Heating
- Heat Pump
Cooling
- Central Air
Appliances
- Included: Dishwasher, Disposal, Dryer, Electric Water Heater, Microwave, Range, Washer
- Laundry: Outside
Features
- Ceiling Fan(s), Open Floorplan, Solid Surface Counters
- Flooring: Vinyl
- Doors: Sliding Doors
- Windows: Blinds
- Has fireplace: No
Interior area
- Total structure area: 1,804
- Total interior livable area: 1,032 sqft
Video & virtual tour
Property
Parking
- Total spaces: 2
- Parking features: Carport
- Carport spaces: 2
Features
- Levels: One
- Stories: 1
- Exterior features: Awning(s), Rain Gutters, Storage
- On waterfront: Yes
- Waterfront features: Lake, Waterfront, Lake Privileges
Lot
- Size: 4,035 Square Feet
Details
- Parcel number: 122024010004005100
- Zoning: RM
- Special conditions: None
Construction
Type & style
- Home type: MobileManufactured
- Property subtype: Manufactured Home, Single Family Residence
Materials
- Vinyl Siding, Wood Frame
- Foundation: Crawlspace
- Roof: Metal
Condition
- New construction: No
- Year built: 1977
Utilities & green energy
- Sewer: Private Sewer
- Water: Private
- Utilities for property: Cable Connected, Electricity Connected, Sewer Connected, Water Connected
Community & HOA
Community
- Features: Boat Slip, Community Boat Ramp, Dock, Fishing, Lake, Marina, Private Boat Ramp, River, Water Access, Waterfront, Clubhouse, Deed Restrictions, Fitness Center, Gated Community - Guard, Golf Carts OK, Handicap Modified, Pool, Tennis Court(s), Wheelchair Access
- Security: Gated Community
- Pet fee: $0 monthly
- Senior community: Yes
- Subdivision: HAWTHORNE AT LEESBURG A COOP
HOA
- Has HOA: Yes
- HOA fee: $397 monthly
- HOA name: Hawthorn Resident Cooperative Association
Location
- Region: Leesburg
Financial & listing details
- Price per square foot: $153/sqft
- Tax assessed value: $146,577
- Annual tax amount: $1,811
- Date on market: 3/22/2026
- Cumulative days on market: 107 days
- Listing terms: Cash,Conventional,FHA,VA Loan
- Ownership: Co-op
- Total actual rent: 0
- Electric utility on property: Yes
- Road surface type: Paved
- Body type: Double Wide

Robin Lis
(407) 361-6514
By pressing Contact Agent, you agree that the real estate professional identified above may call/text you about your search, which may involve use of automated means and pre-recorded/artificial voices. You don't need to consent as a condition of buying any property, goods, or services. Message/data rates may apply. You also agree to our Terms of Use. Zillow does not endorse any real estate professionals. We may share information about your recent and future site activity with your agent to help them understand what you're looking for in a home.
Estimated market value
Not available
Estimated sales range
Not available
Not available
Price history
| Date | Event | Price |
|---|---|---|
| 7/7/2026 | Price change | $158,000-3.7%$153/sqft |
Source:  Stellar MLS #G5109931 Report a problem Stellar MLS #G5109931 Report a problem | ||
| 5/12/2026 | Listed for sale | $164,000$159/sqft |
Source: Stellar MLS #G5109931 Report a problem | ||
| 5/7/2026 | Pending sale | $164,000$159/sqft |
Source: Stellar MLS #G5109931 Report a problem | ||
| 4/10/2026 | Price change | $164,000-3%$159/sqft |
Source: Stellar MLS #G5109931 Report a problem | ||
| 3/22/2026 | Listed for sale | $169,000+10.5%$164/sqft |
Source: Stellar MLS #G5109931 Report a problem | ||
| 6/11/2025 | Sold | $153,000-9.5%$148/sqft |
Source: Stellar MLS #R4908869 Report a problem | ||
| 4/25/2025 | Pending sale | $169,000$164/sqft |
Source: Stellar MLS #R4908869 Report a problem | ||
| 2/13/2025 | Price change | $169,000+322.5%$164/sqft |
Source: Stellar MLS #R4908869 Report a problem | ||
| 9/14/2022 | Pending sale | $40,000$39/sqft |
Source: Stellar MLS #G5060516 Report a problem | ||
| 9/10/2022 | Listed for sale | $40,000$39/sqft |
Source: Stellar MLS #G5060516 Report a problem | ||
Public tax history
| Year | Property taxes | Tax assessment |
|---|---|---|
| 2025 | $1,811 +3.5% | $107,360 +2.9% |
| 2024 | $1,751 +48.6% | $104,341 +175.6% |
| 2023 | $1,178 +147.5% | $37,857 +22.9% |
| 2022 | $476 +2.8% | $30,800 +3% |
| 2021 | $463 +73.4% | $29,906 |
| 2020 | $267 +1% | $29,906 +1.6% |
| 2019 | $265 +2.3% | $29,448 +1.9% |
| 2018 | $259 | $28,899 +2.1% |
| 2017 | $259 +10.5% | $28,305 +0.6% |
| 2016 | $234 +0.2% | $28,141 +0.7% |
| 2015 | $233 -63% | $27,946 +1.2% |
| 2014 | $630 +59.2% | $27,620 +1.6% |
| 2013 | $396 -1% | $27,196 |
| 2012 | $400 -15.4% | $27,196 -15.5% |
| 2011 | $473 -7.1% | $32,182 -5.8% |
| 2010 | $509 -2.3% | $34,152 -2.4% |
| 2009 | $521 -13.2% | $34,984 -11.4% |
| 2008 | $600 -7% | $39,482 -6.7% |
| 2007 | $645 -7.3% | $42,337 |
| 2006 | $696 +24.6% | $42,337 +25.8% |
| 2005 | $559 +1046.6% | $33,642 |
| 2004 | $49 +18% | -- |
| 2003 | $41 +7.1% | $27,892 |
| 2002 | $39 | $27,892 |
| 2001 | $39 -73.1% | $27,892 -18.6% |
| 2000 | $144 | $34,265 |
Find assessor info on the county website
Monthly payment
Climate risks
Neighborhood: 34748
Nearby schools
GreatSchools rating
- 2/10Leesburg Elementary SchoolGrades: PK-5Distance: 3.7 mi
- 3/10Oak Park Middle SchoolGrades: 6-8Distance: 3.7 mi
- 2/10Leesburg High SchoolGrades: 9-12Distance: 4 mi
- $99,9002 bd2 ba1.3k sqft103 Poinsettia Cv, Leesburg, FL 34748For Sale
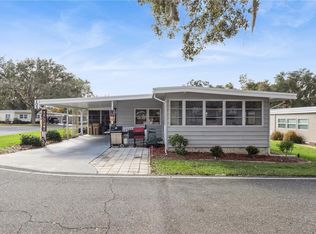
- $137,5002 bd2 ba1k sqft102 Papaya Cv, Leesburg, FL 34748Off Market
- $162,8002 bd2 ba1.4k sqft105 Poinsettia Cv, Leesburg, FL 34748Off Market
- $120,1002 bd2 ba1.3k sqft104 Papaya Cv, Leesburg, FL 34748Off Market

- $80,0002 bd2 ba1.4k sqft101 Poinsettia Cv, Leesburg, FL 34748Sold
- $148,7002 bd2 ba1.2k sqft101 Papaya Cv, Leesburg, FL 34748Off Market
- $131,8002 bd2 ba1.6k sqft107 Poinsettia Cv, Leesburg, FL 34748Off Market
- $144,7002 bd2 ba1.1k sqft103 Papaya Cv, Leesburg, FL 34748Off Market
Similar homes
- $160,0002 bd2 ba1.2k sqft105 Orchid Way, Leesburg, FL 34748For Sale
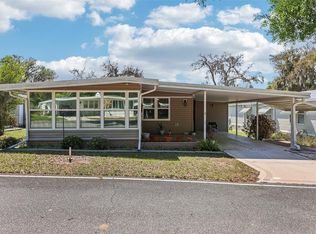
 MLS ID #G5110049, Bethany Burge Bosbous, COLDWELL BANKER VANGUARD LIFESTYLE REALTY. Stellar MLS
 - $162,9002 bd2 ba1.1k sqft332 Hawthorne Blvd, Leesburg, FL 34748For Sale
 MLS ID #O6407980, Suzanne Muchow, COLDWELL BANKER REALTY. Stellar MLS
 - $135,0002 bd2 ba1.3k sqft104 Oleander Cv, Leesburg, FL 34748For Sale
 MLS ID #G5114927, Celie White, FLORIDA PLUS REALTY, LLC. Stellar MLS
 - $177,2502 bd2 ba1.3k sqft164 Royal Palm Dr, Leesburg, FL 34748For Sale
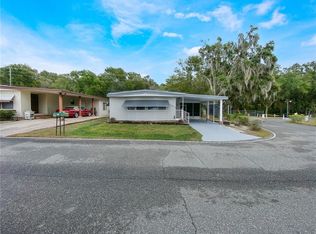 MLS ID #O6319637, Carrie Pappas, JASON MITCHELL REAL ESTATE FLO. Stellar MLS
 - $125,0002 bd2 ba1k sqft518 Palo Verde Dr, Leesburg, FL 34748For SaleMLS ID #G5109413, Daniela Patton, EXP REALTY LLC. Stellar MLS
- $139,9002 bd2 ba1k sqft2621 Carpenter Pl, Leesburg, FL 34748For SaleMLS ID #G5110243, Kim Ducharme-Levensohn, MORRIS REALTY AND INVESTMENTS. Stellar MLS
- $175,0002 bd1 ba952 sqft(Undisclosed Address), Leesburg, FL 34748For SaleMLS ID #G5112204, Edalys Ramos, EXP REALTY LLC. Stellar MLS
- $109,9002 bd2 ba1.1k sqft113 Tropical Ln, Leesburg, FL 34748For SaleMLS ID #G5112606, Chris Day, WORTH CLARK REALTY. Stellar MLS
- $200,0003 bd2 ba972 sqft1311 Sumter St, Leesburg, FL 34748For SaleMLS ID #O6422564, Kay Hill, UNITED REAL ESTATE PREFERRED. Stellar MLS
- $164,9003 bd2 ba938 sqft33514 Luana Ct, Leesburg, FL 34788For SaleMLS ID #O6406564, James Sparkman, REALTY HUB. Stellar MLS
- $159,9002 bd2 ba1k sqft572 Tammi Dr, Leesburg, FL 34788For SaleMLS ID #G5114106, Marty Goff, RE/MAX PREMIER REALTY. Stellar MLS
- $139,9992 bd1 ba672 sqft27301 Lemon Ave, Okahumpka, FL 34762For SaleMLS ID #G5100692, Kaitlyn Wiant, FLORIDA LAND & RANCH BROKERS. Stellar MLS
- $119,0002 bd2 ba999 sqft3896 Picciola Rd Lot 224, Fruitland Park, FL 34731For SaleMLS ID #G5114743, Judith Kilgus, CARLINO REAL ESTATE GROUP INC. Stellar MLS
- $190,0002 bd2 ba1.2k sqft701 Glen Oaks Dr, Leesburg, FL 34748For SaleMLS ID #G5113392, Linda Jasmin Waugh, JASON MITCHELL REAL ESTATE FLO. Stellar MLS
- $165,0002 bd2 ba884 sqft465 Marina Ln, Tavares, FL 32778For SaleMLS ID #O6399073, Benjamin Larbus, PIXEL REALTY,PLLC. Stellar MLS
- $137,9972 bd2 ba1k sqft11 Orangewood Dr, Fruitland Park, FL 34731For SaleMLS ID #G5106769, Regina Rodriguez, CENTURY 21 ALTON CLARK. Stellar MLS
- $100,0002 bd2 ba938 sqft1112 W Main St APT E7, Leesburg, FL 34748For SaleMLS ID #G5113070, Angela Phillips, VANGIE BERRY SIGNATURE REALTY. Stellar MLS
- $199,9002 bd3 ba1.2k sqft2906 Ash Dr, Leesburg, FL 34748For SaleMLS ID #G5111365, Jim Richardson, ERA GRIZZARD REAL ESTATE. Stellar MLS
- $149,0002 bd2 ba1.3k sqft14742 Mandarin St, Tavares, FL 32778For SaleMLS ID #G5112147, Brandy Lake, LAKE LIFE REALTY. Stellar MLS
- $159,9003 bd2 ba1.3k sqft302 Ivanhoe Cir, Lady Lake, FL 32159For SaleMLS ID #G5107334, Mark Dyer, BLACK TIE REALTY, INC.. Stellar MLS
