*NEW PRICE!!!*AFFORDABLE FLORIDA LIFESTYLE*BEAUTIFUL SETTING*BIG CLUBHOUSE WITH LOTS OF ACTIVITIES* You'll appreciate this will-maintained, move-in ready home on a nice corner lot. Step into the nice big Florida room with windows all around. You'll spend many hours here reading, doing hobbies and watching the world go by. The living room is very large with lots of light and continues to the dining room. Dining room features a built-in buffet wall for great storage. New hard surface flooring installed in 2024 goes throughout the house, for easy care. 2 big pantries in the kitchen let you store lots of goodies. The kitchen has a 2024 dishwasher and an access door to the carport for convenience and it also goes to the heated laundry/workshop/storage room. Bedroom 2 is a good size that will handle a king size bed, has built-in drawers and a walk-in closet. A bath with tub/shower combo, vanity and large built-in linen cupboard is across the hall. Both baths have new tall commodes in 2024. At the end of the hall you'll find the primary bedroom. It has good incoming light, room for a king size bed, built-in drawers and attached bath with long vanity, walk-in closet, and step-in shower. Other updates include: hot water heater 2025, irrigation system, electric panel box and wiring for hot tub with surge protector 2024, carpet in Florida room, lanai and ramp, extra bright bath lights, roof coated in 2025 for additional life and screen for rain gutters. ALL YOU HAVE TO DO IS MOVE RIGHT IN! You'll fall in love with the 55+, Hawthorne community with big trees and an old south feeling. A large clubhouse features a hospitality lounge, card and craft room, billiard room, fitness center, library and more than 100 activities and friendly folks. Pickleball, tennis and outdoor activities abound. There are pools and walking trails and a marina with direct access to the Harris Chain of Lakes. Hawthorne has a state-of-the-art emergency response system with 3 emergency vehicles and 24/7 firefighter/EMTs. Homes are equipped with emergency alarm buttons. Monthly fee includes 24 hour gate security, basic cable, community pool, ground maintenance, manager, sewer and water. Location is convenient to shopping, dining, banks, groceries, major highways and attractions. THIS IS THE AFFORDABLE, LIFESTYLE YOU'VE BEEN SEARCHING FOR!!!
For sale
Price cut: $5.1K (7/2)
$99,900
103 Poinsettia Cv, Leesburg, FL 34748
2beds
1,370sqft
Manufactured Home, Single Family Residence
Built in 1980
4,923 Square Feet Lot
$-- Zestimate®
$73/sqft
$397/mo HOA
What's special
Move-in ready homePools and walking trailsIrrigation systemExtra bright bath lightsNice corner lotScreen for rain gutters
- 222 days |
- 429 |
- 17 |
Zillow last checked:
Listing updated:
Listed by:
Garnet Eversole 352-874-1512,
FLORIDA PLUS REALTY, LLC 352-901-9100
Source: Stellar MLS,MLS#: G5105622 Originating MLS: Lake and Sumter
Originating MLS: Lake and Sumter
Facts & features
Interior
Bedrooms & bathrooms
- Bedrooms: 2
- Bathrooms: 2
- Full bathrooms: 2
Primary bedroom
- Features: Walk-In Closet(s)
- Level: First
- Area: 143 Square Feet
- Dimensions: 13x11
Bedroom 2
- Features: Walk-In Closet(s)
- Level: First
- Area: 110 Square Feet
- Dimensions: 11x10
Dining room
- Level: First
- Area: 121 Square Feet
- Dimensions: 11x11
Florida room
- Level: First
- Area: 170 Square Feet
- Dimensions: 10x17
Kitchen
- Features: Pantry
- Level: First
- Area: 72 Square Feet
- Dimensions: 9x8
Living room
- Level: First
- Area: 264 Square Feet
- Dimensions: 12x22
Heating
- Central, Electric
Cooling
- Central Air
Appliances
- Included: Oven, Cooktop, Dishwasher, Disposal, Dryer, Electric Water Heater, Refrigerator, Washer
- Laundry: Electric Dryer Hookup, Outside
Features
- Built-in Features, Ceiling Fan(s), Primary Bedroom Main Floor, Walk-In Closet(s)
- Flooring: Carpet, Laminate
- Has fireplace: No
Interior area
- Total structure area: 2,051
- Total interior livable area: 1,370 sqft
Video & virtual tour
Property
Parking
- Total spaces: 1
- Parking features: Carport
- Carport spaces: 1
Features
- Levels: One
- Stories: 1
- Exterior features: Irrigation System, Rain Gutters
- Waterfront features: Lake Privileges
Lot
- Size: 4,923 Square Feet
Details
- Parcel number: 122024010004005200
- Special conditions: None
Construction
Type & style
- Home type: MobileManufactured
- Property subtype: Manufactured Home, Single Family Residence
Materials
- Vinyl Siding
- Foundation: Crawlspace
- Roof: Metal
Condition
- New construction: No
- Year built: 1980
Utilities & green energy
- Sewer: Private Sewer
- Water: Private
- Utilities for property: Cable Connected, Electricity Connected, Sewer Connected, Water Connected
Community & HOA
Community
- Features: Water Access, Clubhouse, Fitness Center, Gated Community - Guard, Golf Carts OK, Pool, Tennis Court(s)
- Pet fee: $0 monthly
- Senior community: Yes
- Subdivision: HAWTHORNE AT LEESBURG A COOPERATIVE UNIT
HOA
- Has HOA: Yes
- Amenities included: Cable TV, Clubhouse, Fitness Center, Gated, Maintenance, Pickleball Court(s), Pool, Tennis Court(s)
- Services included: 24-Hour Guard, Cable TV, Common Area Taxes, Community Pool, Maintenance Grounds, Manager, Pool Maintenance, Private Road, Recreational Facilities, Sewer, Water
- HOA fee: $397 monthly
- HOA name: Chad Peck
- HOA phone: 352-787-1000
Location
- Region: Leesburg
Financial & listing details
- Price per square foot: $73/sqft
- Tax assessed value: $92,831
- Annual tax amount: $1,248
- Date on market: 12/16/2025
- Cumulative days on market: 350 days
- Listing terms: Cash,Conventional,FHA,VA Loan
- Ownership: Co-op
- Total actual rent: 0
- Electric utility on property: Yes
- Road surface type: Paved
- Body type: Double Wide

Garnet Eversole
(352) 874-1512
By pressing Contact Agent, you agree that the real estate professional identified above may call/text you about your search, which may involve use of automated means and pre-recorded/artificial voices. You don't need to consent as a condition of buying any property, goods, or services. Message/data rates may apply. You also agree to our Terms of Use. Zillow does not endorse any real estate professionals. We may share information about your recent and future site activity with your agent to help them understand what you're looking for in a home.
Estimated market value
Not available
Estimated sales range
Not available
Not available
Price history
| Date | Event | Price |
|---|---|---|
| 7/2/2026 | Price change | $99,900-4.9%$73/sqft |
Source:  Stellar MLS #G5105622 Report a problem Stellar MLS #G5105622 Report a problem | ||
| 6/6/2026 | Price change | $105,000-8.7%$77/sqft |
Source: Stellar MLS #G5105622 Report a problem | ||
| 4/29/2026 | Price change | $115,000-8%$84/sqft |
Source: Stellar MLS #G5105622 Report a problem | ||
| 3/11/2026 | Price change | $125,000-3.8%$91/sqft |
Source: Stellar MLS #G5105622 Report a problem | ||
| 2/16/2026 | Price change | $129,900-7.1%$95/sqft |
Source: Stellar MLS #G5105622 Report a problem | ||
| 12/29/2025 | Price change | $139,900-1.8%$102/sqft |
Source: Stellar MLS #G5105622 Report a problem | ||
| 12/17/2025 | Listed for sale | $142,500$104/sqft |
Source: Stellar MLS #G5105622 Report a problem | ||
| 10/31/2025 | Listing removed | $142,500$104/sqft |
Source: Stellar MLS #R4909525 Report a problem | ||
| 10/10/2025 | Price change | $142,500-2.3%$104/sqft |
Source: Stellar MLS #R4909525 Report a problem | ||
| 8/15/2025 | Price change | $145,900-2.7%$106/sqft |
Source: Stellar MLS #R4909525 Report a problem | ||
| 6/26/2025 | Listed for sale | $149,900+137.9%$109/sqft |
Source: Stellar MLS #R4909525 Report a problem | ||
| 4/1/2003 | Sold | $63,000$46/sqft |
Source: Agent Provided Report a problem | ||
Public tax history
| Year | Property taxes | Tax assessment |
|---|---|---|
| 2025 | $2,141 +1% | $92,831 |
| 2024 | $2,120 +12.1% | $92,831 +2.1% |
| 2023 | $1,892 +218.3% | $90,953 +91.1% |
| 2022 | $594 +3.2% | $47,590 +3% |
| 2021 | $576 +47.3% | $46,205 +1.4% |
| 2020 | $391 +0.8% | $45,568 +2.3% |
| 2019 | $388 +3.6% | $44,544 +1.9% |
| 2018 | $374 | $43,714 +2.1% |
| 2017 | $374 +7.6% | $42,815 +2.1% |
| 2016 | $348 +0.7% | $41,935 +0.7% |
| 2015 | $345 -0.3% | $41,644 +0.8% |
| 2014 | $346 +160.3% | $41,314 +1.5% |
| 2013 | $133 -1.7% | $40,704 |
| 2012 | $135 -31.2% | $40,704 -14.2% |
| 2011 | $197 -8.3% | $47,456 -2.9% |
| 2010 | $215 -7.9% | $48,879 -4.4% |
| 2009 | $233 -14.7% | $51,137 -9.5% |
| 2008 | $273 -16.1% | $56,525 -1.1% |
| 2007 | $325 -6.6% | $57,130 +2.5% |
| 2006 | $348 +5.5% | $55,737 +3% |
| 2005 | $330 +8.1% | $54,114 |
| 2004 | $306 +98.1% | -- |
| 2003 | $154 +17.6% | $34,050 +2.7% |
| 2002 | $131 | $33,143 |
| 2001 | $131 -52.2% | $33,143 -20.7% |
| 2000 | $275 | $41,775 |
Find assessor info on the county website
Monthly payment
Climate risks
Neighborhood: 34748
Nearby schools
GreatSchools rating
- 2/10Leesburg Elementary SchoolGrades: PK-5Distance: 3.7 mi
- 3/10Oak Park Middle SchoolGrades: 6-8Distance: 3.7 mi
- 2/10Leesburg High SchoolGrades: 9-12Distance: 4 mi
- $158,0002 bd2 ba1k sqft100 Papaya Cv, Leesburg, FL 34748For Sale

- $162,9002 bd2 ba1.4k sqft105 Poinsettia Cv, Leesburg, FL 34748Off Market
- $158,2002 bd2 ba1.2k sqft100 Poinsettia Cv, Leesburg, FL 34748Off Market

- $122,9002 bd2 ba1.1k sqft102 Poinsettia Cv, Leesburg, FL 34748Sold

- $80,0002 bd2 ba1.4k sqft101 Poinsettia Cv, Leesburg, FL 34748Sold
- $133,7002 bd2 ba1.6k sqft107 Poinsettia Cv, Leesburg, FL 34748Off Market
- $138,1002 bd2 ba1k sqft102 Papaya Cv, Leesburg, FL 34748Off Market
- $120,7002 bd2 ba1.3k sqft104 Papaya Cv, Leesburg, FL 34748Off Market
Similar homes
- $99,9002 bd2 ba1k sqft211 Aspen Cir, Leesburg, FL 34748For Sale
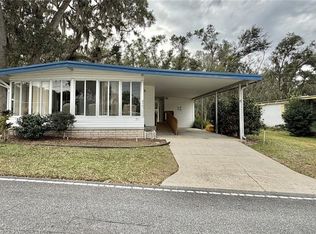
 MLS ID #G5106873, Maria Crisostomo, HAWTHORNE RESIDENTS COOPERATIVE ASSOCIATION INC.. Stellar MLS
 - $89,9002 bd2 ba960 sqft203 Aspen Cir, Leesburg, FL 34748For Sale
 MLS ID #R4911660, Dee Brown, BLACK TIE REAL ESTATE PROFESSIONALS, INC.. Stellar MLS
 - $109,0002 bd2 ba1.3k sqft132 Tamarisk Way, Leesburg, FL 34748For Sale
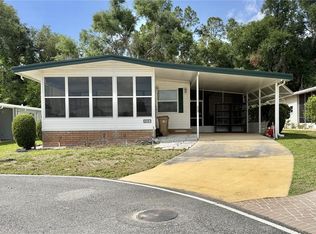 MLS ID #G5113104, Maria Crisostomo, HAWTHORNE RESIDENTS COOPERATIVE ASSOCIATION INC.. Stellar MLS
 - $94,9002 bd2 ba1k sqft104 Ixora Way, Leesburg, FL 34748For Sale
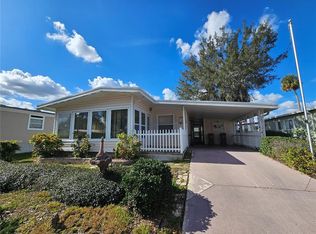 MLS ID #G5114432, Amanda Johnson, HOMERUN REALTY, LLC. Stellar MLS
 - $109,0002 bd2 ba1k sqft141 Azalea Trl, Leesburg, FL 34748For SaleMLS ID #G5114654, Janice Patterson, PATTERSON REALTY. Stellar MLS
- $109,9002 bd2 ba1.1k sqft408 Hawthorne Blvd, Leesburg, FL 34748For SaleMLS ID #R4908835, Dee Brown, BLACK TIE REAL ESTATE PROFESSIONALS, INC.. Stellar MLS
- $119,0002 bd2 ba1.3k sqft222 Hawthorne Blvd, Leesburg, FL 34748For SaleMLS ID #G5115228, Maria Crisostomo, HAWTHORNE RESIDENTS COOPERATIVE ASSOCIATION INC.. Stellar MLS
- $119,9002 bd2 ba1k sqft101 Mango Cv, Leesburg, FL 34748For SaleMLS ID #G5104557, Margaret Harrington, WEICHERT REALTORS-HALLMARK PR. Stellar MLS
- $135,0002 bd2 ba1.3k sqft104 Oleander Cv, Leesburg, FL 34748For SaleMLS ID #G5114927, Celie White, FLORIDA PLUS REALTY, LLC. Stellar MLS
- $119,0002 bd2 ba1.3k sqft180 Hibiscus Way, Leesburg, FL 34748For SaleMLS ID #G5106875, Maria Crisostomo, HAWTHORNE RESIDENTS COOPERATIVE ASSOCIATION INC.. Stellar MLS
- $119,0002 bd2 ba1.1k sqft100 Marigold St, Leesburg, FL 34748For SaleMLS ID #G5111974, Maria Crisostomo, HAWTHORNE RESIDENTS COOPERATIVE ASSOCIATION INC.. Stellar MLS
- $119,0002 bd2 ba984 sqft146 Hibiscus Way, Leesburg, FL 34748For SaleMLS ID #G5114182, Maria Crisostomo, HAWTHORNE RESIDENTS COOPERATIVE ASSOCIATION INC.. Stellar MLS
- $119,9002 bd2 ba1k sqft111 Chestnut St, Leesburg, FL 34748For SaleMLS ID #R4911297, Dee Brown, BLACK TIE REAL ESTATE PROFESSIONALS, INC.. Stellar MLS
- $119,0002 bd2 ba1.1k sqft223 Hawthorne Blvd, Leesburg, FL 34748For SaleMLS ID #G5111744, Maria Crisostomo, HAWTHORNE RESIDENTS COOPERATIVE ASSOCIATION INC.. Stellar MLS
- $127,9002 bd2 ba1.2k sqft101 Marigold St, Leesburg, FL 34748For SaleMLS ID #R4911370, Dee Brown, BLACK TIE REAL ESTATE PROFESSIONALS, INC.. Stellar MLS
- $89,0002 bd2 ba1k sqft101 Ixora Way, Leesburg, FL 34748For SaleMLS ID #G5104618, Maria Crisostomo, HAWTHORNE RESIDENTS COOPERATIVE ASSOCIATION INC.. Stellar MLS
- $119,0002 bd2 ba1.3k sqft114 Aspen Cir, Leesburg, FL 34748For SaleMLS ID #G5110138, Maria Crisostomo, HAWTHORNE RESIDENTS COOPERATIVE ASSOCIATION INC.. Stellar MLS
- $79,0002 bd2 ba1k sqft133 Hibiscus Way, Leesburg, FL 34748For SaleMLS ID #R4910716, Dee Brown, BLACK TIE REAL ESTATE PROFESSIONALS, INC.. Stellar MLS
- $89,0001 bd2 ba908 sqft126 Chestnut St, Leesburg, FL 34748For SaleMLS ID #G5111851, Maria Crisostomo, HAWTHORNE RESIDENTS COOPERATIVE ASSOCIATION INC.. Stellar MLS
- $124,5002 bd2 ba1.3k sqft410 Hawthorne Blvd, Leesburg, FL 34748For SaleMLS ID #R4911101, Dee Brown, BLACK TIE REAL ESTATE PROFESSIONALS, INC.. Stellar MLS
