Virtually Staged. BEAUTIFULLY RENOVATED VILLA OFFERING EASY, LOCK-AND-LEAVE FLORIDA LIVING! Whether you're searching for a full-time residence or a seasonal getaway, this thoughtfully updated villa offers the perfect combination of comfort, convenience, and low-maintenance living. With more than $50,000 in improvements, much of the work has already been done for you! Step inside to discover a bright, inviting interior featuring updated flooring throughout, fresh paint, modern lighting, and a beautifully remodeled kitchen. Four skylights fill the home with natural light, while a natural gas fireplace adds warmth and character to the living area. One of the home's standout features is the enclosed lanai, thoughtfully incorporated into the living space to create additional room for entertaining, a home office, or a comfortable retreat for visiting guests. The updated primary bathroom features a raised vanity, and the home's extensive improvements continue with a new roof and skylights (2022/2023), HVAC system, electrical panel (2024), garage door (2024), and water heater (2025). Even the garage has received attention with recessed lighting, providing flexibility for additional seasonal use. Step outside to enjoy your own private courtyard, an inviting space for morning coffee or relaxing Florida evenings. LOVE TO TRAVEL? THIS IS THE LOCK-AND-LEAVE LIFESTYLE YOU'VE BEEN LOOKING FOR! The HOA takes care of many exterior maintenance responsibilities, including irrigation and termite protection, includes a roof replacement reserve, AND OFFERS FREE BOAT AND RV STORAGE—an added convenience that's perfect for enjoying the Florida lifestyle. Spend less time worrying about home maintenance and more time enjoying everything Central Florida has to offer. With extensive renovations, flexible living spaces, and the convenience of villa living, this home is ready for your next chapter. Pack your bags and start enjoying the Florida lifestyle!
For sale
$229,900
5440 ROSEWALL CIRCLE, LEESBURG, FL 34748
2beds
1,210sqft
Villa
Built in 1991
3,913 Square Feet Lot
$-- Zestimate®
$190/sqft
$246/mo HOA
What's special
Modern lightingBeautifully remodeled kitchenFresh paintBright inviting interiorUpdated flooring throughout
- 20 days
- 212
- 8
Likely to sell faster than
Zillow last checked:
Listing updated:
Listed by:
Angela Phillips 240-462-0646,
VANGIE BERRY SIGNATURE REALTY 352-742-7355
Source: Stellar MLS,MLS#: G5118163 Originating MLS: Lake and Sumter
Originating MLS: Lake and Sumter
Facts & features
Interior
Bedrooms & bathrooms
- Bedrooms: 2
- Bathrooms: 2
- Full bathrooms: 2
Primary bedroom
- Features: Ceiling Fan(s), En Suite Bathroom, Walk-In Closet(s)
- Level: First
- Area: 196 Square Feet
- Dimensions: 14x14
Bedroom 2
- Features: Ceiling Fan(s), Built-in Closet
- Level: First
- Area: 209 Square Feet
- Dimensions: 11x19
Primary bathroom
- Features: Dual Sinks, Shower No Tub
- Level: First
- Area: 90 Square Feet
- Dimensions: 10x9
Bathroom 2
- Features: Tub With Shower
- Level: First
- Area: 35 Square Feet
- Dimensions: 7x5
Balcony porch lanai
- Level: First
- Area: 176 Square Feet
- Dimensions: 16x11
Dinette
- Level: First
- Area: 40 Square Feet
- Dimensions: 8x5
Dining room
- Level: First
- Area: 117 Square Feet
- Dimensions: 13x9
Foyer
- Level: First
- Area: 24 Square Feet
- Dimensions: 6x4
Great room
- Features: Ceiling Fan(s)
- Level: First
- Area: 208 Square Feet
- Dimensions: 13x16
Kitchen
- Features: Breakfast Bar, Pantry
- Level: First
- Area: 100 Square Feet
- Dimensions: 10x10
Office
- Features: Ceiling Fan(s)
- Level: First
- Area: 90 Square Feet
- Dimensions: 10x9
Heating
- Central, Natural Gas
Cooling
- Central Air
Appliances
- Included: Dishwasher, Disposal, Dryer, Gas Water Heater, Microwave, Range, Refrigerator, Washer
- Laundry: In Garage
Features
- Cathedral Ceiling(s), Ceiling Fan(s), High Ceilings, Living Room/Dining Room Combo, Split Bedroom, Vaulted Ceiling(s), Walk-In Closet(s)
- Flooring: Luxury Vinyl
- Windows: Skylight(s)
- Has fireplace: Yes
- Fireplace features: Gas, Living Room
Interior area
- Total structure area: 1,499
- Total interior livable area: 1,210 sqft
Video & virtual tour
Property
Parking
- Total spaces: 1
- Parking features: Garage Door Opener
- Attached garage spaces: 1
- Details: Garage Dimensions: 14x21
Features
- Levels: One
- Stories: 1
- Patio & porch: Patio, Porch
- Exterior features: Courtyard, Irrigation System, Rain Gutters
Lot
- Size: 3,913 Square Feet
- Features: In County, Level
- Residential vegetation: Mature Landscaping
Details
- Parcel number: 242024050000003400
- Zoning: PUD
- Special conditions: None
Construction
Type & style
- Home type: SingleFamily
- Property subtype: Villa
Materials
- Wood Frame
- Foundation: Slab
- Roof: Shingle
Condition
- New construction: No
- Year built: 1991
Details
- Builder model: Riviera
- Builder name: Pringle
Utilities & green energy
- Sewer: Public Sewer
- Water: Public
- Utilities for property: BB/HS Internet Available, Cable Available, Electricity Connected, Natural Gas Connected, Public, Sewer Connected, Underground Utilities, Water Connected
Community & HOA
Community
- Features: Association Recreation - Owned, Buyer Approval Required, Clubhouse, Community Mailbox, Deed Restrictions, Fitness Center, Gated Community - Guard, Golf Carts OK, Pool, Tennis Court(s)
- Pet fee: $0 monthly
- Senior community: Yes
- Subdivision: HIGHLAND LAKES PH 01
HOA
- Has HOA: Yes
- Amenities included: Clubhouse, Fence Restrictions, Fitness Center, Gated, Pickleball Court(s), Pool, Recreation Facilities, Shuffleboard Court, Tennis Court(s)
- Services included: Community Pool, Reserve Fund, Manager, Private Road, Recreational Facilities
- HOA fee: $246 monthly
- HOA name: John Radeschi
- HOA phone: 352-365-1457
Location
- Region: Leesburg
Financial & listing details
- Price per square foot: $190/sqft
- Tax assessed value: $188,204
- Annual tax amount: $2,467
- Date on market: 9/23/2026
- Cumulative days on market: 20 days
- Listing terms: Cash,Conventional,FHA,VA Loan
- Ownership: Fee Simple
- Total actual rent: 0
- Electric utility on property: Yes
- Road surface type: Paved, Asphalt
Estimated market value
Not available
Estimated sales range
Not available
Not available
Price history
| Date | Event | Price |
|---|---|---|
| 9/24/2026 | Listing removed | $1,850$2/sqft |
Source: Zillow Rentals #G5113355 Report a problem | ||
| 9/23/2026 | Listed for sale | $229,900$190/sqft |
Source:  Stellar MLS #G5118163 Report a problem Stellar MLS #G5118163 Report a problem | ||
| 8/1/2026 | Price change | $1,850-5.1%$2/sqft |
Source: Zillow Rentals #G5113355 Report a problem | ||
| 6/9/2026 | Listed for rent | $1,950+9.9%$2/sqft |
Source: Zillow Rentals Report a problem | ||
| 5/19/2026 | Listing removed | $229,900$190/sqft |
Source: Stellar MLS #O6389409 Report a problem | ||
| 4/15/2026 | Price change | $229,900-2.1%$190/sqft |
Source: Stellar MLS #O6389409 Report a problem | ||
| 4/1/2026 | Price change | $234,900-0.4%$194/sqft |
Source: Stellar MLS #O6389409 Report a problem | ||
| 3/10/2026 | Listed for sale | $235,900+105.1%$195/sqft |
Source: Stellar MLS #O6389409 Report a problem | ||
| 3/15/2022 | Listing removed | -- |
Source: Zillow Rental Network_1 Report a problem | ||
| 2/26/2022 | Price change | $1,775-26%$1/sqft |
Source: Zillow Rental Network_1 Report a problem | ||
| 2/24/2022 | Price change | $2,400-11.1%$2/sqft |
Source: Zillow Rental Network_1 Report a problem | ||
| 2/16/2022 | Listed for rent | $2,700+125%$2/sqft |
Source: Zillow Rental Network_1 Report a problem | ||
| 6/30/2018 | Listing removed | $1,200$1/sqft |
Source: ERA Grizzard Real Estate Property Management Report a problem | ||
| 5/9/2018 | Listed for rent | $1,200$1/sqft |
Source: ERA GRIZZARD REAL ESTATE Report a problem | ||
| 4/24/2018 | Sold | $115,000-5.7%$95/sqft |
Source: Public Record Report a problem | ||
| 2/13/2018 | Price change | $122,000-2.4%$101/sqft |
Source: FOUR STAR HOME BROKERS, INC. #G4851099 Report a problem | ||
| 1/2/2018 | Listed for sale | $125,000+5.5%$103/sqft |
Source: FOUR STAR HOME BROKERS, INC. #G4851099 Report a problem | ||
| 11/14/2009 | Listing removed | $118,500$98/sqft |
Source: ERA Breese, Craft and Hensley #G4635561 Report a problem | ||
| 5/14/2008 | Listed for sale | $118,500+19.7%$98/sqft |
Source: ERA #G4635561 Report a problem | ||
| 1/3/2006 | Sold | $99,000$82/sqft |
Source: Public Record Report a problem | ||
Public tax history
| Year | Property taxes | Tax assessment |
|---|---|---|
| 2025 | $2,468 +2.5% | $73,270 +10% |
| 2024 | $2,406 +12% | $66,610 +10% |
| 2023 | $2,148 +18.9% | $60,560 +10% |
| 2022 | $1,807 +67.7% | $55,060 +10% |
| 2021 | $1,077 -41.2% | $50,057 -48.5% |
| 2020 | $1,833 +4.9% | $97,205 +8% |
| 2019 | $1,747 +127.7% | $89,978 +39.8% |
| 2018 | $767 | $64,340 +2.1% |
| 2017 | $767 +6% | $63,017 +2.1% |
| 2016 | $724 -9.7% | $61,721 +0.7% |
| 2015 | $802 -2.5% | $61,292 +0.8% |
| 2014 | $822 +85.6% | $60,806 +1.5% |
| 2013 | $443 -16.7% | $59,908 -16% |
| 2012 | $532 -2.1% | $71,337 -2% |
| 2011 | $544 -21.2% | $72,768 -12.3% |
| 2010 | $690 -19.5% | $82,951 -11.7% |
| 2009 | $857 -9.9% | $93,968 -6.3% |
| 2008 | $952 -29% | $100,262 -11.2% |
| 2007 | $1,340 -21.6% | $112,945 +8.6% |
| 2006 | $1,709 +199.8% | $103,965 +51.6% |
| 2005 | $570 +5.7% | $68,558 |
| 2004 | $540 +0.1% | -- |
| 2003 | $539 -12.6% | $65,364 +2.5% |
| 2002 | $617 | $63,791 |
| 2001 | $617 -1.6% | $63,791 |
| 2000 | $627 | $63,791 |
Find assessor info on the county website
Monthly payment
Est. payment
Payment breakdown
Explore the cost of this home by adjusting the details. Changes won't be saved.Climate risks
Neighborhood: 34748

Similar homes
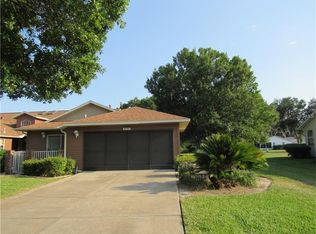
- $240,0002 bd2 ba1.2k sqft4952 HERON RUN CIRCLE, LEESBURG, FL 34748For Sale
 MLS ID #G5118709, Mary Jane Grimes, CENTURY 21 MYERS ROSE REALTY. Stellar MLS
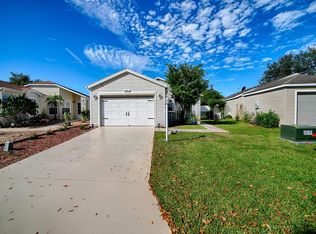
 - $234,9002 bd2 ba1.2k sqft4960 HERON RUN CIRCLE, LEESBURG, FL 34748For Sale
 MLS ID #O6396736, Abby Nelson, RE/MAX 200 REALTY. Stellar MLS
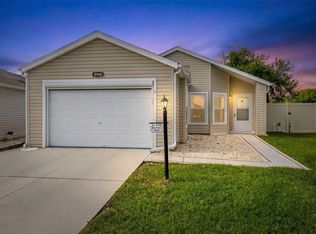
 - $249,9003 bd2 ba1.6k sqft1145 EAGLES LANDING, LEESBURG, FL 34748For Sale
 MLS ID #G5118606, Mary Baker, VISIONARY PROPERTIES INC. Stellar MLS
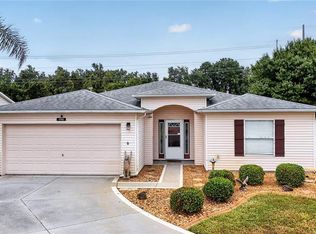
 - $214,9002 bd2 ba1.3k sqft2010 1/2 VINE STREET, LEESBURG, FL 34748For Sale
 MLS ID #G5109373, Ricky Harper, ERA GRIZZARD REAL ESTATE. Stellar MLS
 - $214,9903 bd2 ba1k sqft1405 PEMBROOK DRIVE, LEESBURG, FL 34748For SaleMLS ID #O6432834, Emily Nickley, MARKET CONNECT REALTY LLC. Stellar MLS
- $299,9003 bd2 ba1.6k sqft27134 NOSTALGIA DRIVE, LEESBURG, FL 34748For SaleMLS ID #G5114067, Angela Gann, KELLER WILLIAMS ELITE PARTNERS III REALTY. Stellar MLS
- $315,0003 bd2 ba1.6k sqft5304 TREASURE VIEW WAY, LEESBURG, FL 34748For SaleMLS ID #G5113723, Angela Phillips, VANGIE BERRY SIGNATURE REALTY. Stellar MLS
- $219,9002 bd2 ba1.6k sqft1409 NEW ABBEY AVENUE, LEESBURG, FL 34788For SaleMLS ID #G5118503, Cynthia Wheeler, ERA GRIZZARD REAL ESTATE. Stellar MLS
- $263,0002 bd2 ba1.6k sqft20010 ROYAL TERN COURT, LEESBURG, FL 34748For SaleMLS ID #G5115662, Joa Claircius, KELLER WILLIAMS ELITE PARTNERS III REALTY. Stellar MLS
- $285,0003 bd2 ba1.8k sqft25073 RIVERWALK DRIVE, LEESBURG, FL 34748For SaleMLS ID #G5111576, Dorinda Torrance, EXP REALTY LLC. Stellar MLS
- $254,9003 bd2 ba1.6k sqft2212 NICOLLETT WAY, LEESBURG, FL 34748For SaleMLS ID #O6393096, Robert Salmons, ENTERA REALTY LLC. Stellar MLS
- $270,0002 bd2 ba1.5k sqft228 GRAND VISTA TRAIL, LEESBURG, FL 34748For SaleMLS ID #G5114775, Tom McKnight, KELLER WILLIAMS ELITE PARTNERS III REALTY. Stellar MLS
- $284,9003 bd2 ba1.6k sqft4519 INVERNESS DRIVE, LEESBURG, FL 34748For SaleMLS ID #G5112943, Tonya Tibbetts, FLORIDA PLUS REALTY, LLC. Stellar MLS
- $242,0002 bd2 ba1.4k sqft2107 GREENLAW COURT, LEESBURG, FL 34788For SaleMLS ID #G5114283, Cynthia Wheeler, ERA GRIZZARD REAL ESTATE. Stellar MLS
- $225,0002 bd2 ba1.5k sqft3401 RAINBOW ROAD, TAVARES, FL 32778For SaleMLS ID #G5118691, Melissa Barnes, ERA GRIZZARD REAL ESTATE. Stellar MLS
- $215,0002 bd2 ba1.2k sqft65 ABERDEEN CIRCLE, LEESBURG, FL 34788For SaleMLS ID #G5117413, Cynthia Wheeler, ERA GRIZZARD REAL ESTATE. Stellar MLS
- $225,0003 bd2 ba1.5k sqft4475 CAICOS DRIVE, TAVARES, FL 32778For SaleMLS ID #O6422528, Charles Marchese, EASY STREET REALTY FLORIDA,INC. Stellar MLS
- $199,9002 bd2 ba1.1k sqft12435 ORANGEWOOD CIRCLE, TAVARES, FL 32778For SaleMLS ID #O6439509, Rita Phillips, FLORIDA REALTY INVESTMENTS. Stellar MLS
- $240,0002 bd2 ba1.2k sqft1207 PALMETTO DRIVE, THE VILLAGES, FL 32159For SaleMLS ID #G5116675, Jill Buckley, FLORIDA FINE HOMES REALTY, LLC. Stellar MLS
- $234,0002 bd1 ba1k sqft483 HILDALGO DRIVE, THE VILLAGES, FL 32159For SaleMLS ID #G5116018, Tamara Nelson-McDonald, WORTH CLARK REALTY. Stellar MLS
