SCOTTISH HIGHLANDS 55+ COMMUNITY LOADED WITH ACTIVITIES TO CHOOSE FROM. This Imperial model is loaded with upgrades. LOCATED on a peaceful dead-end street, this updated 2 bedroom/2 bath with Florida room/den has open backyard with private setting. INSIDE you will find luxury vinyl flooring throughout the main living areas, complemented by hardwood floors in the Florida room. THIS HOME features numerous upgrades: 2025 NEW ROOF, 2021 A/C, UPDATED WELL SYSTEM FOR IRRIGATION, 2024 HOT WATER HEATER, 2023 WASHER, GARAGE DOOR OPENER 2026, NEWER DOUBLE INSULATED WINDOWS, 2020 PERGOLA, NEWER WINDOWS IN FLORIDA ROOM. UPDATED PRIMARY BATHROOM WITH CULTURED MARBLE SHOWER, PEDESTIAL SINK AND ADDED A LINEN CLOSET, NEWER TILE FLOORS. GUEST BATHROOM UPDATED VANITY, SINK, FAUCET, TOILET AND FLOORING. KITCHEN has tiled floors, under cabinetry lighting, tiled backsplash, dinette area, bosch d/w. SOLAR tubes in living and dining area. SEPARATE dining room. PRIMARY suite has two double closets and ceiling fan. 2nd BEDROOM is large with closet area (needs door back on). PLENTY OF STORAGE closets, 2 linen closets in hallway and one utility closet. GARAGE is oversized with workbench, washer, dryer, utility tub, newer attic fan, pull down stairs. FRONT PORCH is enclosed and great for morning coffee. GREAT BACKYARD with plenty of space for your gardening and to enjoy open views. 6 PANEL DOORS, UNDER TERMITE BOND. GREAT ACTIVE COMMUNITY WITH INDOOR OLYMPIC SIZE POOL,SPA, OUTDOOR POOL, RECREATION BUILDINGS, TENNIS, PICKELBALL AND MORE! ALSO, YOUR FEE OF $220 A MONTH COVERS YOUR SEWER, CABLE, INTERNET AND AMENITIES. CONVENIENT LOCATION CLOSET TO SHOPPING, RESTAURANTS, MEDICAL AND WORSHIP FACILITIES. COME VIEW THIS LOVELY HOME TODAY!
For sale
$249,500
2107 GREENLAW COURT, LEESBURG, FL 34788
2beds
1,438sqft
:
Get pre-qualified$1,891/mo
Single Family Residence
Built in 1989
7,983 Square Feet Lot
$237,900 Zestimate®
$174/sqft
$220/mo HOA
What's special
Newer double insulated windowsSeparate dining roomNewer tile floorsDinette areaPeaceful dead-end streetTiled backsplashUnder cabinetry lighting
- 32 days |
- 165 |
- 3 |
Zillow last checked:
Listing updated:
Listed by:
Cynthia Wheeler 352-255-6032,
ERA GRIZZARD REAL ESTATE 352-259-4900
Source: Stellar MLS,MLS#: G5114283 Originating MLS: Ocala - Marion
Originating MLS: Ocala - Marion
Facts & features
Interior
Bedrooms & bathrooms
- Bedrooms: 2
- Bathrooms: 2
- Full bathrooms: 2
Rooms
- Room types: Florida Room, Dining Room
Primary bedroom
- Features: Ceiling Fan(s), Built-in Closet
- Level: First
- Area: 180 Square Feet
- Dimensions: 12x15
Bedroom 2
- Features: Ceiling Fan(s), Built-in Closet
- Level: First
- Area: 165 Square Feet
- Dimensions: 15x11
Balcony porch lanai
- Features: Ceiling Fan(s)
- Level: First
- Area: 90 Square Feet
- Dimensions: 15x6
Dinette
- Level: First
- Area: 42 Square Feet
- Dimensions: 6x7
Dining room
- Features: Ceiling Fan(s)
- Level: First
- Area: 99 Square Feet
- Dimensions: 11x9
Florida room
- Features: Ceiling Fan(s)
- Level: First
- Area: 192 Square Feet
- Dimensions: 16x12
Kitchen
- Level: First
- Area: 90 Square Feet
- Dimensions: 10x9
Living room
- Features: Ceiling Fan(s)
- Level: First
- Area: 285 Square Feet
- Dimensions: 15x19
Heating
- Central
Cooling
- Central Air
Appliances
- Included: Dishwasher, Dryer, Gas Water Heater, Microwave, Range, Refrigerator, Washer
- Laundry: In Garage
Features
- Attic Fan, Ceiling Fan(s), Eating Space In Kitchen, Open Floorplan, Primary Bedroom Main Floor
- Flooring: Ceramic Tile, Hardwood
- Windows: Skylight(s)
- Has fireplace: No
Interior area
- Total structure area: 2,120
- Total interior livable area: 1,438 sqft
Video & virtual tour
Property
Parking
- Total spaces: 2
- Parking features: Garage Door Opener, Oversized
- Attached garage spaces: 2
- Details: Garage Dimensions: 22x20
Features
- Levels: One
- Stories: 1
- Patio & porch: Enclosed, Front Porch, Porch
- Exterior features: Irrigation System
- Has view: Yes
- View description: Trees/Woods
Lot
- Size: 7,983 Square Feet
- Features: In County, Level, Oversized Lot, Street Dead-End, Unincorporated
- Residential vegetation: Mature Landscaping, Trees/Landscaped
Details
- Additional structures: Gazebo
- Parcel number: 1119250080000007U0
- Zoning: R-6
- Special conditions: None
Construction
Type & style
- Home type: SingleFamily
- Architectural style: Other
- Property subtype: Single Family Residence
Materials
- Vinyl Siding
- Foundation: Slab
- Roof: Shingle
Condition
- New construction: No
- Year built: 1989
Utilities & green energy
- Sewer: Private Sewer
- Water: Public
- Utilities for property: Cable Connected, Electricity Connected, Natural Gas Connected, Sewer Connected, Sprinkler Well
Community & HOA
Community
- Features: Association Recreation - Owned, Buyer Approval Required, Clubhouse, Deed Restrictions, Special Community Restrictions
- Pet fee: $0 monthly
- Senior community: Yes
- Subdivision: SCOTTISH HIGHLANDS CONDO PH U
HOA
- Has HOA: Yes
- Amenities included: Cable TV, Clubhouse, Fence Restrictions, Pickleball Court(s), Pool, Recreation Facilities, Shuffleboard Court, Spa/Hot Tub, Storage, Tennis Court(s), Vehicle Restrictions
- Services included: Cable TV, Common Area Taxes, Community Pool, Reserve Fund, Fidelity Bond, Internet, Manager, Pool Maintenance, Recreational Facilities
- HOA fee: $220 monthly
- HOA name: DENISE
- HOA phone: 352-742-3367
Location
- Region: Leesburg
Financial & listing details
- Price per square foot: $174/sqft
- Tax assessed value: $189,843
- Annual tax amount: $431
- Date on market: 6/25/2026
- Cumulative days on market: 32 days
- Listing terms: Cash,Conventional
- Ownership: Fee Simple
- Total actual rent: 0
- Electric utility on property: Yes
- Road surface type: Paved
Estimated market value
$237,900
$226,000 - $250,000
$1,763/mo
Price history
| Date | Event | Price |
|---|---|---|
| 6/25/2026 | Listed for sale | $249,500-5.8%$174/sqft |
Source:  Stellar MLS #G5114283 Report a problem Stellar MLS #G5114283 Report a problem | ||
| 8/27/2024 | Listing removed | -- |
Source: Stellar MLS #OM679996 Report a problem | ||
| 6/10/2024 | Listed for sale | $265,000+130.4%$184/sqft |
Source: Stellar MLS #OM679996 Report a problem | ||
| 10/17/2014 | Sold | $115,000-3.4%$80/sqft |
Source: Public Record Report a problem | ||
| 8/20/2014 | Listed for sale | $119,000+54.5%$83/sqft |
Source: Tom Grizzard, Inc. #G4802487 Report a problem | ||
| 9/7/1994 | Sold | $77,000$54/sqft |
Source: Public Record Report a problem | ||
Public tax history
| Year | Property taxes | Tax assessment |
|---|---|---|
| 2025 | $1,321 +2.7% | $91,540 +2.9% |
| 2024 | $1,286 -2.1% | $88,960 +3% |
| 2023 | $1,314 +20.4% | $86,370 +0.3% |
| 2022 | $1,091 +6.5% | $86,151 +5.8% |
| 2021 | $1,025 -2.7% | $81,420 +1.4% |
| 2020 | $1,054 +3.1% | $80,296 +3.3% |
| 2019 | $1,022 +5.7% | $77,715 +1.9% |
| 2018 | $967 | $76,266 +2.1% |
| 2017 | $967 +5.8% | $74,698 +2.1% |
| 2016 | $914 -0.6% | $73,162 +0.7% |
| 2015 | $919 +1.2% | $72,654 +7.9% |
| 2014 | $909 +85.7% | $67,350 +1.5% |
| 2013 | $489 -4.5% | $66,355 -3.4% |
| 2012 | $513 -18.1% | $68,680 -13.5% |
| 2011 | $626 -23.4% | $79,396 -13.1% |
| 2010 | $818 +4.8% | $91,365 +2.7% |
| 2009 | $781 +0.3% | $88,963 +0.1% |
| 2008 | $779 -16.6% | $88,875 +3% |
| 2007 | $933 -4.1% | $86,287 +2.5% |
| 2006 | $973 +3.3% | $84,183 +3% |
| 2005 | $942 +3.9% | $81,732 |
| 2004 | $907 -0.6% | -- |
| 2003 | $912 +13.1% | $79,741 +4.9% |
| 2002 | $807 | $76,048 +1.3% |
| 2001 | $807 +2.9% | $75,079 +0.3% |
| 2000 | $784 | $74,861 |
Find assessor info on the county website
Monthly payment
Est. payment
Payment breakdown
Explore the cost of this home by adjusting the details. Changes won't be saved.Climate risks
Neighborhood: 34788
Nearby schools
GreatSchools rating
- 7/10Treadway Elementary SchoolGrades: PK-5Distance: 0.2 mi
- 5/10Tavares Middle SchoolGrades: 6-8Distance: 5.9 mi
- 4/10Tavares High SchoolGrades: 9-12Distance: 4.4 mi
- $207,9002 bd2 ba1.3k sqft2106 Greenlaw Ct, Leesburg, FL 34788Off Market
- $235,0003 bd2 ba1.7k sqft2108 Greenlaw Ct, Leesburg, FL 34788Sold
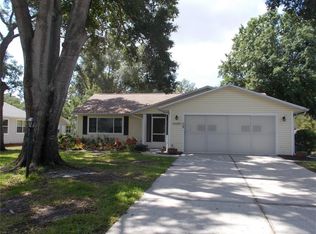
- $184,4002 bd2 ba1.5k sqft2108 Greenlaw Ct #0, Leesburg, FL 34788Off Market

- $182,3002 bd2 ba1.4k sqft2311 Bonnie View Ct, Leesburg, FL 34788Off Market
- $151,5002 bd2 ba932 sqft2105 Greenlaw Ct, Leesburg, FL 34788Off Market
- $175,0002 bd2 ba932 sqft2105 Greenlaw Ct #2105, Leesburg, FL 34788For Sale
- $174,7002 bd2 ba1.4k sqft2102 Greenlaw Ct, Leesburg, FL 34788Off Market
- $185,5002 bd2 ba1.5k sqft2312 Bonnie View Ct, Leesburg, FL 34788Off Market
A local agent can set up tours, give advice and negotiate with sellers.
Similar homes
- $215,0002 bd2 ba1.4k sqft1907 TWEED COURT, LEESBURG, FL 34788For Sale

 MLS ID #OM721372, Valerie Foerst, COLDWELL BANKER VANGUARD EDGE. Stellar MLS
 - $299,0002 bd2 ba1.5k sqft1622 NEW ABBEY AVENUE, LEESBURG, FL 34788For Sale
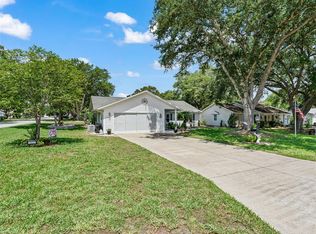 MLS ID #G5113885, Cynthia Wheeler, ERA GRIZZARD REAL ESTATE. Stellar MLS
 - $215,0002 bd2 ba1.2k sqft27 GORDON COURT, LEESBURG, FL 34788For Sale
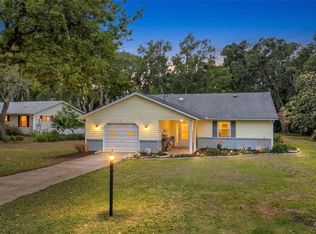 MLS ID #G5110540, James Donovan, RE/MAX PREMIER REALTY. Stellar MLS
 - $215,0002 bd2 ba1.4k sqft822 DUNDEE CIRCLE, LEESBURG, FL 34788For Sale
 MLS ID #G5108264, Jo Leen Howe, MORRIS REALTY AND INVESTMENTS. Stellar MLS
 - $275,0002 bd2 ba1.4k sqft11218 FOUNTAIN LAKE BOULEVARD, LEESBURG, FL 34788For SaleMLS ID #G5110917, Richard Patterson, PATTERSON REALTY. Stellar MLS
- $199,9002 bd2 ba1.2k sqft1144 BEN MORE DRIVE, LEESBURG, FL 34788For SaleMLS ID #O6392742, Nicole Rader, MAINFRAME REAL ESTATE. Stellar MLS
- $180,0002 bd2 ba1.2k sqft304 BRIGADOON CIRCLE, LEESBURG, FL 34788For SaleMLS ID #O6426786, Joshua Torres, LIFESTYLE INTERNATIONAL REALTY. Stellar MLS
- $249,0002 bd2 ba1.5k sqft26209 NEWCOMBE CIRCLE, LEESBURG, FL 34748For SaleMLS ID #G5104476, Bill Casey, COLDWELL BANKER VANGUARD EDGE. Stellar MLS
- $279,2473 bd2 ba1.5k sqft33236 GRAND CYPRESS WAY, LEESBURG, FL 34748For SaleMLS ID #G5114915, Jayne Marvin, GOLDKEY REAL ESTATE PARTNERS LLC. Stellar MLS
- $247,9002 bd2 ba1.4k sqft5069 EL DESTINO DRIVE, LEESBURG, FL 34748For SaleMLS ID #O6399038, Veronica Figueroa, EXP REALTY LLC. Stellar MLS
- $249,9002 bd2 ba1.2k sqft4960 HERON RUN CIRCLE, LEESBURG, FL 34748For SaleMLS ID #O6396736, Abby Nelson, RE/MAX 200 REALTY. Stellar MLS
- $239,4002 bd2 ba1.6k sqft3211 WEKIVA ROAD, TAVARES, FL 32778For SaleMLS ID #G5106733, Bob David, BHHS FLORIDA REALTY. Stellar MLS
- $259,9003 bd2 ba1.7k sqft32914 CROOKED OAKS LANE, LEESBURG, FL 34748For SaleMLS ID #G5109347, Carol Julianelli, SALLY LOVE REAL ESTATE. Stellar MLS
- $235,0002 bd2 ba1.6k sqft6033 WADE STREET, LEESBURG, FL 34748For SaleMLS ID #G5099864, Garnet Eversole, FLORIDA PLUS REALTY, LLC. Stellar MLS
- $250,0002 bd2 ba1.3k sqft11086 SE 175TH PLACE, SUMMERFIELD, FL 34491For SaleMLS ID #G5112432, Cheryl Pecoraro, RE/MAX FOXFIRE - SUMMERFIELD. Stellar MLS
- $239,0002 bd2 ba1.2k sqft4844 HERON RUN CIRCLE, LEESBURG, FL 34748For SaleMLS ID #G5110301, Mildred Feidner, CENTURY 21 MYERS ROSE REALTY. Stellar MLS
- $234,9002 bd2 ba1.2k sqft4900 HERON RUN CIRCLE, LEESBURG, FL 34748For SaleMLS ID #G5106484, Cary Fier, CENTURY 21 MYERS ROSE REALTY. Stellar MLS
- $245,9002 bd2 ba1.1k sqft3598 CAMBRIA CIRCLE, THE VILLAGES, FL 32162For SaleMLS ID #OM728035, Randy Shultz, RAINBOW SPRINGS REAL ESTATE. Stellar MLS
- $294,9003 bd1 ba1.1k sqft32828 LAKE EUSTIS DRIVE, TAVARES, FL 32778For SaleMLS ID #G5107339, Craig Yox, ERA GRIZZARD REAL ESTATE. Stellar MLS
- $249,9002 bd2 ba1.3k sqft9826 SE 178TH LANE, SUMMERFIELD, FL 34491For SaleMLS ID #G5107726, Bob Berube, REALTY EXECUTIVES IN THE VILLAGES. Stellar MLS
