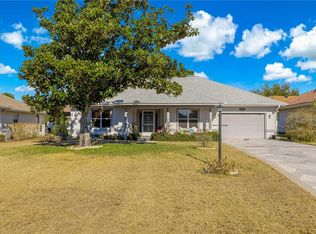
Under contract-accepting backup offers. Exceptional Value in Spruce Creek South! Move-in ready and partially FURNISHED, this immaculate 2-bedroom Chestnut model offers outstanding value in the GATED 55+ community of SPRUCE CREEK SOUTH. Located near The Villages, Stonecrest, shopping, dining, and entertainment. Major updates include a 2022 ROOF, 2019 HVAC, and modern APPLIANCES. The split-bedroom floor plan offers privacy, while the spacious living and dining areas open to a stylish kitchen with Corian countertops. Enjoy year-round comfort in the 10' x 20' air-conditioned glass-enclosed lanai and a large screened patio. Features include VAULTED ceilings, beautiful flooring, well-designed baths, and a roomy 2-CAR GARAGE with walkout door. Just a short walk to community amenities including pickleball, tennis, bocce, pool, fitness facilities, and recreation centers. A peaceful location, excellent updates, and a wealth of amenities make this an opportunity for year-round living, a winter retreat, or investment. Come see the value for yourself! CALL ANYTIME!
Accepting backups
Price cut: $5K (9/14)
$244,900
9826 SE 178TH LANE, SUMMERFIELD, FL 34491
2beds
1,312sqft
Single Family Residence
Built in 1993
7,841 Square Feet Lot
$235,600 Zestimate®
$187/sqft
$179/mo HOA
What's special
Vaulted ceilingsSplit-bedroom floor planBeautiful flooringWell-designed bathsLarge screened patioPartially furnished
- 243 days
- 210
- 7
Zillow last checked:
Listing updated:
Listed by:
Bob Berube 352-446-9969,
REALTY EXECUTIVES IN THE VILLAGES 352-753-7500
Source: Stellar MLS,MLS#: G5107726 Originating MLS: Ocala - Marion
Originating MLS: Ocala - Marion
Facts & features
Interior
Bedrooms & bathrooms
- Bedrooms: 2
- Bathrooms: 2
- Full bathrooms: 2
Rooms
- Room types: Attic, Florida Room, Utility Room
Primary bedroom
- Features: En Suite Bathroom, Walk-In Closet(s)
- Level: First
- Area: 168 Square Feet
- Dimensions: 12x14
Bedroom 2
- Features: Ceiling Fan(s), Built-in Closet
- Level: First
- Area: 156 Square Feet
- Dimensions: 13x12
Primary bathroom
- Features: Built-In Shower Bench, Granite Counters, Linen Closet
- Level: First
- Area: 60 Square Feet
- Dimensions: 6x10
Bathroom 2
- Features: Other, Storage Closet
- Level: First
- Area: 48 Square Feet
- Dimensions: 6x8
Balcony porch lanai
- Features: No Closet
- Level: First
- Area: 140 Square Feet
- Dimensions: 10x14
Bonus room
- Features: Ceiling Fan(s), No Closet
- Level: First
- Area: 200 Square Feet
- Dimensions: 10x20
Kitchen
- Features: No Closet
- Level: First
Living room
- Features: Ceiling Fan(s), No Closet
- Level: First
- Area: 154 Square Feet
- Dimensions: 11x14
Heating
- Electric, Heat Pump
Cooling
- Central Air, Humidity Control
Appliances
- Included: Dishwasher, Disposal, Dryer, Electric Water Heater, Microwave, Range, Refrigerator, Washer
- Laundry: Electric Dryer Hookup, Inside, Laundry Room, Washer Hookup
Features
- Ceiling Fan(s), Crown Molding, Living Room/Dining Room Combo, Primary Bedroom Main Floor, Thermostat, Vaulted Ceiling(s), Walk-In Closet(s)
- Flooring: Carpet, Ceramic Tile, Laminate
- Doors: Sliding Doors
- Windows: Window Treatments
- Has fireplace: No
- Furnished: Yes
Interior area
- Total structure area: 2,342
- Total interior livable area: 1,312 sqft
Video & virtual tour
Property
Parking
- Total spaces: 2
- Parking features: Garage - Attached
- Attached garage spaces: 2
- Details: Garage Dimensions: 21x22
Features
- Levels: One
- Stories: 1
- Exterior features: Irrigation System, Lighting, Rain Gutters
Lot
- Size: 7,841 Square Feet
- Dimensions: 89 x 90
Details
- Parcel number: 6008005007
- Zoning: PUD
- Special conditions: None
Construction
Type & style
- Home type: SingleFamily
- Property subtype: Single Family Residence
Materials
- Vinyl Siding, Wood Frame
- Foundation: Slab
- Roof: Shingle
Condition
- New construction: No
- Year built: 1993
Utilities & green energy
- Sewer: Public Sewer
- Water: Public
- Utilities for property: BB/HS Internet Available, Fiber Optics, Fire Hydrant
Community & HOA
Community
- Pet fee: $0 monthly
- Senior community: Yes
- Subdivision: SPRUCE CRK SOUTH 08
HOA
- Has HOA: Yes
- HOA fee: $179 monthly
- HOA name: na
- Second HOA name: spruce creek south
Location
- Region: Summerfield
Financial & listing details
- Price per square foot: $187/sqft
- Tax assessed value: $196,232
- Annual tax amount: $1,357
- Date on market: 2/15/2026
- Cumulative days on market: 238 days
- Listing terms: Cash,Conventional,FHA,VA Loan
- Ownership: Fee Simple
- Total actual rent: 0
- Road surface type: Asphalt, Paved
Estimated market value
$235,600
$224,000 - $247,000
$1,945/mo
Price history
| Date | Event | Price |
|---|---|---|
| 9/14/2026 | Price change | $244,900-2%$187/sqft |
Source:  Stellar MLS #G5107726 Report a problem Stellar MLS #G5107726 Report a problem | ||
| 6/26/2026 | Price change | $249,900-5.7%$190/sqft |
Source: Stellar MLS #G5107726 Report a problem | ||
| 5/1/2026 | Price change | $264,900-1.9%$202/sqft |
Source: Stellar MLS #G5107726 Report a problem | ||
| 4/9/2026 | Price change | $269,900-3.6%$206/sqft |
Source: Stellar MLS #G5107726 Report a problem | ||
| 2/15/2026 | Listed for sale | $279,900+143.4%$213/sqft |
Source: Stellar MLS #G5107726 Report a problem | ||
| 3/17/2011 | Sold | $115,000-17.8%$88/sqft |
Source: Public Record Report a problem | ||
| 11/21/2009 | Listing removed | $139,900$107/sqft |
Source: Spruce Creek Realty Report a problem | ||
| 9/16/2009 | Listed for sale | $139,900$107/sqft |
Source: SPRUCE CREEK REALTY #329010 Report a problem | ||
| 7/31/2009 | Listing removed | $139,900$107/sqft |
Source: Spruce Creek Realty #G4643996 Report a problem | ||
| 1/10/2009 | Listed for sale | $139,900-9.7%$107/sqft |
Source: Listhub #316307 Report a problem | ||
| 12/4/2008 | Listing removed | $154,900$118/sqft |
Source: ERA #G4639687 Report a problem | ||
| 9/12/2008 | Listed for sale | $154,900-8.8%$118/sqft |
Source: ERA #G4639687 Report a problem | ||
| 3/5/2008 | Listing removed | $169,900$129/sqft |
Source: Homes & Land #G4626915 Report a problem | ||
| 11/12/2007 | Listed for sale | $169,900+47.7%$129/sqft |
Source: ERA #G4626915 Report a problem | ||
| 11/29/2004 | Sold | $115,000$88/sqft |
Source: Public Record Report a problem | ||
Public tax history
| Year | Property taxes | Tax assessment |
|---|---|---|
| 2025 | $1,357 +20.9% | $95,054 +2.9% |
| 2024 | $1,122 +3.2% | $92,375 +3% |
| 2023 | $1,087 +3.9% | $89,684 +3% |
| 2022 | $1,047 +1.1% | $87,072 +3% |
| 2021 | $1,035 +1.2% | $84,536 +1.4% |
| 2020 | $1,023 +2.1% | $83,369 +2.3% |
| 2019 | $1,002 | $81,495 +5.5% |
| 2018 | $1,002 +12.1% | $77,260 +2.1% |
| 2017 | $894 +2.5% | $75,671 +2.1% |
| 2016 | $872 | $74,115 +0.7% |
| 2015 | $872 +5.6% | $73,600 +0.8% |
| 2014 | $825 +1.5% | $73,016 +1.5% |
| 2013 | $813 +0.5% | $71,937 +1.7% |
| 2012 | $809 -2.7% | $70,735 -3.6% |
| 2011 | $832 -11.7% | $73,399 -10.3% |
| 2010 | $942 -20.1% | $81,841 -17.1% |
| 2009 | $1,179 -2.8% | $98,690 -3.2% |
| 2008 | $1,212 -9.9% | $101,904 +3% |
| 2007 | $1,345 -5.4% | $98,937 +2.5% |
| 2006 | $1,422 +64.9% | $96,523 +3% |
| 2005 | $862 | $93,712 +51.3% |
| 2004 | $862 +8.2% | $61,925 +4.3% |
| 2002 | $797 +10.6% | $59,348 +4.6% |
| 2001 | $721 | $56,713 |
| 2000 | $721 | $56,713 |
Find assessor info on the county website
Monthly payment
Est. payment
Payment breakdown
Explore the cost of this home by adjusting the details. Changes won't be saved.Climate risks
Neighborhood: 34491

Similar homes
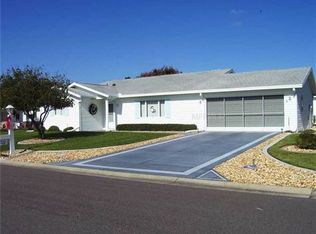
- $224,9002 bd2 ba1.1k sqft10319 SE 177TH PLACE, SUMMERFIELD, FL 34491For Sale
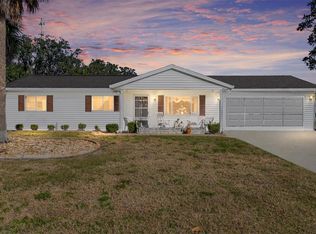
 MLS ID #G5105087, Jill Buckley, FLORIDA FINE HOMES REALTY, LLC. Stellar MLS
 - $249,9003 bd2 ba1.4k sqft17814 SE 107TH TERRACE, SUMMERFIELD, FL 34491For Sale
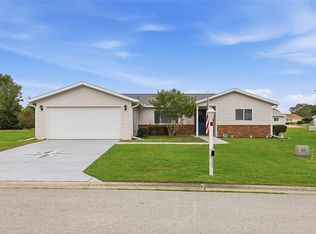 MLS ID #G5112062, Edalys Ramos, EXP REALTY LLC. Stellar MLS
 - $230,0002 bd2 ba1.8k sqft10707 SE 174TH LOOP, SUMMERFIELD, FL 34491For Sale
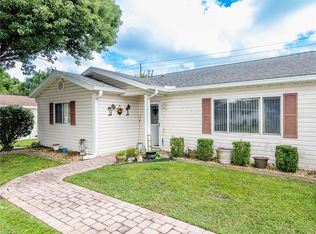 MLS ID #OM730939, Stephanie Abbott, LPT REALTY, LLC. Stellar MLS
 - $229,9002 bd2 ba1.4k sqft11255 SE 175TH LN, SUMMERFIELD, FL 34491For Sale
 MLS ID #G5107821, David Kennedy, CHARLES RUTENBERG REALTY ORLANDO. Stellar MLS
 - $259,0002 bd2 ba1.3k sqft17380 SE 111TH COURT, SUMMERFIELD, FL 34491For SaleMLS ID #G5109835, Robert Slutsky, RE/MAX PREMIER REALTY LADY LK. Stellar MLS
- $275,0002 bd2 ba1.4k sqft17520 SE 112TH AVENUE, SUMMERFIELD, FL 34491For SaleMLS ID #O6415555, Richard Gailey, GAILEY ENTERPRISES REAL ESTATE. Stellar MLS
- $260,0002 bd2 ba1.7k sqft17719 SE 114TH COURT, SUMMERFIELD, FL 34491For SaleMLS ID #G5113536, Sharon Bassett, BASSETT PREMIER REALTY INC. Stellar MLS
- $260,9003 bd2 ba1.4k sqft17424 SE 111TH AVENUE, SUMMERFIELD, FL 34491For SaleMLS ID #G5113331, Cindy Steinemann, RE/MAX PREMIER REALTY LADY LK. Stellar MLS
- $245,9003 bd2 ba1.7k sqft13729 SE 89TH AVENUE, SUMMERFIELD, FL 34491For SaleMLS ID #A4646770, Alicia Armstrong, NEW DOOR REAL ESTATE LLC. Stellar MLS
- $289,9003 bd2 ba1.3k sqft10957 SE 170TH LANE ROAD, SUMMERFIELD, FL 34491For SaleMLS ID #G5118595, Dawn Brooks, CENTURY 21 MYERS ROSE REALTY. Stellar MLS
- $269,9002 bd2 ba1.3k sqft1707 GOMEZ PLACE, THE VILLAGES, FL 32162For SaleMLS ID #G5114499, Chris Day, WORTH CLARK REALTY. Stellar MLS
- $245,0002 bd2 ba1.1k sqft16878 SE 94TH SUNNYBROOK CIRCLE, THE VILLAGES, FL 32162For SaleMLS ID #G5117343, Mike Joy, DOWN HOME REALTY, LLLP. Stellar MLS
- $274,9002 bd2 ba1.1k sqft16870 SE 96TH CHAPELWOOD CIRCLE, THE VILLAGES, FL 32162For SaleMLS ID #G5118629, Jana Raber, REALTY EXECUTIVES IN THE VILLAGES. Stellar MLS
- $278,9002 bd2 ba1.6k sqft13126 SE 93RD TERRACE ROAD, SUMMERFIELD, FL 34491For SaleMLS ID #OM720596, Judy Trout, JUDY L. TROUT REALTY. Stellar MLS
- $279,3002 bd2 ba1.5k sqft11728 SE 91ST CIRCLE, SUMMERFIELD, FL 34491For SaleMLS ID #OM730860, Jaylene Sheldon, RE/MAX PREMIER REALTY LADY LK. Stellar MLS
- $289,9003 bd2 ba1.7k sqft17083 SE 115TH TERRACE ROAD, SUMMERFIELD, FL 34491For SaleMLS ID #G5111093, Lena Morgan, LPT REALTY, LLC. Stellar MLS
- $200,0002 bd2 ba1.2k sqft14160 SE 85TH AVENUE, SUMMERFIELD, FL 34491For SaleMLS ID #OM721734, Virgil Kapp, SELLSTATE NGR- SUMMERFIELD. Stellar MLS
- $284,9002 bd2 ba1.5k sqft13827 SE 85TH CIRCLE, SUMMERFIELD, FL 34491For SaleMLS ID #OM731230, Judy Trout, JUDY L. TROUT REALTY. Stellar MLS
- $286,9002 bd2 ba1.8k sqft9921 SE 138TH LOOP, SUMMERFIELD, FL 34491For SaleMLS ID #OM726796, Ella Torres, RE/MAX PREMIER REALTY. Stellar MLS
- $275,0002 bd2 ba1.2k sqft2018 CASTANO PLACE, THE VILLAGES, FL 32159For SaleMLS ID #G5116434, Steve Savage PA, REALTY EXECUTIVES IN THE VILLAGES. Stellar MLS
