Virtually Staged. ASSUMABLE 2.875% FHA | CONCRETE BLOCK & STUCCO | 3BR ON A CUL-DE-SAC | GATED 55+ GOLF COMMUNITY An assumable 2.875% FHA loan. In this market. For a qualified buyer, that single number can mean hundreds of dollars a month for the life of the loan — and it does not come along twice. Welcome to Stonecrest, the fully gated 55+ golf course community in Summerfield, FL — championship golf, four pools including one indoor, pickleball, softball, the Broad Stripes Golf & Social Club, and over 80 clubs behind private gates. And whenever you want the town squares, you are just a bridge away by golf cart to The Villages. This unique 3-bedroom, 2-bath Casa Loma villa is concrete block and stucco — solid, quiet, and built to last — sitting on a quiet cul-de-sac with a 2-car garage and no carpet anywhere in the home. Every major system has already been addressed: HVAC — 2021 Hot water heater — 2023 Three new skylights — 2024 Smoke and fire detection system — 2021, Roof — 2018, Perfect Villa for the new owner who loves low maintenance, who loves to travel or the snowbird that does not have to maintain the outside! There is nothing on the horizon and nothing to negotiate around. Buy it and start living in it. Step into the foyer and the dining and living combination opens up under vaulted ceilings, finished in stunning luxury vinyl plank flooring, anchored by a designer light fixture, with sliding doors leading out to the enclosed lanai. It is one continuous, generous gathering space — exactly what you want when the family visits. The kitchen is flooded with natural light beneath its own vaulted ceiling and three new skylights: granite countertops, tile backsplash, tile flooring, abundant wood cabinetry, pantry closet, and a convenient pass-through to the living area so you are never cooking alone. The primary suite offers glowing luxury vinyl plank flooring, a walk-in closet, and an en-suite bath with generous vanity and walk-in shower. The second bedroom features a built-in closet and matching flooring, and the third room makes an ideal guest room, office, den, or hobby space. The guest bath showcases a tiled tub and shower combination. Then there is the outdoor living, and there is a lot of it. The private enclosed lanai with wood-look tile flooring has room for multiple seating areas and opens directly to the paver back patio, wrapped in privacy landscaping — a genuine outdoor oasis for cookouts, sunset dinners, and beautiful Florida evenings. Storage is handled by the 21' x 20' two-car garage. A rare loan. Concrete block construction. Every system updated. On a quiet cul-de-sac behind the gates. A WONDERFUL LIFESTYLE AWAITS YOU IN STONECREST — schedule your private showing today.
Pending
Price cut: $8.1K (9/18)
$260,900
17424 SE 111TH AVENUE, SUMMERFIELD, FL 34491
3beds
1,446sqft
Single Family Residence
Built in 1999
3,920 Square Feet Lot
$257,200 Zestimate®
$180/sqft
$288/mo HOA
What's special
Granite countertopsThree new skylightsLuxury vinyl plank flooringPaver back patioDesigner light fixturePrivacy landscapingTile backsplash
- 127 days
- 281
- 14
Zillow last checked:
Listing updated:
Listed by:
Cindy Steinemann 352-266-5836,
RE/MAX PREMIER REALTY LADY LK 352-753-2029
Source: Stellar MLS,MLS#: G5113331 Originating MLS: Lake and Sumter
Originating MLS: Lake and Sumter
Facts & features
Interior
Bedrooms & bathrooms
- Bedrooms: 3
- Bathrooms: 2
- Full bathrooms: 2
Primary bedroom
- Features: En Suite Bathroom, Walk-In Closet(s)
- Level: First
- Area: 168 Square Feet
- Dimensions: 14x12
Bedroom 2
- Features: Built-in Closet
- Level: First
- Area: 100 Square Feet
- Dimensions: 10x10
Bedroom 3
- Features: No Closet
- Level: First
- Area: 120 Square Feet
- Dimensions: 12x10
Dining room
- Level: First
- Area: 120 Square Feet
- Dimensions: 12x10
Kitchen
- Features: Pantry, Built-in Closet
- Level: First
- Area: 132 Square Feet
- Dimensions: 11x12
Living room
- Level: First
- Area: 240 Square Feet
- Dimensions: 16x15
Heating
- Central, Electric
Cooling
- Central Air
Appliances
- Included: Dishwasher, Dryer, Electric Water Heater, Microwave, Range, Refrigerator, Washer
- Laundry: In Garage
Features
- Built-in Features, Ceiling Fan(s), Living Room/Dining Room Combo, Open Floorplan, Primary Bedroom Main Floor, Solid Surface Counters, Stone Counters, Thermostat, Vaulted Ceiling(s), Walk-In Closet(s)
- Flooring: Luxury Vinyl, Tile
- Doors: Sliding Doors
- Windows: Skylight(s)
- Has fireplace: No
Interior area
- Total structure area: 2,046
- Total interior livable area: 1,446 sqft
Video & virtual tour
Property
Parking
- Total spaces: 2
- Parking features: Driveway, Garage Door Opener
- Attached garage spaces: 2
- Has uncovered spaces: Yes
- Details: Garage Dimensions: 22x19
Features
- Levels: One
- Stories: 1
Lot
- Size: 3,920 Square Feet
- Dimensions: 78 x 52
- Features: Cul-De-Sac
Details
- Parcel number: 6302007013
- Zoning: PUD
- Special conditions: None
Construction
Type & style
- Home type: SingleFamily
- Property subtype: Single Family Residence
Materials
- Block, Concrete, Stucco
- Foundation: Slab
- Roof: Shingle
Condition
- Completed
- New construction: No
- Year built: 1999
Details
- Builder model: CASA LOMA VILLA
Utilities & green energy
- Sewer: Public Sewer
- Water: Public
- Utilities for property: Public
Community & HOA
Community
- Features: Clubhouse, Deed Restrictions, Dog Park, Fitness Center, Gated Community - No Guard, Golf Carts OK, Golf, Pool, Restaurant, Tennis Court(s)
- Pet fee: $0 monthly
- Senior community: Yes
- Subdivision: STONECREST
HOA
- Has HOA: Yes
- Amenities included: Clubhouse, Fence Restrictions, Fitness Center, Gated, Pickleball Court(s), Pool, Shuffleboard Court, Spa/Hot Tub, Tennis Court(s)
- Services included: Community Pool, Manager, Pool Maintenance, Private Road, Recreational Facilities, Trash
- HOA fee: $288 monthly
- HOA name: Carmel Knight
- HOA phone: 352-347-2289
Location
- Region: Summerfield
Financial & listing details
- Price per square foot: $180/sqft
- Tax assessed value: $211,730
- Annual tax amount: $2,455
- Date on market: 6/15/2026
- Cumulative days on market: 366 days
- Listing terms: Cash,Conventional,VA Loan
- Ownership: Fee Simple
- Total actual rent: 0
- Road surface type: Paved
Estimated market value
$257,200
$244,000 - $270,000
$1,978/mo
Price history
| Date | Event | Price |
|---|---|---|
| 10/18/2026 | Pending sale | $260,900$180/sqft |
Source:  Stellar MLS #G5113331 Report a problem Stellar MLS #G5113331 Report a problem | ||
| 9/18/2026 | Price change | $260,900-3%$180/sqft |
Source: Stellar MLS #G5113331 Report a problem | ||
| 8/4/2026 | Price change | $269,000-3.6%$186/sqft |
Source: Stellar MLS #G5113331 Report a problem | ||
| 6/15/2026 | Listed for sale | $279,000+8.6%$193/sqft |
Source: Stellar MLS #G5113331 Report a problem | ||
| 6/1/2026 | Listing removed | $257,000$178/sqft |
Source: Stellar MLS #GC536807 Report a problem | ||
| 5/14/2026 | Price change | $257,000-1.2%$178/sqft |
Source: Stellar MLS #GC536807 Report a problem | ||
| 3/31/2026 | Price change | $260,000-7.1%$180/sqft |
Source: Stellar MLS #GC536807 Report a problem | ||
| 3/27/2026 | Listed for sale | $279,900$194/sqft |
Source: Stellar MLS #GC536807 Report a problem | ||
| 3/22/2026 | Pending sale | $279,900$194/sqft |
Source: Stellar MLS #GC536807 Report a problem | ||
| 2/15/2026 | Price change | $279,900-5.1%$194/sqft |
Source: Stellar MLS #GC536807 Report a problem | ||
| 1/22/2026 | Listed for sale | $294,900-3.3%$204/sqft |
Source: Stellar MLS #GC536807 Report a problem | ||
| 1/9/2026 | Listing removed | $304,900$211/sqft |
Source: Stellar MLS #G5102182 Report a problem | ||
| 10/27/2025 | Price change | $304,900-3.2%$211/sqft |
Source: Stellar MLS #G5102182 Report a problem | ||
| 10/9/2025 | Price change | $314,900-3.1%$218/sqft |
Source: Stellar MLS #G5102182 Report a problem | ||
| 9/25/2025 | Listed for sale | $324,900+35.4%$225/sqft |
Source: Stellar MLS #G5102182 Report a problem | ||
| 2/27/2024 | Listing removed | $239,900-2.1%$166/sqft |
Source: Stellar MLS #G5046074 Report a problem | ||
| 1/3/2022 | Sold | $245,000+2.1%$169/sqft |
Source: Public Record Report a problem | ||
| 10/20/2021 | Pending sale | $239,900$166/sqft |
Source: Stellar MLS #G5046074 Report a problem | ||
| 10/15/2021 | Listed for sale | $239,900$166/sqft |
Source: Stellar MLS #G5046074 Report a problem | ||
Public tax history
| Year | Property taxes | Tax assessment |
|---|---|---|
| 2025 | $2,969 +9.5% | $210,075 +2.9% |
| 2024 | $2,712 +2.8% | $204,155 +3% |
| 2023 | $2,638 +0.9% | $198,209 +3.4% |
| 2022 | $2,616 +63% | $191,737 +60% |
| 2021 | $1,605 +1% | $119,823 +1.4% |
| 2020 | $1,589 +1.8% | $118,169 +2.3% |
| 2019 | $1,561 | $115,512 +1.9% |
| 2018 | $1,561 +7.3% | $113,358 +2.1% |
| 2017 | $1,455 +2.3% | $111,026 +2.7% |
| 2016 | $1,422 | $108,159 +0.7% |
| 2015 | $1,422 +6.3% | $107,407 +0.8% |
| 2014 | $1,337 +2.7% | $106,555 +1.5% |
| 2013 | $1,302 +1.8% | $104,980 +1.7% |
| 2012 | $1,279 +2.4% | $103,225 +2.1% |
| 2011 | $1,249 +2.1% | $101,140 +1% |
| 2010 | $1,224 +5.5% | $100,106 +2.7% |
| 2009 | $1,160 +1.3% | $97,474 +0.1% |
| 2008 | $1,146 -10.5% | $97,377 +3% |
| 2007 | $1,280 -5.3% | $94,541 +2.5% |
| 2006 | $1,351 +3% | $92,236 +3% |
| 2005 | $1,312 | $89,550 +3% |
| 2004 | $1,312 +4% | $86,942 +4.3% |
| 2002 | $1,262 +7.5% | $83,323 |
| 2001 | $1,174 | -- |
| 2000 | $1,174 | -- |
Find assessor info on the county website
Monthly payment
Est. payment
Payment breakdown
Explore the cost of this home by adjusting the details. Changes won't be saved.Climate risks
Neighborhood: 34491
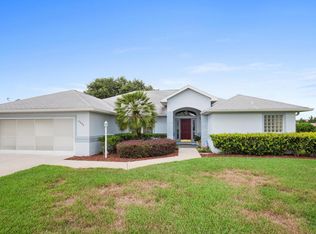
- $343,3003 bd2 ba2k sqft17439 SE 111th Cir, Summerfield, FL 34491Off Market
- $213,0002 bd2 ba1.2k sqft17416 SE 111th Ave, Summerfield, FL 34491Off Market
- $245,0003 bd2 ba1.2k sqft17423 SE 111th Ave, Summerfield, FL 34491Off Market
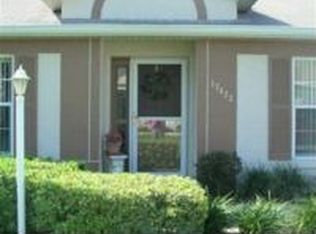
- $303,4003 bd2 ba1.7k sqft17447 SE 110th Ter, Summerfield, FL 34491Off Market
Similar homes
- $260,0002 bd2 ba1.7k sqft17719 SE 114TH COURT, SUMMERFIELD, FL 34491For Sale
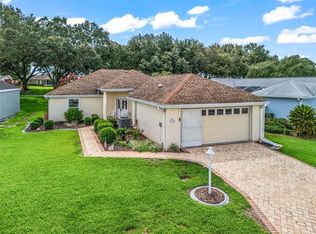
 MLS ID #G5113536, Sharon Bassett, BASSETT PREMIER REALTY INC. Stellar MLS
 - $259,0002 bd2 ba1.3k sqft17380 SE 111TH COURT, SUMMERFIELD, FL 34491For Sale
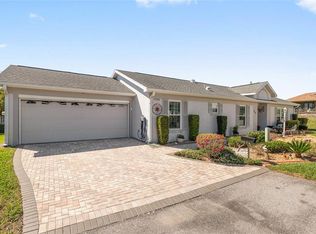 MLS ID #G5109835, Robert Slutsky, RE/MAX PREMIER REALTY LADY LK. Stellar MLS
 - $269,9993 bd2 ba1.3k sqft12220 SE 172ND LANE, SUMMERFIELD, FL 34491For Sale
 MLS ID #OM729079, Cristine Kelty, EXP REALTY LLC. Stellar MLS
 - $284,9993 bd3 ba1.4k sqft17789 SE 113TH TERRACE, SUMMERFIELD, FL 34491For Sale
 MLS ID #OM731900, Alexus Macblain, KELLER WILLIAMS CORNERSTONE RE. Stellar MLS
 - $249,9902 bd2 ba1.5k sqft17760 SE 108 AVENUE, SUMMERFIELD, FL 34491For SaleMLS ID #OM732120, Joey Lyn DeLuca, STONECREST INTERNATIONAL RLTY. Stellar MLS
- $230,0002 bd2 ba1.5k sqft11268 SE 175TH LANE, SUMMERFIELD, FL 34491For SaleMLS ID #TB8551540, Nicholas Techera, DALTON WADE INC. Stellar MLS
- $319,0003 bd2 ba2k sqft17566 SE 112TH AVENUE, SUMMERFIELD, FL 34491For SaleMLS ID #G5116324, Alex Scopino, BLACK TIE REALTY, INC.. Stellar MLS
- $310,0003 bd3 ba1.7k sqft17832 SE 115TH COURT, SUMMERFIELD, FL 34491For SaleMLS ID #G5114445, Cindy Steinemann, RE/MAX PREMIER REALTY LADY LK. Stellar MLS
- $339,5003 bd2 ba1.6k sqft17435 SE 112TH AVENUE, SUMMERFIELD, FL 34491For SaleMLS ID #OM706907, Donna Hines, RE/MAX PREMIER REALTY LADY LK. Stellar MLS
- $323,9002 bd3 ba1.9k sqft17681 SE 115TH COURT, SUMMERFIELD, FL 34491For SaleMLS ID #G5118658, Cindy Steinemann, RE/MAX PREMIER REALTY LADY LK. Stellar MLS
- $267,0003 bd2 ba1.2k sqft11025 SE 132ND PLACE, OCKLAWAHA, FL 32179For SaleMLS ID #G5115563, Alessandro DiMare, COAST TO COAST REAL ESTATE PRO. Stellar MLS
- $335,0002 bd2 ba1.6k sqft17209 SE 115TH TERRACE ROAD, SUMMERFIELD, FL 34491For SaleMLS ID #G5102714, Kim Ducharme-Levensohn, MORRIS REALTY AND INVESTMENTS. Stellar MLS
- $269,0002 bd2 ba1.3k sqft13785 SE 84TH COURT, SUMMERFIELD, FL 34491For SaleMLS ID #G5116724, Robert Slutsky, RE/MAX PREMIER REALTY LADY LK. Stellar MLS
- $279,3002 bd2 ba1.5k sqft11728 SE 91ST CIRCLE, SUMMERFIELD, FL 34491For SaleMLS ID #OM730860, Jaylene Sheldon, RE/MAX PREMIER REALTY LADY LK. Stellar MLS
- $339,0003 bd2 ba1.7k sqft13136 SE 86TH CIRCLE, SUMMERFIELD, FL 34491For SaleMLS ID #G5119023, Robert Slutsky, RE/MAX PREMIER REALTY LADY LK. Stellar MLS
- $305,0002 bd2 ba1.3k sqft13806 SE 93RD AVENUE, SUMMERFIELD, FL 34491For SaleMLS ID #OM731084, Jaylene Sheldon, RE/MAX PREMIER REALTY LADY LK. Stellar MLS
- $357,0003 bd2 ba1.6k sqft11900 SE 178TH STREET, SUMMERFIELD, FL 34491For SaleMLS ID #G5108970, Cindy Steinemann, RE/MAX PREMIER REALTY LADY LK. Stellar MLS
- $275,0002 bd2 ba1.2k sqft2018 CASTANO PLACE, THE VILLAGES, FL 32159For SaleMLS ID #G5116434, Steve Savage PA, REALTY EXECUTIVES IN THE VILLAGES. Stellar MLS
- $269,9002 bd2 ba1.3k sqft1707 GOMEZ PLACE, THE VILLAGES, FL 32162For SaleMLS ID #G5114499, Chris Day, WORTH CLARK REALTY. Stellar MLS
- $274,5002 bd2 ba978 sqft1318 BALBOA COURT, THE VILLAGES, FL 32159For SaleMLS ID #G5118646, LD Black Bowers-Black, LPT REALTY, LLC. Stellar MLS
