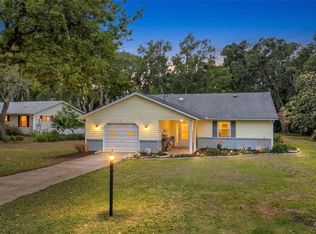
Virtually Staged. SCOTTISH HIGHLANDS STRETCHED IMPERIAL MODEL LOCATED ON A CUL-DE-SAC WITH .45 ACRE LOT. 2 CAR GARAGE WITH DEN/FAMILY ROOM AND ENCLOSED FLORIDA ROOM WITH VIEW OF LOVELY OAK TREES. WELL FOR IRRIGATION. UTILITY SHED FOR YOUR LAWN EQUIPMENT. NEW BREAKER BOX IN 2025. KITCHEN HAS UPDATED COUNTERTOPS WITH LOADS OF CABINETRY. STAINLESS STEEL REFRIGERATOR AND DISHWASHER. DISPOSAL. EAT IN DINETTE AREA WITH TILED FLOORS. SEPARATE DINING ROOM. LARGE LIVING ROOM WITH SOLAR LIGHT AND CATHEDRAL CEILINGS. DEN/FAMILY ROOM IN REAR WITH FRENCH DOORS AND AN ADDITIONAL ENCLOSED FLORIDA ROOM. PRIMARY BATH HAS 2 CLOSETS, POCKET DOOR TO BATH, WALK-IN SHOWER. GUEST BEDROOM IS LARGE WITH 2 CLOSETS. GUEST BATH HAS TILED FLOORS WITH TUB/SHOWER. TWO HALL LINEN CLOSETS. 15X7 FRONT SCREENED IN PORCH. GARAGE HAS PULL DOWN STAIRS AND IS 20 X 19, SIDE DOOR, PEGBOARD, LAUNDRY TUB. A GREAT COMMUNITY WITH INDOOR OLYMPIC SIZE POOL, SPA, RECREATION BUILDINGS, CRAFT ROOMS, POOL TABLE, LIBRARY, OUTDOOR POOL, TENNIS,PICKELBALL. FEES OF $220 COVER BASIC CABLE, INTERNET, AMENITIES AND PRIVATE SEWER. A LITTLE UPDATING AND YOU WILL HAVE A BEAUTIFUL NEW HOME
For sale
Price cut: $5K (10/12)
$220,000
2311 BONNIE VIEW COURT, LEESBURG, FL 34788
2beds
1,479sqft
Single Family Residence
Built in 1989
0.45 Acres Lot
$211,900 Zestimate®
$149/sqft
$220/mo HOA
What's special
Well for irrigationSeparate dining roomWalk-in showerPocket door to bathLoads of cabinetryTwo hall linen closets
- 30 days
- 438
- 8
Likely to sell faster than
Zillow last checked:
Listing updated:
Listed by:
Cynthia Wheeler 352-255-6032,
ERA GRIZZARD REAL ESTATE 352-787-6966
Source: Stellar MLS,MLS#: G5117922 Originating MLS: Ocala - Marion
Originating MLS: Ocala - Marion
Facts & features
Interior
Bedrooms & bathrooms
- Bedrooms: 2
- Bathrooms: 2
- Full bathrooms: 2
Rooms
- Room types: Den/Library/Office, Florida Room, Dining Room
Primary bedroom
- Features: Ceiling Fan(s), Built-in Closet
- Level: First
- Area: 180 Square Feet
- Dimensions: 15x12
Bedroom 2
- Features: Ceiling Fan(s), Built-in Closet
- Level: First
- Area: 165 Square Feet
- Dimensions: 15x11
Balcony porch lanai
- Level: First
- Area: 105 Square Feet
- Dimensions: 15x7
Den
- Level: First
- Area: 180 Square Feet
- Dimensions: 15x12
Dinette
- Level: First
- Area: 42 Square Feet
- Dimensions: 6x7
Dining room
- Level: First
- Area: 99 Square Feet
- Dimensions: 11x9
Florida room
- Level: First
- Area: 156 Square Feet
- Dimensions: 13x12
Kitchen
- Features: Ceiling Fan(s)
- Level: First
- Area: 70 Square Feet
- Dimensions: 10x7
Living room
- Features: Ceiling Fan(s)
- Level: First
- Area: 300 Square Feet
- Dimensions: 20x15
Heating
- Central
Cooling
- Central Air
Appliances
- Included: Dishwasher, Disposal, Dryer, Gas Water Heater, Range, Refrigerator, Washer
- Laundry: In Garage
Features
- Cathedral Ceiling(s), Ceiling Fan(s), Eating Space In Kitchen, Open Floorplan, Primary Bedroom Main Floor
- Flooring: Carpet, Ceramic Tile
- Doors: French Doors
- Windows: Skylight(s)
- Has fireplace: No
Interior area
- Total structure area: 2,195
- Total interior livable area: 1,479 sqft
Video & virtual tour
Property
Parking
- Total spaces: 2
- Parking features: Garage - Attached
- Attached garage spaces: 2
- Details: Garage Dimensions: 20x19
Features
- Levels: One
- Stories: 1
- Patio & porch: Enclosed, Front Porch, Porch, Rear Porch, Screened
- Exterior features: Irrigation System
- Has view: Yes
- View description: Trees/Woods
Lot
- Size: 0.45 Acres
- Features: Cul-De-Sac, In County, Level, Oversized Lot, Street Dead-End, Unincorporated
- Residential vegetation: Mature Landscaping, Oak Trees
Details
- Additional structures: Shed(s)
- Parcel number: 1119250082000011W0
- Zoning: RES
- Special conditions: None
Construction
Type & style
- Home type: SingleFamily
- Architectural style: Other
- Property subtype: Single Family Residence
Materials
- Vinyl Siding, Wood Frame
- Foundation: Slab
- Roof: Shingle
Condition
- New construction: No
- Year built: 1989
Utilities & green energy
- Sewer: Public Sewer
- Water: Public
- Utilities for property: Cable Connected, Electricity Connected, Natural Gas Connected, Underground Utilities, Water Connected
Community & HOA
Community
- Features: Association Recreation - Owned, Buyer Approval Required, Clubhouse, Deed Restrictions, Tennis Court(s)
- Pet fee: $0 monthly
- Senior community: Yes
- Subdivision: SCOTTISH HIGHLANDS CONDO PH W
HOA
- Has HOA: Yes
- Amenities included: Clubhouse, Fence Restrictions, Lobby Key Required, Pickleball Court(s), Recreation Facilities, Shuffleboard Court, Storage, Tennis Court(s), Vehicle Restrictions
- Services included: Cable TV, Common Area Taxes, Community Pool, Reserve Fund, Internet, Manager, Pool Maintenance, Recreational Facilities, Sewer
- HOA fee: $220 monthly
- HOA name: Jennifer
- HOA phone: 352-742-3367
Location
- Region: Leesburg
Financial & listing details
- Price per square foot: $149/sqft
- Tax assessed value: $208,945
- Annual tax amount: $1,259
- Date on market: 9/17/2026
- Cumulative days on market: 31 days
- Listing terms: Cash,Conventional
- Ownership: Fee Simple
- Total actual rent: 0
- Electric utility on property: Yes
- Road surface type: Paved
Estimated market value
$211,900
$201,000 - $222,000
$1,732/mo
Price history
| Date | Event | Price |
|---|---|---|
| 10/12/2026 | Price change | $220,000-2.2%$149/sqft |
Source:  Stellar MLS #G5117922 Report a problem Stellar MLS #G5117922 Report a problem | ||
| 9/17/2026 | Listed for sale | $225,000+184.8%$152/sqft |
Source: Stellar MLS #G5117922 Report a problem | ||
| 12/15/1994 | Sold | $79,000$53/sqft |
Source: Public Record Report a problem | ||
Public tax history
| Year | Property taxes | Tax assessment |
|---|---|---|
| 2025 | $1,311 +2.8% | $90,050 +2.9% |
| 2024 | $1,276 +19.9% | $87,520 +3% |
| 2023 | $1,064 +24% | $84,980 +0.2% |
| 2022 | $858 +6.2% | $84,801 +5.9% |
| 2021 | $808 -4.3% | $80,112 +1.4% |
| 2020 | $844 +1.1% | $79,006 +2.3% |
| 2019 | $835 -13% | $77,230 +1.9% |
| 2018 | $960 | $75,790 +2.1% |
| 2017 | $960 +5.4% | $74,232 +2.1% |
| 2016 | $911 -0.6% | $72,706 +0.7% |
| 2015 | $916 -2.5% | $72,201 +0.8% |
| 2014 | $940 +80.8% | $71,628 +1.5% |
| 2013 | $520 -4.7% | $70,570 -3.5% |
| 2012 | $545 -22.3% | $73,128 -13.4% |
| 2011 | $702 -24.2% | $84,429 -14.2% |
| 2010 | $925 +4.5% | $98,409 +2.7% |
| 2009 | $885 +0.3% | $95,822 +0.1% |
| 2008 | $883 -14.7% | $95,727 +3% |
| 2007 | $1,035 -4.1% | $92,939 +2.5% |
| 2006 | $1,080 +3.1% | $90,673 +3% |
| 2005 | $1,047 +3.8% | $88,033 |
| 2004 | $1,009 -0.7% | -- |
| 2003 | $1,016 +12.7% | $85,889 +4.9% |
| 2002 | $902 | $81,911 +1.2% |
| 2001 | $902 +2.7% | $80,971 +0.3% |
| 2000 | $878 | $80,735 |
Find assessor info on the county website
Monthly payment
Est. payment
Payment breakdown
Explore the cost of this home by adjusting the details. Changes won't be saved.Climate risks
Neighborhood: 34788


Similar homes
- $219,9002 bd2 ba1.6k sqft1409 NEW ABBEY AVENUE, LEESBURG, FL 34788For Sale

 MLS ID #G5118503, Cynthia Wheeler, ERA GRIZZARD REAL ESTATE. Stellar MLS
 - $215,0002 bd2 ba1.2k sqft27 GORDON COURT, LEESBURG, FL 34788For Sale
 MLS ID #G5110540, James Donovan, RE/MAX PREMIER REALTY. Stellar MLS
 - $215,0002 bd2 ba1.4k sqft822 DUNDEE CIRCLE, LEESBURG, FL 34788For Sale
 MLS ID #G5117500, Marty Goff, RE/MAX PREMIER REALTY. Stellar MLS
 - $245,0003 bd2 ba1.5k sqft1607 SELKIRK DRIVE, LEESBURG, FL 34788For Sale
 MLS ID #G5117038, Lori Reisman, P.A, COLDWELL BANKER VANGUARD EDGE REALTY. Stellar MLS
 - $215,0002 bd2 ba1.2k sqft65 ABERDEEN CIRCLE, LEESBURG, FL 34788For SaleMLS ID #G5117413, Cynthia Wheeler, ERA GRIZZARD REAL ESTATE. Stellar MLS
- $242,0002 bd2 ba1.4k sqft2107 GREENLAW COURT, LEESBURG, FL 34788For SaleMLS ID #G5114283, Cynthia Wheeler, ERA GRIZZARD REAL ESTATE. Stellar MLS
- $189,9002 bd2 ba1.1k sqft37 GORDON COURT, LEESBURG, FL 34788For SaleMLS ID #G5118256, Ruth Back LLC, ERA GRIZZARD REAL ESTATE. Stellar MLS
- $252,0002 bd2 ba1.5k sqft32 GORDON COURT, LEESBURG, FL 34788For SaleMLS ID #G5114638, Sierra Pereira, LPT REALTY, LLC. Stellar MLS
- $279,0002 bd2 ba1.5k sqft1622 NEW ABBEY AVENUE, LEESBURG, FL 34788For SaleMLS ID #G5113885, Cynthia Wheeler, ERA GRIZZARD REAL ESTATE. Stellar MLS
- $255,0003 bd3 ba2.1k sqft70 STONE HAVEN COURT, LEESBURG, FL 34788For SaleMLS ID #G5115487, Lori Reisman, P.A, COLDWELL BANKER VANGUARD EDGE REALTY. Stellar MLS
- $162,5002 bd2 ba960 sqft21 ABERDEEN CIRCLE, LEESBURG, FL 34788For SaleMLS ID #G5117934, Lori Reisman, P.A, COLDWELL BANKER VANGUARD EDGE REALTY. Stellar MLS
- $232,0002 bd2 ba1k sqft5641 LAVER STREET, LEESBURG, FL 34748For SaleMLS ID #G5118932, Jim Cote, DOWN HOME REALTY, LLLP. Stellar MLS
- $215,0003 bd2 ba1.4k sqft11642 MARTELL COURT, LEESBURG, FL 34788For SaleMLS ID #G5101483, Paddy Patterson, HANSON REAL ESTATE GROUP, INC.. Stellar MLS
- $222,9003 bd2 ba1.6k sqft509 SCENIC STREET, LEESBURG, FL 34748For SaleMLS ID #O6437308, Summer Brady, MAINSTAY BROKERAGE LLC. Stellar MLS
- $229,9002 bd2 ba1.3k sqft32732 TIMBERWOOD DRIVE, LEESBURG, FL 34748For SaleMLS ID #G5117474, Candyce Gresham, REALTY EXECUTIVES IN THE VILLAGES. Stellar MLS
- $210,0002 bd2 ba1.3k sqft5536 ROSEWALL CIRCLE, LEESBURG, FL 34748For SaleMLS ID #G5116626, Monica McDonald, EXP REALTY LLC. Stellar MLS
- $198,5002 bd2 ba986 sqft12441 ORANGEWOOD CIRCLE, TAVARES, FL 32778For SaleMLS ID #O6446474, Bianca Botelho, PA, RE/MAX ASSURED. Stellar MLS
- $265,0003 bd2 ba1.6k sqft5703 ILLUMINATION LANE, LEESBURG, FL 34748For SaleMLS ID #G5119172, Mo McLay, DOUBLE MM DEVELOPMENT, LLC. Stellar MLS
- $220,0002 bd2 ba1.2k sqft25312 GREEN HERON DRIVE, LEESBURG, FL 34748For SaleMLS ID #G5109120, Shelby Mangiardi, FLORIDA PLUS REALTY, LLC. Stellar MLS
- $230,0002 bd2 ba1.5k sqft11268 SE 175TH LANE, SUMMERFIELD, FL 34491For SaleMLS ID #TB8551540, Nicholas Techera, DALTON WADE INC. Stellar MLS
