IMMACULATE AND MOVE IN READY – SCOTTISH HIGHLANDS BEAUTY!! THIS WELLINGTON SPLIT PLAN MODEL HAS TWO BEDROOMS AND TWO UPDATED BATHS. ROOF 2022. WATER HEATER 2017. OPEN FLOORPLAN WITH LARGE LIVING ROOM WITH VIEWS INTO KITCHEN AND DINING AREA. UPDATED VINYL PLANK FLOORING. KITCHEN HAS BEEN UPDATED WITH CABINETRY, STAINLESS STEEL APPLIANCES, DISPOSAL, M/W, GAS STOVE ON ISLAND, BREAKFAST BAR. PRIMARY BEDROOM AREA HAS EN-SUITE BATH WITH WALK-SHOWER AND NEWER VANITY AND 10 X 5 WALK-IN CLOSET, TILED FLOORS. NO CARPET IN HOME. GUEST BATHROOM HAS BEEN REMODELED WITH VANITY, SINK, TOILET, TUB/SHOWER COMBINATION. FLORIDA ROOM HAS LARGE WINDOWS WHICH ALLOWS FOR GREAT VIEWS AND SUNLIGHT. (no direct rear neighbors) PAVER PATIO GREAT FOR ENTERTAINING, GRILLING AND JUST CHILLIN! GARAGE IS OVERSIZED 29 X 12 WITH WASHER AND DRYER AND REAR ENTRY, NEW GARAGE DOOR OPENER, ATTIC ACCESS. NEWER FRONT AND BACK STORM DOORS. HOME HAS 6 TV OUTLETS. UPDATED LIGHTING AND CEILING FANS. GUTTERS. JUST PRESSURE WASHED. SCOTTISH HIGHLANDS FEES INCLUDE BASIC CABLE, INTERNET, PRIVATE COMMUNITY SEWER AND RECREATION FACILITIES. INDOOR OLYPMIC SIZE POOL, SPA, OUTDOOR POOL, TENNIS, PICKELBALL AND LOADS OF ACTIVITIES TO CHOOSE FROM. DON’T MISS THIS OPPORTUNITY TO MAKE THIS SPECIAL PROPERTY YOUR NEW HOME!!
For sale
$215,000
65 ABERDEEN CIRCLE, LEESBURG, FL 34788
2beds
1,200sqft
Single Family Residence
Built in 1986
7,326 Square Feet Lot
$207,400 Zestimate®
$179/sqft
$220/mo HOA
What's special
- 45 days
- 162
- 3
Zillow last checked:
Listing updated:
Listed by:
Cynthia Wheeler 352-255-6032,
ERA GRIZZARD REAL ESTATE 352-787-6966
Source: Stellar MLS,MLS#: G5117413 Originating MLS: Ocala - Marion
Facts & features
Interior
Bedrooms & bathrooms
- Bedrooms: 2
- Bathrooms: 2
- Full bathrooms: 2
Rooms
- Room types: Florida Room
Primary bedroom
- Features: Ceiling Fan(s), Walk-In Closet(s)
- Level: First
- Area: 165 Square Feet
- Dimensions: 15x11
Bedroom 1
- Features: Ceiling Fan(s), Built-in Closet
- Level: First
- Area: 110 Square Feet
- Dimensions: 11x10
Primary bathroom
- Level: First
- Area: 60 Square Feet
- Dimensions: 10x6
Bathroom 1
- Level: First
- Area: 45 Square Feet
- Dimensions: 9x5
Dining room
- Level: First
- Area: 110 Square Feet
- Dimensions: 11x10
Florida room
- Level: First
- Area: 150 Square Feet
- Dimensions: 15x10
Kitchen
- Level: First
- Area: 144 Square Feet
- Dimensions: 12x12
Living room
- Features: Ceiling Fan(s)
- Level: First
- Area: 238 Square Feet
- Dimensions: 17x14
Heating
- Central
Cooling
- Central Air
Appliances
- Included: Dishwasher, Disposal, Dryer, Gas Water Heater, Range, Refrigerator, Washer
- Laundry: In Garage
Features
- Ceiling Fan(s), Open Floorplan, Walk-In Closet(s)
- Flooring: Luxury Vinyl
- Has fireplace: No
Interior area
- Total structure area: 1,623
- Total interior livable area: 1,200 sqft
Video & virtual tour
Property
Parking
- Total spaces: 1
- Parking features: Garage - Attached
- Attached garage spaces: 1
- Details: Garage Dimensions: 29x12
Features
- Levels: One
- Stories: 1
- Patio & porch: Patio
- Exterior features: Rain Gutters
Lot
- Size: 7,326 Square Feet
- Features: In County, Level, Unincorporated
Details
- Parcel number: 1119250050000065A0
- Zoning: RES
- Special conditions: None
Construction
Type & style
- Home type: SingleFamily
- Architectural style: Patio
- Property subtype: Single Family Residence
Materials
- Vinyl Siding, Wood Frame
- Foundation: Slab
- Roof: Shingle
Condition
- New construction: No
- Year built: 1986
Utilities & green energy
- Sewer: Private Sewer
- Water: Public
- Utilities for property: Cable Connected, Electricity Connected, Sewer Connected, Water Connected
Community & HOA
Community
- Features: Association Recreation - Lease, Buyer Approval Required, Clubhouse, Deed Restrictions, Golf Carts OK, Pool, Tennis Court(s)
- Pet fee: $0 monthly
- Senior community: Yes
- Subdivision: SCOTTISH HIGHLANDS
HOA
- Has HOA: Yes
- Amenities included: Clubhouse, Fence Restrictions, Lobby Key Required, Pickleball Court(s), Shuffleboard Court, Spa/Hot Tub, Storage, Vehicle Restrictions
- Services included: Cable TV, Common Area Taxes, Community Pool, Reserve Fund, Internet, Manager, Pool Maintenance, Recreational Facilities, Sewer
- HOA fee: $220 monthly
- HOA name: Jennifer
- HOA phone: 352-742-3367
Location
- Region: Leesburg
Financial & listing details
- Price per square foot: $179/sqft
- Tax assessed value: $178,509
- Annual tax amount: $2,768
- Date on market: 9/4/2026
- Cumulative days on market: 45 days
- Listing terms: Cash,Conventional
- Ownership: Fee Simple
- Total actual rent: 0
- Electric utility on property: Yes
- Road surface type: Paved
Estimated market value
$207,400
$197,000 - $218,000
$1,574/mo
Price history
| Date | Event | Price |
|---|---|---|
| 9/4/2026 | Listed for sale | $215,000+10.3%$179/sqft |
Source:  Stellar MLS #G5117413 Report a problem | ||
| 5/11/2022 | Sold | $194,900$162/sqft |
Source: Public Record Report a problem | ||
| 5/6/2022 | Pending sale | $194,900$162/sqft |
Source:  RE/MAX International #G5052104 Report a problem | ||
| 5/6/2022 | Listing removed | -- |
Source: RE/MAX International Report a problem | ||
| 4/7/2022 | Pending sale | $194,900$162/sqft |
Source: RE/MAX International #G5052104 Report a problem | ||
| 4/5/2022 | Listed for sale | $194,900$162/sqft |
Source: RE/MAX International #G5052104 Report a problem | ||
| 3/7/2022 | Pending sale | $194,900$162/sqft |
Source: RE/MAX International #G5052104 Report a problem | ||
| 3/1/2022 | Listed for sale | $194,900+116.6%$162/sqft |
Source: RE/MAX International #G5052104 Report a problem | ||
| 11/22/2016 | Sold | $90,000-5.3%$75/sqft |
Source: Stellar MLS #G4819032 Report a problem | ||
| 9/13/2016 | Price change | $95,000+11.8%$79/sqft |
Source: MORRIS REALTY AND INVESTMENTS #G4819032 Report a problem | ||
| 4/26/2016 | Listed for sale | $85,000$71/sqft |
Source: MORRIS REALTY AND INVESTMENTS #G4819032 Report a problem | ||
| 12/19/2015 | Listing removed | $85,000$71/sqft |
Source: MORRIS REALTY AND INVESTMENTS #G4819032 Report a problem | ||
| 10/21/2015 | Listed for sale | $85,000-43.3%$71/sqft |
Source: MORRIS REALTY AND INVESTMENTS #G4819032 Report a problem | ||
| 6/20/2006 | Sold | $150,000+41.5%$125/sqft |
Source: Public Record Report a problem | ||
| 10/6/2005 | Sold | $106,000$88/sqft |
Source: Public Record Report a problem | ||
Public tax history
| Year | Property taxes | Tax assessment |
|---|---|---|
| 2025 | $2,768 +1.4% | $178,509 +1.1% |
| 2024 | $2,730 +11.2% | $176,500 +3% |
| 2023 | $2,455 +92.1% | $171,366 +72% |
| 2022 | $1,278 +6.1% | $99,631 +5.4% |
| 2021 | $1,205 -3.1% | $94,507 +1.4% |
| 2020 | $1,244 +1.7% | $93,203 +2.3% |
| 2019 | $1,223 +5.4% | $91,108 +1.9% |
| 2018 | $1,161 | $89,410 +5.4% |
| 2017 | $1,161 +9.3% | $84,851 +33.1% |
| 2016 | $1,062 -21.1% | $63,755 +4.2% |
| 2015 | $1,346 +4.1% | $61,181 +6.8% |
| 2014 | $1,293 +54.7% | $57,279 +2% |
| 2013 | $836 -5% | $56,150 -4% |
| 2012 | $879 -12.6% | $58,475 -12.8% |
| 2011 | $1,006 -19% | $67,033 -17.9% |
| 2010 | $1,243 -13.2% | $81,613 -13.3% |
| 2009 | $1,432 -10.7% | $94,148 -10.7% |
| 2008 | $1,602 -3.2% | $105,477 -2.9% |
| 2007 | $1,655 +5.7% | $108,659 +14.1% |
| 2006 | $1,565 +134.1% | $95,206 +45.9% |
| 2005 | $668 +4.5% | $65,256 |
| 2004 | $640 -0.3% | -- |
| 2003 | $641 +12.9% | $63,667 +4.9% |
| 2002 | $568 | $60,718 +0.8% |
| 2001 | $568 0% | $60,254 |
| 2000 | $568 | $60,254 |
Find assessor info on the county website
Monthly payment
Est. payment
Payment breakdown
Explore the cost of this home by adjusting the details. Changes won't be saved.Climate risks
Neighborhood: 34788
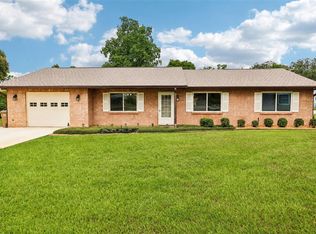
Similar homes
- $215,0002 bd2 ba1.2k sqft27 GORDON COURT, LEESBURG, FL 34788For Sale
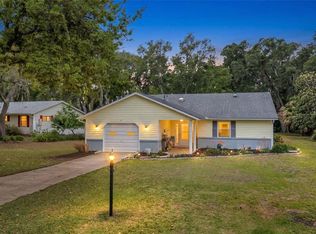
 MLS ID #G5110540, James Donovan, RE/MAX PREMIER REALTY. Stellar MLS
- $219,9002 bd2 ba1.6k sqft1409 NEW ABBEY AVENUE, LEESBURG, FL 34788For Sale
 MLS ID #G5118503, Cynthia Wheeler, ERA GRIZZARD REAL ESTATE. Stellar MLS
- $220,0002 bd2 ba1.4k sqft2311 BONNIE VIEW COURT, LEESBURG, FL 34788For Sale
 MLS ID #G5117922, Cynthia Wheeler, ERA GRIZZARD REAL ESTATE. Stellar MLS
- $189,9002 bd2 ba1.1k sqft37 GORDON COURT, LEESBURG, FL 34788For Sale
 MLS ID #G5118256, Ruth Back LLC, ERA GRIZZARD REAL ESTATE. Stellar MLS
- $245,0003 bd2 ba1.5k sqft1607 SELKIRK DRIVE, LEESBURG, FL 34788For SaleMLS ID #G5117038, Lori Reisman, P.A, COLDWELL BANKER VANGUARD EDGE REALTY. Stellar MLS
- $162,5002 bd2 ba960 sqft21 ABERDEEN CIRCLE, LEESBURG, FL 34788For SaleMLS ID #G5117934, Lori Reisman, P.A, COLDWELL BANKER VANGUARD EDGE REALTY. Stellar MLS
- $242,0002 bd2 ba1.4k sqft2107 GREENLAW COURT, LEESBURG, FL 34788For SaleMLS ID #G5114283, Cynthia Wheeler, ERA GRIZZARD REAL ESTATE. Stellar MLS
- $279,0002 bd2 ba1.5k sqft1622 NEW ABBEY AVENUE, LEESBURG, FL 34788For SaleMLS ID #G5113885, Cynthia Wheeler, ERA GRIZZARD REAL ESTATE. Stellar MLS
- $269,9002 bd2 ba1.4k sqft11218 FOUNTAIN LAKE BOULEVARD, LEESBURG, FL 34788For SaleMLS ID #G5110917, Richard Patterson, PATTERSON REALTY. Stellar MLS
- $232,0002 bd2 ba1k sqft5641 LAVER STREET, LEESBURG, FL 34748For SaleMLS ID #G5118932, Jim Cote, DOWN HOME REALTY, LLLP. Stellar MLS
- $205,0003 bd2 ba1k sqft416 WINNERS CIRCLE, LADY LAKE, FL 32159For SaleMLS ID #G5119195, Lisa Carter, ERA GRIZZARD REAL ESTATE. Stellar MLS
- $214,9002 bd2 ba1.3k sqft2010 1/2 VINE STREET, LEESBURG, FL 34748For SaleMLS ID #G5109373, Ricky Harper, ERA GRIZZARD REAL ESTATE. Stellar MLS
- $210,0002 bd2 ba1.3k sqft218 S EAST STREET, LEESBURG, FL 34748For SaleMLS ID #G5111396, Morgan Powell, DOWN HOME REALTY, LLLP. Stellar MLS
- $240,0002 bd2 ba1.3k sqft128 BAYTREE BOULEVARD, TAVARES, FL 32778For SaleMLS ID #G5117306, Alyse Carter, COLDWELL BANKER VANGUARD EDGE REALTY. Stellar MLS
- $199,9002 bd2 ba1.1k sqft12435 ORANGEWOOD CIRCLE, TAVARES, FL 32778For SaleMLS ID #O6439509, Rita Phillips, FLORIDA REALTY INVESTMENTS. Stellar MLS
- $225,0002 bd2 ba1.5k sqft3401 RAINBOW ROAD, TAVARES, FL 32778For SaleMLS ID #G5118691, Melissa Barnes, ERA GRIZZARD REAL ESTATE. Stellar MLS
- $219,9003 bd2 ba1.2k sqft2710 LORRAINE DRIVE, LEESBURG, FL 34748For SaleMLS ID #O6407819, Robert Salmons, ENTERA REALTY LLC. Stellar MLS
- $125,0002 bd2 ba1.1k sqft91 MAUNA LOA DRIVE, LEESBURG, FL 34788For SaleMLS ID #G5112872, Joanne Levy, BHHS FLORIDA REALTY. Stellar MLS
- $220,0002 bd2 ba1.2k sqft25312 GREEN HERON DRIVE, LEESBURG, FL 34748For SaleMLS ID #G5109120, Shelby Mangiardi, FLORIDA PLUS REALTY, LLC. Stellar MLS
- $209,0002 bd2 ba1.4k sqft17841 SE 106th CT, SUMMERFIELD, FL 34491For Sale
 MLS ID #226035220, Daniel Borkowski, Waterside Realty Group, Inc. SWFLMLS
