Skip main navigation
Under contract
  • $180,000

    67 Aberdeen Cir, Leesburg, FL 34788

    2beds
    1,016sqft
    : 
    Loading
    Get pre-qualified
    Single Family Residence
    Built in 2012
    8,695 Square Feet Lot
    $-- Zestimate®
    $177/sqft
    $215/mo HOA

    What's special

    Thoughtful layoutRecently repaired roofExtra storage spaceOversized corner lotLiving and dining spacesWalk-in closetsRamp for easy access
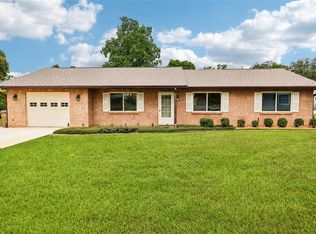
    Under contract-accepting backup offers. Back on the market and better than before! Welcome to this loved and well-maintained 2-bedroom, 2-bath home situated on an OVERSIZED CORNER LOT in the desirable Scottish Highlands 55+ community. BUILT IN 2012, this is one of the MOST RECENT BUILDS in Scottish Highlands! Filled with natural light throughout, this home offers a thoughtful layout with a primary suite featuring an EN-SUITE BATH and WALK-IN CLOSETS, while the secondary bedroom includes a PRIVATE ENTRANCE. Both bathrooms feature walk-in showers with BUILT-IN SEATING and SAFTEY handles. Along with the living and dining spaces, this layout offers a flexible bonus room that can work as an office, hobby room, storage space or reading nook. Additional features include a ONE-CAR GARAGE with washer and dryer included, extra storage space, and a ramp for easy access. AC unit is still under warranty and the recently repaired roof makes it like new. Enjoy low-maintenance living with a low HOA that includes cable, internet, sewer services, and maintenance of amenities and common areas. Scottish Highlands offers exceptional amenities including tennis/pickleball, bocce, shuffleboard, an outdoor and indoor heated pool with lift access, hot tub, community centers, a plethora of social activities, clubs and classes, optional RV/boat storage available for a small fee and MORE. This home is conveniently located near shopping, dining, and 2 major hospitals. With easy access to major roadways, the Harris Chain of Lakes and being only minutes from community events and festivals in Mount Dora, Eustis, and Tavares, this is the place for you!
    81 days
    |
    177
    |
    2
    |

    Zillow last checked:

    Listing updated:

    Listed by:

    Cami Coupland 321-456-7367,

    KELLER WILLIAMS ADVANTAGE REALTY 407-977-7600

    Source: Stellar MLS,MLS#: O6381733MLS LogoOriginating MLS: Orlando Regional

      Facts & features

      Interior

      Bedrooms & bathrooms
      • Bedrooms: 2
      • Bathrooms: 2
      • Full bathrooms: 2
      Rooms
      • Room types: Den/Library/Office
      Primary bedroom
      • Features: En Suite Bathroom, Walk-In Closet(s)
      • Level: First
      • Area: 168.75 Square Feet
      • Dimensions: 12.5x13.5
      Bedroom 2
      • Features: Built-in Closet
      • Level: First
      • Area: 144 Square Feet
      • Dimensions: 12x12
      Primary bathroom
      • Features: Built-In Shower Bench, Exhaust Fan, Handicapped Accessible, Shower No Tub, Single Vanity
      • Level: First
      • Area: 40 Square Feet
      • Dimensions: 5x8
      Bathroom 2
      • Features: Built-In Shower Bench, Exhaust Fan, Single Vanity, Linen Closet
      • Level: First
      • Area: 48 Square Feet
      • Dimensions: 6x8
      Dining room
      • Level: First
      • Area: 83.13 Square Feet
      • Dimensions: 9.5x8.75
      Kitchen
      • Features: Pantry
      • Level: First
      • Area: 48 Square Feet
      • Dimensions: 6x8
      Living room
      • Level: First
      • Area: 216 Square Feet
      • Dimensions: 18x12
      Office
      • Level: First
      • Area: 76 Square Feet
      • Dimensions: 9.5x8
      Heating
      • Electric
      Cooling
      • Central Air
      Appliances
      • Included: Oven, Cooktop, Dishwasher, Dryer, Electric Water Heater, Exhaust Fan, Freezer, Ice Maker, Microwave, Range, Range Hood, Refrigerator
      • Laundry: In Garage
      Features
      • Primary Bedroom Main Floor, Thermostat, Walk-In Closet(s)
      • Flooring: Carpet, Tile
      • Windows: Blinds, Window Treatments
      • Has fireplace: No
      • Common walls with other units/homes: Corner Unit
      Interior area
      • Total structure area: 1,384
      • Total interior livable area: 1,016 sqft
      Video & virtual tour

      Property

      Parking
      • Total spaces: 1
      • Parking features: Driveway, Garage Door Opener, On Street
      • Attached garage spaces: 1
      • Has uncovered spaces: Yes
      • Details: Garage Dimensions: 18x14
      Features
      • Levels: One
      • Stories: 1
      • Patio & porch: Patio
      • Exterior features: Irrigation System
      • Waterfront features: Lake
      Lot
      • Size: 8,695 Square Feet
      • Features: Corner Lot, In County, Landscaped, Oversized Lot
      • Residential vegetation: Trees/Landscaped
      Details
      • Parcel number: 1119250050000067A0
      • Zoning: R-6
      • Special conditions: Probate Listing

      Construction

      Type & style
      • Home type: SingleFamily
      • Architectural style: Ranch
      • Property subtype: Single Family Residence
      Materials
      • Vinyl Siding, Wood Frame
      • Foundation: Slab
      • Roof: Shingle
      Condition
      • Completed
      • New construction: No
      • Year built: 2012

      Utilities & green energy

      • Sewer: Public Sewer
      • Water: Public
      • Utilities for property: BB/HS Internet Available, Cable Available, Electricity Connected, Natural Gas Available, Public, Sewer Connected, Water Connected

      Community & HOA

      Community
      • Features: Lake, Association Recreation - Owned, Buyer Approval Required, Clubhouse, Community Mailbox, Deed Restrictions, Golf Carts OK, Pool, Restaurant, Tennis Court(s)
      • Pet fee: $0 monthly
      • Senior community: Yes
      • Subdivision: SCOTTISH HIGHLANDS CONDO PH A & AA
      HOA
      • Has HOA: Yes
      • Amenities included: Cable TV, Clubhouse, Maintenance, Optional Additional Fees, Pickleball Court(s), Pool, Recreation Facilities, Shuffleboard Court, Spa/Hot Tub, Tennis Court(s)
      • Services included: Cable TV, Common Area Taxes, Community Pool, Reserve Fund, Internet, Maintenance Grounds, Pool Maintenance, Private Road, Recreational Facilities, Sewer
      • HOA fee: $215 monthly
      • HOA name: Rene Warner
      • HOA phone: 352-742-3367
      Location
      • Region: Leesburg

      Financial & listing details

      • Price per square foot: $177/sqft
      • Tax assessed value: $162,194
      • Annual tax amount: $1,163
      • Date on market: 2/12/2026
      • Cumulative days on market: 88 days
      • Listing terms: Cash,Conventional,FHA,VA Loan
      • Ownership: Fee Simple
      • Total actual rent: 0
      • Electric utility on property: Yes
      • Road surface type: Paved, Asphalt

        Estimated market value

        Not available

        Estimated sales range

        Not available

        Not available

        Price history

        DateEventPrice
        7/8/2026Contingent$180,000$177/sqft
        Source: Stellar MLS #O6381733 Report a problem
        6/19/2026Pending sale$180,000$177/sqft
        Source: Stellar MLS #O6381733 Report a problem
        4/21/2026Listed for sale$180,000-2.2%$177/sqft
        Source: Stellar MLS #O6381733 Report a problem
        3/18/2026Listing removed$184,000$181/sqft
        Source: Stellar MLS #O6381733 Report a problem
        3/10/2026Pending sale$184,000$181/sqft
        Source: Stellar MLS #O6381733 Report a problem
        2/12/2026Listed for sale$184,000$181/sqft
        Source: Stellar MLS #O6381733 Report a problem

        Public tax history

        YearProperty taxesTax assessment
        2025$1,164 +3.1%$67,150 +2.9%
        2024$1,129 +22.2%$65,260 +3%
        2023$924 +28.4%$63,360 -0.7%
        2022$719 +7.2%$63,811 +6.8%
        2021$671 -4.7%$59,733 +1.4%
        2020$704 +1.1%$58,909 +2.3%
        2019$696 +4.9%$57,585 +1.9%
        2018$663 +178%$56,512 +2.1%
        2017$239 -0.3%$55,350 +2.1%
        2016$239 -2.9%$54,212 +0.7%
        2015$246 +0.5%$53,836 +0.8%
        2014$245 +3.2%$53,409 +1.5%
        2013$238 -8.2%$52,620 -4.2%
        2012$259 -18.7%$54,945 -12.4%
        2011$318 -15.1%$62,757 -9.5%
        2010$375 +3.9%$69,336 +2.7%
        2009$361 +0.3%$67,514 +0.1%
        2008$360 -13.6%$67,447 +3%
        2007$417 -15.1%$65,483 +2.5%
        2006$491 +4.4%$63,886 +3%
        2005$470 -20%$62,026
        2004$588 -0.2%--
        2003$588 +13.4%$60,516 +4.9%
        2002$519 $57,713 +0.9%
        2001$519 -1.6%$57,200
        2000$527 $57,200
        Find assessor info on the county website

        Monthly payment

        Est. payment

        Payment breakdown

        Explore the cost of this home by adjusting the details. Changes won't be saved.
        All calculations are estimates and provided by Zillow, Inc. for informational purposes only. Actual amounts may vary.
        HOA fees may include property taxes on listings classified as Co-Ops. Contact the listing agent and/or owner for fee details.
        Mortgage interest rates are dependent on a number of factors, including credit score, down payment, and repayment length. Interest rate data provided by Zillow Group Marketplace, Inc. as of 1/1/1970 from various mortgage lenders with which we have lead or other similar arrangements; the Estimated Payment is an average of those rates.
        See how much you could borrow to make a competitive offer.

        Climate risks

        Neighborhood: 34788

        Getting around

        0 / 100
        Car-Dependent
        25 / 100
        Somewhat Bikeable

        Nearby schools

        GreatSchools rating
        Schools provided by the listing agent
        • Elementary: Treadway Elem
        • Middle: Tavares Middle
        • High: Tavares High

        Source: Stellar MLS. This data may not be complete. We recommend contacting the local school district to confirm school assignments for this home.

        A local agent can set up tours, give advice and negotiate with sellers.

        Browse local experts

        Similar homes