WELCOME TO SCOTTISH HIGHLANDS! Kick back and relax in this fantastic 55+ Community! Escape to your own sanctuary at the end of a quiet cul-de-sac on an OVERSIZED LOT! With NO REAR NEIGHBORS and an amazing view of the wooded, Florida landscape. While the community offers a wide selection of amenities and features, it's great for quiet, peaceful relaxation too! The updated kitchen shines with newer appliances, stone counter tops and beautiful cabinetry! Stay covered in comfort inside your GLASS-ENCLOSED FLORIDA ROOM or have guests by with your own BBQ patio, all while tucked away with a grand view of your own backyard! Beautiful, laminate floors lead you throughout the house, kept in immaculate shape! UPDATED KITCHEN, INDOOR LAUNDRY, NEWER ROOF, UPDATED HVAC, UPDATED WATER HEATER, and a FULL-HOME WATER PURIFICATION AND SOFTENER SYSTEM. CABLE & INTERNET INCLUDED! This one-of-a-kind, spectacular property has been meticulously maintained. Do not miss your opportunity to own this stunning home in a great community!
For sale
$240,000
506 GALLOWAY COURT, LEESBURG, FL 34788
3beds
1,524sqft
Stock Cooperative, Single Family Residence
Built in 1987
-- sqft lot
$234,900 Zestimate®
$157/sqft
$215/mo HOA
What's special
Beautiful cabinetryNewer appliancesStone counter topsQuiet cul-de-sacBbq patioIndoor laundryOversized lot
- 18 hours
- 39
- 1
Likely to sell faster than
Zillow last checked:
Listing updated:
Listed by:
David Leo 352-801-5594,
PICKET FENCE REALTY LLC 352-801-8000
Source: Stellar MLS,MLS#: G5119441 Originating MLS: Lake and Sumter
Originating MLS: Lake and Sumter
Facts & features
Interior
Bedrooms & bathrooms
- Bedrooms: 3
- Bathrooms: 2
- Full bathrooms: 2
Primary bedroom
- Features: Walk-In Closet(s)
- Level: First
- Area: 210 Square Feet
- Dimensions: 15x14
Bedroom 3
- Features: Built-in Closet
- Level: First
- Area: 110 Square Feet
- Dimensions: 11x10
Bathroom 2
- Features: Built-in Closet
- Level: First
- Area: 121 Square Feet
- Dimensions: 11x11
Balcony porch lanai
- Level: First
- Area: 165 Square Feet
- Dimensions: 11x15
Dining room
- Level: First
- Area: 100 Square Feet
- Dimensions: 10x10
Florida room
- Level: First
- Area: 165 Square Feet
- Dimensions: 15x11
Kitchen
- Level: First
- Area: 144 Square Feet
- Dimensions: 12x12
Living room
- Level: First
- Area: 306 Square Feet
- Dimensions: 17x18
Heating
- Central, Electric
Cooling
- Central Air
Appliances
- Included: Convection Oven, Dishwasher, Disposal, Refrigerator
- Laundry: In Garage
Features
- Ceiling Fan(s), Living Room/Dining Room Combo, Solid Surface Counters, Stone Counters, Thermostat, Vaulted Ceiling(s), Walk-In Closet(s)
- Flooring: Laminate
- Windows: Window Treatments
- Has fireplace: No
- Common walls with other units/homes: End Unit
Interior area
- Total structure area: 1,838
- Total interior livable area: 1,524 sqft
Video & virtual tour
Property
Parking
- Parking features: Driveway
- Has attached garage: Yes
- Has uncovered spaces: Yes
Features
- Levels: One
- Stories: 1
- Patio & porch: Enclosed
- Exterior features: Irrigation System, Rain Gutters
Lot
- Size: 0.29 Acres
- Features: Cul-De-Sac, Oversized Lot
- Residential vegetation: Trees/Landscaped
Details
- Additional structures: Shed(s)
- Parcel number: 1119250063000006E0
- Zoning: R-6
- Special conditions: None
Construction
Type & style
- Home type: Cooperative
- Property subtype: Stock Cooperative, Single Family Residence
Materials
- Vinyl Siding, Wood Siding
- Foundation: Slab
- Roof: Shingle
Condition
- Completed
- New construction: No
- Year built: 1987
Utilities & green energy
- Sewer: Public Sewer
- Water: Public
- Utilities for property: Cable Connected, Electricity Connected, Sewer Connected, Water Connected
Community & HOA
Community
- Features: Clubhouse, Community Mailbox, Deed Restrictions
- Pet fee: $0 monthly
- Senior community: Yes
- Subdivision: SCOTTISH HIGHLANDS
HOA
- Has HOA: Yes
- Amenities included: Clubhouse, Fitness Center, Tennis Court(s), Wheelchair Access
- Services included: Cable TV, Common Area Taxes, Community Pool, Internet
- HOA fee: $215 monthly
- HOA name: CRYSTAL VINES
- HOA phone: 352-742-3367
Location
- Region: Leesburg
Financial & listing details
- Price per square foot: $157/sqft
- Tax assessed value: $200,065
- Annual tax amount: $3,583
- Date on market: 10/23/2026
- Cumulative days on market: 1 day
- Listing terms: Cash,Conventional
- Ownership: Co-op
- Total actual rent: 0
- Electric utility on property: Yes
- Road surface type: Asphalt
Estimated market value
$234,900
$223,000 - $247,000
$1,858/mo
Price history
| Date | Event | Price |
|---|---|---|
| 10/23/2026 | Listed for sale | $240,000-3.4%$157/sqft |
Source:  Stellar MLS #G5119441 Report a problem Stellar MLS #G5119441 Report a problem | ||
| 7/6/2026 | Listing removed | $248,500$163/sqft |
Source: Stellar MLS #G5109874 Report a problem | ||
| 4/20/2026 | Price change | $248,500-0.6%$163/sqft |
Source: Stellar MLS #G5109874 Report a problem | ||
| 3/20/2026 | Listed for sale | $250,000-2.5%$164/sqft |
Source: Stellar MLS #G5109874 Report a problem | ||
| 3/5/2026 | Listing removed | $256,500$168/sqft |
Source: Stellar MLS #FC315244 Report a problem | ||
| 1/15/2026 | Listed for sale | $256,500-0.8%$168/sqft |
Source: Stellar MLS #FC315244 Report a problem | ||
| 12/29/2025 | Listing removed | $258,500$170/sqft |
Source: Stellar MLS #O6364679 Report a problem | ||
| 12/4/2025 | Listed for sale | $258,500+5.5%$170/sqft |
Source: Stellar MLS #O6364679 Report a problem | ||
| 10/29/2024 | Sold | $245,000-2%$161/sqft |
Source: Stellar MLS #OM686003 Report a problem | ||
| 9/24/2024 | Pending sale | $250,000$164/sqft |
Source: Stellar MLS #OM686003 Report a problem | ||
| 9/17/2024 | Listed for sale | $250,000+4.6%$164/sqft |
Source: Stellar MLS #OM686003 Report a problem | ||
| 8/24/2024 | Listing removed | -- |
Source: Space Coast AOR #1015394 Report a problem | ||
| 7/17/2024 | Listed for sale | $239,000$157/sqft |
Source:  St Augustine St Johns County BOR #SC1015394 Report a problem St Augustine St Johns County BOR #SC1015394 Report a problem | ||
| 7/8/2024 | Pending sale | $239,000$157/sqft |
Source: Stellar MLS #O6209679 Report a problem | ||
| 7/3/2024 | Price change | $239,000-2.4%$157/sqft |
Source: Space Coast AOR #1015394 Report a problem | ||
| 5/30/2024 | Listed for sale | $244,900+206.1%$161/sqft |
Source: Space Coast AOR #1015394 Report a problem | ||
| 9/24/2012 | Sold | $80,000-6.4%$52/sqft |
Source: Public Record Report a problem | ||
| 7/5/2012 | Listed for sale | $85,500-27.2%$56/sqft |
Source: ERA TOM GRIZZARD INC. #G4685015 Report a problem | ||
| 10/20/2010 | Sold | $117,500-1.7%$77/sqft |
Source: Public Record Report a problem | ||
| 7/22/2010 | Price change | $119,500-4.4%$78/sqft |
Source: ERA Tom Grizzard, Inc. #G4653675 Report a problem | ||
| 5/12/2010 | Price change | $125,000-2.7%$82/sqft |
Source: ERA Tom Grizzard, Inc. #G4653675 Report a problem | ||
| 4/17/2010 | Price change | $128,500-3.4%$84/sqft |
Source: ERA Tom Grizzard, Inc. #G4653675 Report a problem | ||
| 1/29/2010 | Price change | $133,000-5%$87/sqft |
Source: ERA Tom Grizzard, Inc. #G4653675 Report a problem | ||
| 10/17/2009 | Listed for sale | $140,000+1.4%$92/sqft |
Source: ERA Tom Grizzard, Inc. #G4653675 Report a problem | ||
| 2/15/2005 | Sold | $138,000+19%$91/sqft |
Source: Public Record Report a problem | ||
| 12/2/2004 | Sold | $116,000+31.1%$76/sqft |
Source: Public Record Report a problem | ||
| 6/30/1999 | Sold | $88,500$58/sqft |
Source: Public Record Report a problem | ||
Public tax history
| Year | Property taxes | Tax assessment |
|---|---|---|
| 2025 | $3,584 +152.6% | $200,065 +135.7% |
| 2024 | $1,419 +18.9% | $84,880 +3% |
| 2023 | $1,193 +15.8% | $82,410 +0.1% |
| 2022 | $1,031 +6.6% | $82,301 +5.9% |
| 2021 | $967 -2.6% | $77,680 +1.4% |
| 2020 | $992 +2% | $76,608 +2.3% |
| 2019 | $973 +4.5% | $74,886 +1.9% |
| 2018 | $931 | $73,490 +2.1% |
| 2017 | $931 +4.8% | $71,979 +2.1% |
| 2016 | $888 -0.5% | $70,499 +0.7% |
| 2015 | $893 -2.5% | $70,009 +0.8% |
| 2014 | $916 +84.4% | $69,454 +1.5% |
| 2013 | $497 +32% | $68,428 -3.6% |
| 2012 | $376 -43.2% | $70,986 -13.3% |
| 2011 | $663 -29.7% | $81,833 -17.8% |
| 2010 | $942 -20.8% | $99,530 -14.1% |
| 2009 | $1,190 -13.9% | $115,869 -9.9% |
| 2008 | $1,382 -9.1% | $128,572 +3% |
| 2007 | $1,521 -4.4% | $124,828 +2.5% |
| 2006 | $1,591 -1.7% | $121,784 +25% |
| 2005 | $1,618 +10.4% | $97,450 |
| 2004 | $1,466 +2.4% | -- |
| 2003 | $1,432 +24.2% | $82,963 +11.1% |
| 2002 | $1,153 | $74,665 +4.3% |
| 2001 | $1,153 -1.6% | $71,572 |
| 2000 | $1,172 | $71,572 |
Find assessor info on the county website
Monthly payment
Est. payment
Payment breakdown
Explore the cost of this home by adjusting the details. Changes won't be saved.Climate risks
Neighborhood: 34788

Similar homes
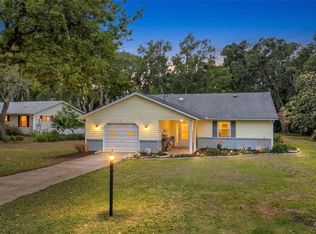
- $215,0002 bd2 ba1.2k sqft27 GORDON COURT, LEESBURG, FL 34788For Sale
 MLS ID #G5110540, James Donovan, RE/MAX PREMIER REALTY. Stellar MLS
 - $219,9002 bd2 ba1.6k sqft1409 NEW ABBEY AVENUE, LEESBURG, FL 34788For Sale
 MLS ID #G5118503, Cynthia Wheeler, ERA GRIZZARD REAL ESTATE. Stellar MLS
 - $242,0002 bd2 ba1.4k sqft2107 GREENLAW COURT, LEESBURG, FL 34788For Sale
 MLS ID #G5114283, Cynthia Wheeler, ERA GRIZZARD REAL ESTATE. Stellar MLS
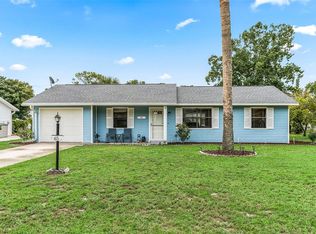
 - $215,0002 bd2 ba1.2k sqft65 ABERDEEN CIRCLE, LEESBURG, FL 34788For Sale
 MLS ID #G5117413, Cynthia Wheeler, ERA GRIZZARD REAL ESTATE. Stellar MLS
 - $189,9002 bd2 ba1.1k sqft37 GORDON COURT, LEESBURG, FL 34788For SaleMLS ID #G5118256, Ruth Back LLC, ERA GRIZZARD REAL ESTATE. Stellar MLS
- $270,0003 bd2 ba1.2k sqft12221 HELENA COURT, LEESBURG, FL 34788For SaleMLS ID #G5117250, Lauren Fickett, MORRIS REALTY AND INVESTMENTS. Stellar MLS
- $269,9002 bd2 ba1.4k sqft11218 FOUNTAIN LAKE BOULEVARD, LEESBURG, FL 34788For SaleMLS ID #G5110917, Richard Patterson, PATTERSON REALTY. Stellar MLS
- $162,5002 bd2 ba960 sqft21 ABERDEEN CIRCLE, LEESBURG, FL 34788For SaleMLS ID #G5117934, Lori Reisman, P.A, COLDWELL BANKER VANGUARD EDGE REALTY. Stellar MLS
- $225,0002 bd2 ba1.5k sqft3401 RAINBOW ROAD, TAVARES, FL 32778For SaleMLS ID #G5118691, Melissa Barnes, ERA GRIZZARD REAL ESTATE. Stellar MLS
- $240,0002 bd2 ba1.3k sqft128 BAYTREE BOULEVARD, TAVARES, FL 32778For SaleMLS ID #G5117306, Alyse Carter, COLDWELL BANKER VANGUARD EDGE REALTY. Stellar MLS
- $239,4002 bd2 ba1.6k sqft3211 WEKIVA ROAD, TAVARES, FL 32778For SaleMLS ID #G5106733, Bob David, BHHS FLORIDA REALTY. Stellar MLS
- $250,0003 bd2 ba1.2k sqft36146 HICKORY STREET, FRUITLAND PARK, FL 34731For SaleMLS ID #G5117176, Bethany Burge Bosbous, COLDWELL BANKER VANGUARD LIFESTYLE REALTY. Stellar MLS
- $232,0002 bd2 ba1k sqft5641 LAVER STREET, LEESBURG, FL 34748For SaleMLS ID #G5118932, Jim Cote, DOWN HOME REALTY, LLLP. Stellar MLS
- $159,9002 bd2 ba1k sqft572 TAMMI DRIVE, LEESBURG, FL 34788For SaleMLS ID #G5114106, Marty Goff, RE/MAX PREMIER REALTY. Stellar MLS
- $299,9993 bd2 ba1.8k sqft925 BEVERLY HARBORS DRIVE, LEESBURG, FL 34748For SaleMLS ID #G5115102, Paige Rosen, LPT REALTY, LLC. Stellar MLS
- $225,0003 bd2 ba1.6k sqft705 OAK BOULEVARD, WILDWOOD, FL 34785For SaleMLS ID #OM731187, Timothy Cowart, DALTON WADE INC. Stellar MLS
- $239,0002 bd2 ba1.2k sqft10255 SE 178TH PLACE, SUMMERFIELD, FL 34491For SaleMLS ID #OM733553, Eileen Cardini, RE/MAX FOXFIRE - SUMMERFIELD. Stellar MLS
- $239,0003 bd2 ba1.4k sqft10622 SE 179TH LANE, SUMMERFIELD, FL 34491For SaleMLS ID #G5117636, Delvys Cardenas, OLYMPUS EXECUTIVE REALTY INC. Stellar MLS
- $230,0002 bd2 ba1.4k sqft1228 PALMETTO DRIVE, LADY LAKE, FL 32159For SaleMLS ID #G5118783, Karen Kamperman, KELLER WILLIAMS CORNERSTONE RE. Stellar MLS
- $234,9002 bd2 ba1.2k sqft4960 HERON RUN CIRCLE, LEESBURG, FL 34748For SaleMLS ID #O6396736, Abby Nelson, RE/MAX 200 REALTY. Stellar MLS
