Tucked away on a private homesite with no direct rear neighbors and a peaceful glimpse of the pond, this beautifully updated home offers the easy, low-maintenance lifestyle so many buyers are searching for in the desirable 55+ COMMUNITY of Scottish Highlands in Leesburg. With soaring cathedral ceilings, an open light-filled layout, and multiple indoor and outdoor living spaces, the home feels both spacious and inviting from the moment you arrive. The thoughtfully updated kitchen serves as the heart of the home, featuring abundant cabinetry and prep space, a breakfast bar, new gas range, and convenient pass-through to the living area—perfect for entertaining or everyday living. Ceramic tile flooring throughout the main living areas adds durability and easy upkeep, while flexible living and dining spaces provide room to relax, host guests, or create a cozy den or hobby area. The primary suite offers a comfortable retreat with engineered wood flooring, custom closet features, and an updated en-suite bath with a garden tub and upgraded finishes. A generously sized guest bedroom and nearby full bath with walk-in shower provide privacy and comfort for visitors. Enjoy Florida living year-round from the enclosed Florida Room or the screened porch overlooking the quiet backyard with a subtle water view in the distance—ideal for morning coffee, reading, or relaxing evenings outdoors. Additional features include an oversized one-car garage with golf cart space, utility tub, and rear access entry. Scottish Highlands residents enjoy access to an active community lifestyle with an indoor heated pool and spa, tennis courts, recreation halls, planned social activities, and convenient RV and boat storage. Move-in ready and exceptionally maintained, this home is a wonderful opportunity to enjoy comfort, privacy, and carefree living in one of Leesburg’s established 55+ communities.
For sale
Price cut: $10.1K (5/28)
$199,900
1144 BEN MORE DRIVE, LEESBURG, FL 34788
2beds
1,213sqft
:
Get pre-qualified$1,554/mo
Single Family Residence
Built in 1989
7,488 Square Feet Lot
$-- Zestimate®
$165/sqft
$215/mo HOA
What's special
Breakfast barGenerously sized guest bedroomThoughtfully updated kitchenNew gas rangeRear access entryCustom closet featuresOpen light-filled layout
- 127 days |
- 607 |
- 24 |
Zillow last checked:
Listing updated:
Listed by:
Nicole Rader 407-484-4743,
MAINFRAME REAL ESTATE 407-513-4257
Source: Stellar MLS,MLS#: O6392742 Originating MLS: Orlando Regional
Originating MLS: Orlando Regional
Facts & features
Interior
Bedrooms & bathrooms
- Bedrooms: 2
- Bathrooms: 2
- Full bathrooms: 2
Rooms
- Room types: Den/Library/Office, Great Room
Primary bedroom
- Features: Walk-In Closet(s)
- Level: First
- Area: 156 Square Feet
- Dimensions: 13x12
Bedroom 2
- Features: Built-in Closet
- Level: First
- Area: 144 Square Feet
- Dimensions: 12x12
Primary bathroom
- Features: Garden Bath
- Level: First
Dining room
- Level: First
- Area: 88 Square Feet
- Dimensions: 11x8
Family room
- Level: First
- Area: 154 Square Feet
- Dimensions: 14x11
Kitchen
- Level: First
- Area: 156 Square Feet
- Dimensions: 13x12
Living room
- Level: First
- Area: 154 Square Feet
- Dimensions: 14x11
Heating
- Central, Natural Gas
Cooling
- Central Air
Appliances
- Included: Dishwasher, Disposal, Gas Water Heater, Microwave, Range, Refrigerator
- Laundry: Laundry Closet
Features
- Cathedral Ceiling(s), Ceiling Fan(s), High Ceilings, Living Room/Dining Room Combo, Vaulted Ceiling(s)
- Flooring: Carpet, Ceramic Tile, Vinyl
- Has fireplace: No
Interior area
- Total structure area: 1,764
- Total interior livable area: 1,213 sqft
Video & virtual tour
Property
Parking
- Total spaces: 1
- Parking features: Garage Door Opener, Oversized
- Attached garage spaces: 1
Features
- Levels: One
- Stories: 1
- Patio & porch: Covered, Deck, Patio, Porch
- Exterior features: Irrigation System
- Has view: Yes
- View description: Pond
- Has water view: Yes
- Water view: Pond
Lot
- Size: 7,488 Square Feet
- Dimensions: 78 x 96
- Features: Level
- Residential vegetation: Mature Landscaping, Trees/Landscaped
Details
- Parcel number: 11 19 25 0069 000 044K0
- Zoning: R
- Special conditions: None
Construction
Type & style
- Home type: SingleFamily
- Architectural style: Ranch
- Property subtype: Single Family Residence
Materials
- Wood Frame
- Foundation: Slab
- Roof: Shingle
Condition
- New construction: No
- Year built: 1989
Utilities & green energy
- Sewer: Private Sewer
- Water: Private
- Utilities for property: Cable Connected, Electricity Connected
Community & HOA
Community
- Features: Association Recreation - Owned, Deed Restrictions, Pool, Tennis Court(s)
- Security: Smoke Detector(s)
- Pet fee: $0 monthly
- Senior community: Yes
- Subdivision: SCOTTISH HIGHLANDS PHASE K
HOA
- Has HOA: Yes
- Amenities included: Recreation Facilities, Tennis Court(s)
- HOA fee: $215 monthly
- HOA name: Denise Palek
- HOA phone: 352-742-3367
Location
- Region: Leesburg
Financial & listing details
- Price per square foot: $165/sqft
- Tax assessed value: $177,965
- Annual tax amount: $692
- Date on market: 3/22/2026
- Cumulative days on market: 127 days
- Ownership: Condominium
- Total actual rent: 0
- Electric utility on property: Yes
- Road surface type: Asphalt
Estimated market value
Not available
Estimated sales range
Not available
Not available
Price history
| Date | Event | Price |
|---|---|---|
| 5/28/2026 | Price change | $199,900-4.8%$165/sqft |
Source:  Stellar MLS #O6392742 Report a problem Stellar MLS #O6392742 Report a problem | ||
| 3/23/2026 | Listed for sale | $210,000+123.4%$173/sqft |
Source: Stellar MLS #O6392742 Report a problem | ||
| 7/18/2017 | Sold | $94,000-5.9%$77/sqft |
Source: Public Record Report a problem | ||
| 5/24/2017 | Price change | $99,900-4.9%$82/sqft |
Source: ARROW REALTY & INVESTMENTS INC #G4838887 Report a problem | ||
| 4/25/2017 | Price change | $105,000-4.5%$87/sqft |
Source: Homepath #G4838887 Report a problem | ||
| 3/25/2017 | Price change | $110,000-8.3%$91/sqft |
Source: Homepath #G4838887 Report a problem | ||
| 2/22/2017 | Listed for sale | $119,900+83.6%$99/sqft |
Source: Homepath #G4838887 Report a problem | ||
| 1/4/2017 | Sold | $65,300-31.2%$54/sqft |
Source: Public Record Report a problem | ||
| 10/31/2015 | Listing removed | $94,900$78/sqft |
Source: ERA Grizzard Real Estate #G4805321 Report a problem | ||
| 3/19/2015 | Pending sale | $94,900$78/sqft |
Source: ERA Grizzard Real Estate #G4805321 Report a problem | ||
| 1/20/2015 | Price change | $94,900-5%$78/sqft |
Source: ERA Grizzard Real Estate #G4805321 Report a problem | ||
| 11/4/2014 | Listed for sale | $99,900+0.9%$82/sqft |
Source: ERA Grizzard Real Estate #G4805321 Report a problem | ||
| 6/11/2013 | Listing removed | $99,000$82/sqft |
Source: ERA Tom Grizzard, Inc. #G4692998 Report a problem | ||
| 3/26/2013 | Listed for sale | $99,000-32.1%$82/sqft |
Source: Tom Grizzard, Inc. #G4692998 Report a problem | ||
| 1/18/2006 | Sold | $145,900+94.8%$120/sqft |
Source: Public Record Report a problem | ||
| 4/4/2002 | Sold | $74,900$62/sqft |
Source: Public Record Report a problem | ||
Public tax history
| Year | Property taxes | Tax assessment |
|---|---|---|
| 2025 | $1,549 +3.4% | $113,150 +2.9% |
| 2024 | $1,499 +19.2% | $109,970 +3% |
| 2023 | $1,258 +21.5% | $106,770 +0.8% |
| 2022 | $1,035 +8% | $105,951 +5.3% |
| 2021 | $958 -5.1% | $100,642 +1.4% |
| 2020 | $1,009 -23.1% | $99,253 +2.3% |
| 2019 | $1,312 +5.3% | $97,022 +1.9% |
| 2018 | $1,246 | $95,213 +49.3% |
| 2017 | $1,246 +49.4% | $63,758 +2.1% |
| 2016 | $834 -0.5% | $62,447 +0.7% |
| 2015 | $838 -2.4% | $62,013 +0.8% |
| 2014 | $858 +94.8% | $61,521 +1.5% |
| 2013 | $441 -4.8% | $60,612 -3.7% |
| 2012 | $463 -13.2% | $62,937 -13.1% |
| 2011 | $534 -29.8% | $72,438 -17.8% |
| 2010 | $761 -19.5% | $88,110 -12.1% |
| 2009 | $945 -13.8% | $100,260 -9.1% |
| 2008 | $1,096 -18.5% | $110,276 -3.1% |
| 2007 | $1,345 +68.9% | $113,794 +54.9% |
| 2006 | $796 +3.6% | $73,444 +3% |
| 2005 | $769 +4.2% | $71,305 |
| 2004 | $738 -0.4% | -- |
| 2003 | $741 +11.9% | $67,939 +1.2% |
| 2002 | $662 | $67,147 +1.6% |
| 2001 | $662 +3.2% | $66,090 +0.3% |
| 2000 | $641 | $65,898 |
Find assessor info on the county website
Monthly payment
Est. payment
Payment breakdown
Explore the cost of this home by adjusting the details. Changes won't be saved.Climate risks
Neighborhood: 34788
Nearby schools
GreatSchools rating
- 7/10Treadway Elementary SchoolGrades: PK-5Distance: 0.3 mi
- 5/10Tavares Middle SchoolGrades: 6-8Distance: 6 mi
- 4/10Tavares High SchoolGrades: 9-12Distance: 4.4 mi
- $159,8002 bd2 ba1.2k sqft1145 Ben More Dr, Leesburg, FL 34788Off Market
- $180,7002 bd2 ba1.3k sqft1143 Ben More Dr, Leesburg, FL 34788Off Market

- $197,1002 bd2 ba1.1k sqft1312 Moray Ct, Leesburg, FL 34788Off Market
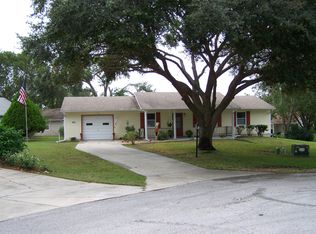
- $225,0002 bd2 ba1.4k sqft1314 Noble Ct, Leesburg, FL 34788Sold
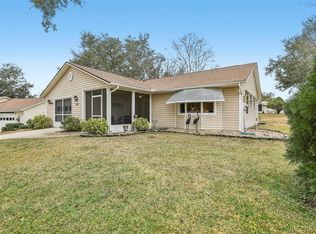
- $199,1002 bd2 ba1.2k sqft1142 Ben More Dr, Leesburg, FL 34788Off Market
- $150,8002 bd2 ba1k sqft1137 Ben More Dr, Leesburg, FL 34788Off Market
- $151,2002 bd2 ba1.1k sqft1146 Ben More Dr, Leesburg, FL 34788Off Market
- $179,2002 bd2 ba1.2k sqft1136 Ben More Dr, Leesburg, FL 34788Off Market
A local agent can set up tours, give advice and negotiate with sellers.
Similar homes
- $180,0002 bd2 ba1.2k sqft304 BRIGADOON CIRCLE, LEESBURG, FL 34788For Sale

 MLS ID #O6426786, Joshua Torres, LIFESTYLE INTERNATIONAL REALTY. Stellar MLS
 - $215,0002 bd2 ba1.4k sqft1907 TWEED COURT, LEESBURG, FL 34788For Sale
 MLS ID #OM721372, Valerie Foerst, COLDWELL BANKER VANGUARD EDGE. Stellar MLS
 - $215,0002 bd2 ba1.2k sqft27 GORDON COURT, LEESBURG, FL 34788For Sale
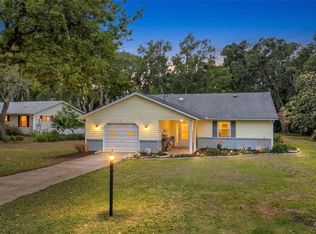 MLS ID #G5110540, James Donovan, RE/MAX PREMIER REALTY. Stellar MLS
 - $215,0002 bd2 ba1.4k sqft822 DUNDEE CIRCLE, LEESBURG, FL 34788For Sale
 MLS ID #G5108264, Jo Leen Howe, MORRIS REALTY AND INVESTMENTS. Stellar MLS
 - $249,5002 bd2 ba1.4k sqft2107 GREENLAW COURT, LEESBURG, FL 34788For SaleMLS ID #G5114283, Cynthia Wheeler, ERA GRIZZARD REAL ESTATE. Stellar MLS
- $267,0002 bd2 ba1.5k sqft32 GORDON COURT, LEESBURG, FL 34788For SaleMLS ID #G5114638, Sierra Pereira, LPT REALTY, LLC. Stellar MLS
- $299,0002 bd2 ba1.5k sqft1622 NEW ABBEY AVENUE, LEESBURG, FL 34788For SaleMLS ID #G5113885, Cynthia Wheeler, ERA GRIZZARD REAL ESTATE. Stellar MLS
- $275,0002 bd2 ba1.4k sqft11218 FOUNTAIN LAKE BOULEVARD, LEESBURG, FL 34788For SaleMLS ID #G5110917, Richard Patterson, PATTERSON REALTY. Stellar MLS
- $200,0002 bd2 ba1.1k sqft26724 CASH COURT, LEESBURG, FL 34748For SaleMLS ID #G5112838, Simon Ambrose, FLORIDA PLUS REALTY, LLC. Stellar MLS
- $199,9502 bd2 ba952 sqft25110 BELLEVUE, LEESBURG, FL 34748For SaleMLS ID #G5113423, Mary Mateo, FLORIDA PLUS REALTY, LLC. Stellar MLS
- $185,7002 bd2 ba1.1k sqft32819 TIMBERWOOD DRIVE, LEESBURG, FL 34748For SaleMLS ID #G5104681, Theresa Morris, MORRIS REALTY AND INVESTMENTS. Stellar MLS
- $249,9002 bd2 ba1.1k sqft31834 BLANTON LANE, TAVARES, FL 32778For SaleMLS ID #O6423622, Mayra Cosme Rojas, COSME REALTY AND INVESTMENT INC. Stellar MLS
- $209,0003 bd2 ba1.4k sqft2993 POPLAR AVENUE, LEESBURG, FL 34748For SaleMLS ID #G5112544, Bryan Nelson, OLYMPUS EXECUTIVE REALTY INC. Stellar MLS
- $219,9002 bd2 ba986 sqft12435 ORANGEWOOD CIRCLE, TAVARES, FL 32778For SaleMLS ID #O6386771, Nicholas Feinsod, MARK SPAIN REAL ESTATE. Stellar MLS
- $199,9003 bd1 ba816 sqft501 POINSETTIA AVENUE, FRUITLAND PARK, FL 34731For SaleMLS ID #G5109563, Theresa Morris, MORRIS REALTY AND INVESTMENTS. Stellar MLS
- $175,0002 bd2 ba918 sqft12418 ORANGEWOOD CIRCLE, TAVARES, FL 32778For SaleMLS ID #G5111062, Tommy Mydlo, II, DENIZ REALTY PARTNERS LLC. Stellar MLS
- $219,9002 bd2 ba1.8k sqft3117 MANATEE ROAD, TAVARES, FL 32778For SaleMLS ID #G5105680, Marty Goff, RE/MAX PREMIER REALTY. Stellar MLS
- $199,8002 bd2 ba918 sqft12532 ORANGEWOOD COURT #0, TAVARES, FL 32778For SaleMLS ID #O6401005, Mary Rossi, RE/MAX TITANIUM GROUP. Stellar MLS
- $209,9002 bd2 ba1.1k sqft17945 SE 104TH TERRACE, SUMMERFIELD, FL 34491For SaleMLS ID #G5108782, Lori Davis, ERA GRIZZARD REAL ESTATE. Stellar MLS
- $204,9003 bd2 ba1.7k sqft1128 FOREST LANE, TAVARES, FL 32778For SaleMLS ID #G5099594, Missy Conway, BHHS FLORIDA REALTY. Stellar MLS
