Skip main navigation
Sold for $225,000
  • $225,000

    1314 Noble Ct, Leesburg, FL 34788

    2beds
    1,406sqft
    Single Family Residence
    Built in 1989
    0.25 Acres Lot
    $222,600 Zestimate®
    $160/sqft
    $1,699 Estimated rent

    Home value

    $222,600

    $205,000 - $240,000

    $1,699/mo

    Zestimate® history
    Loading
    Loading...

    Owner options

    List your home for rent

    $1,699/mo

    Rent Zestimate®

    Find your next renter with Zillow Rental Manager. Plus, with online applications, you can quickly screen prospective tenants – for free.

    Learn more

    $1,699/mo

    Rent Zestimate®

    Refinance and save

    $1,801/mo

    Est. payment

    Refinancing to a lower rate could help reduce your monthly payments and save thousands over the life of the loan.

    See today's rates

    $1,801/mo

    Est. payment

    Explore your selling options

    Work with a Zillow partner agent

    Leverage their expertise and Zillow's premium Showcase listings to get your home seen by more buyers.

    Get started

    List with your own agent

    Get your home in front of millions of buyers by listing it on Zillow.

    Learn how to do it

    Sell it yourself

    Take full control of how buyers see your home on Zillow by listing For Sale by Owner (FSBO).

    List your home

    What's special

    Window seatBreakfast barGranite counter topsIndirect lightNewer appliancesWater viewsNewer cabinets
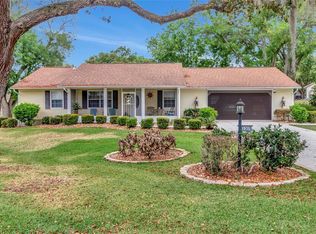
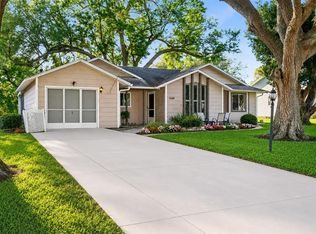
    A Serene setting and WATER VIEWS set this home apart. Lots of upgrades in this house with NO CARPET and NO popcorn ceilings! Granite counter tops and newer cabinets with newer appliances show off your kitchen with breakfast bar and the ample sized dinning room ensure plenty of room for guests. The flow from living room to sun room is great for entertaining and offers lots of indirect light. Both bedrooms are much bigger than usual with lots of closets and storage. Cuddle up on the window seat and read the afternoon away in the guest room! Both baths have been upgraded as well. The front porch has been screened to enjoy your early morning sunrises with coffee or tea. Roof, HVAC and water heater have recently been replaced so this home is ready to move right in. Oh, and there is a well for irrigation saving you the bucks. Garage is oversized, perfect for the tinker. Scottish Highlands is an active 55+ community or you can live privately, it is friendly either way. One of the neighborhoods that offers a heated indoor Olympic sized pool AND an outdoor one. Two clubhouses, bocce ball, shuffleboard, tennis and much much more. Close to Mount Dora and The Villages, plenty of restaurants and shopping and major roads. HOA includes Internet, cable and sewer. Call for a preview now!

    Zillow last checked:

    Listing updated:

    Listing Provided by:

    Valerie Foerst 352-360-3492,

    COLDWELL BANKER VANGUARD EDGE 800-948-0938

    Bought with:

    Valerie Foerst, 642361

    COLDWELL BANKER VANGUARD EDGE

    Source: Stellar MLS,MLS#: OM694344MLS LogoOriginating MLS: Lake and Sumter

    Facts & features

    Interior

    Bedrooms & bathrooms
    • Bedrooms: 2
    • Bathrooms: 2
    • Full bathrooms: 2
    Primary bedroom
    • Features: Walk-In Closet(s)
    • Level: First
    • Area: 192 Square Feet
    • Dimensions: 16x12
    Bathroom 2
    • Level: First
    • Area: 192 Square Feet
    • Dimensions: 16x12
    Dining room
    • Level: First
    • Area: 180 Square Feet
    • Dimensions: 15x12
    Florida room
    • Level: First
    • Area: 144 Square Feet
    • Dimensions: 12x12
    Foyer
    • Level: First
    • Area: 32 Square Feet
    • Dimensions: 8x4
    Kitchen
    • Level: First
    • Area: 234 Square Feet
    • Dimensions: 18x13
    Living room
    • Level: First
    • Area: 340 Square Feet
    • Dimensions: 20x17
    Heating
    • Central, Natural Gas
    Cooling
    • Central Air
    Appliances
    • Included: Dishwasher, Disposal, Dryer, Gas Water Heater, Microwave, Range, Range Hood, Refrigerator, Washer
    • Laundry: In Garage
    Features
    • Ceiling Fan(s), Primary Bedroom Main Floor, Solid Surface Counters, Walk-In Closet(s)
    • Flooring: Ceramic Tile, Laminate
    • Doors: Sliding Doors
    • Windows: Blinds, Window Treatments, Hurricane Shutters
    • Has fireplace: No
    Interior area
    • Total structure area: 1,848
    • Total interior livable area: 1,406 sqft

    Property

    Parking
    • Total spaces: 1
    • Parking features: Garage Door Opener
    • Attached garage spaces: 1
    • Details: Garage Dimensions: 18x17
    Features
    • Levels: One
    • Stories: 1
    • Patio & porch: Covered, Front Porch, Patio, Porch, Rear Porch, Screened
    • Exterior features: Irrigation System
    • Has view: Yes
    • View description: Garden, Water, Pond
    • Has water view: Yes
    • Water view: Water,Pond
    Lot
    • Size: 0.25 Acres
    • Dimensions: 75 x 150
    • Features: Cul-De-Sac, In County, Street Dead-End, Unincorporated
    • Residential vegetation: Mature Landscaping
    Details
    • Parcel number: 1119250071000014M0
    • Zoning: R-6
    • Special conditions: None

    Construction

    Type & style
    • Home type: SingleFamily
    • Architectural style: Ranch
    • Property subtype: Single Family Residence
    Materials
    • Vinyl Siding, Wood Frame
    • Foundation: Slab
    • Roof: Shingle
    Condition
    • New construction: No
    • Year built: 1989

    Utilities & green energy

    • Sewer: Private Sewer
    • Water: Public
    • Utilities for property: Cable Available, Electricity Connected, Natural Gas Connected, Public, Water Connected

    Community & neighborhood

    Community
    • Community features: Clubhouse, Community Mailbox, Deed Restrictions, Golf Carts OK, Pool, Tennis Court(s)
    Senior living
    • Senior community: Yes
    Location
    • Region: Leesburg
    • Subdivision: SCOTTISH HIGHLANDS CONDO PH M

    HOA & financial

    HOA
    • Has HOA: Yes
    • HOA fee: $200 monthly
    • Amenities included: Cable TV, Clubhouse, Fence Restrictions, Pickleball Court(s), Pool, Recreation Facilities, Shuffleboard Court, Spa/Hot Tub, Tennis Court(s)
    • Services included: Cable TV, Reserve Fund, Fidelity Bond, Internet, Private Road, Recreational Facilities, Sewer
    • Association name: TBD
    Other fees
    • Pet fee: $0 monthly
    Other financial information
    • Total actual rent: 0

    Other

    Other facts
    • Listing terms: Cash,Conventional
    • Ownership: Fee Simple
    • Road surface type: Asphalt

    Price history

    DateEventPrice
    5/9/2025Sold$225,000-4.3%$160/sqft
    Source: Stellar MLS #OM694344 Report a problem
    3/28/2025Pending sale$235,000$167/sqft
    Source: Stellar MLS #OM694344 Report a problem
    3/14/2025Price change$235,000-2.1%$167/sqft
    Source: Stellar MLS #OM694344 Report a problem
    2/4/2025Listed for sale$240,000-3.2%$171/sqft
    Source: Stellar MLS #OM694344 Report a problem
    1/8/2025Listing removed$248,000$176/sqft
    Source: Stellar MLS #O6238140 Report a problem
    9/9/2024Listed for sale$248,000+57.5%$176/sqft
    Source: Stellar MLS #O6238140 Report a problem
    6/30/2020Sold$157,500-3.1%$112/sqft
    Source: Public Record Report a problem
    5/14/2020Pending sale$162,500$116/sqft
    Source: CARLINO REAL ESTATE GROUP INC #G5027488 Report a problem
    4/6/2020Price change$162,500-4.4%$116/sqft
    Source: CARLINO REAL ESTATE GROUP INC #G5027488 Report a problem
    3/18/2020Listed for sale$169,900+10.3%$121/sqft
    Source: CARLINO REAL ESTATE GROUP INC #G5027488 Report a problem
    12/11/2017Sold$154,000-0.6%$110/sqft
    Source: Public Record Report a problem
    10/20/2017Listed for sale$154,900+106.5%$110/sqft
    Source: MORRIS REALTY AND INVESTMENTS #G4848472 Report a problem
    5/28/2014Sold$75,000-3.2%$53/sqft
    Source: Public Record Report a problem
    2/28/2014Price change$77,500-1.3%$55/sqft
    Source: ERA Tom Grizzard, Inc. #G4703875 Report a problem
    2/18/2014Listed for sale$78,500$56/sqft
    Source: Tom Grizzard, Inc. #G4703875 Report a problem

    Public tax history

    YearProperty taxesTax assessment
    2025$2,087 +3.4%$132,870 +2.9%
    2024$2,019 +14.1%$129,130 +3%
    2023$1,770 +10%$125,370 +1.1%
    2022$1,609 +5.6%$124,011 +4.9%
    2021$1,523 +4.2%$118,179 +9.4%
    2020$1,462 +1.4%$108,015 +2.3%
    2019$1,441 -22.6%$105,587 +8.1%
    2018$1,862 $97,690 +39.5%
    2017$1,862 +160.2%$70,038 +2.1%
    2016$716 -0.7%$68,598 +0.7%
    2015$720 -48.3%$68,122 +7.1%
    2014$1,393 +207.5%$63,625 +2.1%
    2013$453 -4.8%$62,324 -3.6%
    2012$476 -13.4%$64,649 -13.2%
    2011$549 -27.4%$74,513 -15.2%
    2010$757 +4.9%$87,845 +2.7%
    2009$721 +0.3%$85,536 +0.1%
    2008$719 -17.9%$85,451 +3%
    2007$875 -4%$82,963 +2.5%
    2006$911 +3.4%$80,940 +3%
    2005$881 +4%$78,583
    2004$847 -0.5%--
    2003$852 +16.1%$76,669 +4.9%
    2002$734 $73,119 +3.7%
    2001$734 -1.6%$70,533
    2000$746 $70,533

    Find assessor info on the county website

    Neighborhood: 34788

    Nearby schools

    GreatSchools rating
    Get a cash offer in 3 minutes
    Find out how much your home could sell for in as little as 3 minutes with a no-obligation cash offer.
    Estimated market value
    $222,600
    Get a cash offer in 3 minutes
    Find out how much your home could sell for in as little as 3 minutes with a no-obligation cash offer.
    Estimated market value
    $222,600