Skip main navigation
Pending
  • Price cut: $14K (5/14)
    $275,000

    1315 Noble Ct, Leesburg, FL 34788

    2beds
    1,176sqft
    : 
    Loading
    Get pre-qualified
    Single Family Residence
    Built in 1989
    0.35 Acres Lot
    $262,000 Zestimate®
    $234/sqft
    $218/mo HOA

    What's special

    Electric fireplaceQuartz countertopsOversized garageUpdated fixtures and hardwareModern shaker cabinetsTop-of-the-line appliancesScreened front porch
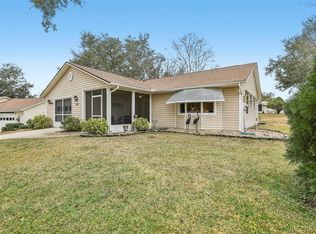
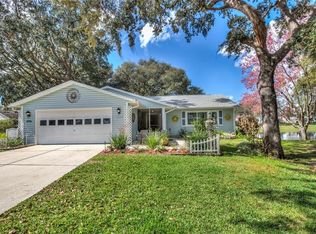
    Price Improvement!! Completely updated and move-in ready, this beautifully renovated 2-bedroom, 2-bath home in the desirable Scottish Highlands 55+ community offers style, comfort, and an easy, low-maintenance lifestyle. Enjoy peace of mind with a newer roof, newer HVAC, luxury vinyl plank flooring, fresh interior and exterior paint, and top-of-the-line appliances. An oversized garage, screened front porch, and electric fireplace add both function and charm. The light-filled Florida room is fabulous for all four seasons, featuring special glass protection so you can see out while maintaining your privacy inside—helping keep the room as cool and comfortable as you like. The kitchen showcases modern shaker cabinets, quartz countertops, and stainless steel appliances, while updated fixtures and hardware create a clean, contemporary feel throughout. You truly don’t want to miss this one—schedule your showing today and come see why this home should be at the top of your list!
    109 days
    |
    140
    |
    1
    |

    Zillow last checked:

    Listing updated:

    Listed by:

    Tanya Brown 407-486-0645,

    KELLER WILLIAMS ADVANTAGE III 407-207-0825

    Source: Stellar MLS,MLS#: O6394098MLS LogoOriginating MLS: Orlando Regional

      Facts & features

      Interior

      Bedrooms & bathrooms
      • Bedrooms: 2
      • Bathrooms: 2
      • Full bathrooms: 2
      Primary bedroom
      • Features: Built-In Shower Bench, Walk-In Closet(s)
      • Level: First
      • Area: 210 Square Feet
      • Dimensions: 15x14
      Kitchen
      • Features: Linen Closet
      • Level: First
      • Area: 160 Square Feet
      • Dimensions: 16x10
      Living room
      • Features: Coat Closet
      • Level: First
      • Area: 270 Square Feet
      • Dimensions: 18x15
      Heating
      • Natural Gas
      Cooling
      • Central Air
      Appliances
      • Included: Dishwasher, Disposal, Dryer, Microwave, Range Hood, Refrigerator, Washer
      • Laundry: In Garage
      Features
      • Primary Bedroom Main Floor, Split Bedroom
      • Flooring: Luxury Vinyl
      • Doors: Sliding Doors
      • Windows: Shutters
      • Has fireplace: Yes
      • Fireplace features: Living Room
      Interior area
      • Total structure area: 2,244
      • Total interior livable area: 1,176 sqft
      Video & virtual tour

      Property

      Parking
      • Total spaces: 2
      • Parking features: Garage - Attached
      • Attached garage spaces: 2
      Features
      • Levels: One
      • Stories: 1
      • Exterior features: Irrigation System, Sidewalk
      • Has view: Yes
      • View description: Pond
      • Has water view: Yes
      • Water view: Pond
      Lot
      • Size: 0.35 Acres
      Details
      • Parcel number: 1119250071000015M0
      • Zoning: R-6
      • Special conditions: None

      Construction

      Type & style
      • Home type: SingleFamily
      • Property subtype: Single Family Residence
      Materials
      • Metal Siding, Wood Frame
      • Foundation: Block
      • Roof: Shingle
      Condition
      • New construction: No
      • Year built: 1989

      Utilities & green energy

      • Sewer: Private Sewer
      • Water: Public
      • Utilities for property: Cable Available, Electricity Available, Phone Available, Underground Utilities

      Community & HOA

      Community
      • Features: Clubhouse, Community Mailbox, Fitness Center, Golf Carts OK, Pool, Sidewalks
      • Pet fee: $0 monthly
      • Senior community: Yes
      • Subdivision: SCOTTISH HIGHLANDS CONDO PH M
      HOA
      • Has HOA: Yes
      • HOA fee: $218 monthly
      • HOA name: Denise Palek
      • HOA phone: 352-742-3367
      Location
      • Region: Leesburg

      Financial & listing details

      • Price per square foot: $234/sqft
      • Tax assessed value: $198,376
      • Annual tax amount: $1,732
      • Date on market: 3/26/2026
      • Cumulative days on market: 88 days
      • Ownership: Fee Simple
      • Total actual rent: 0
      • Electric utility on property: Yes
      • Road surface type: Asphalt

        Estimated market value

        $262,000

        $249,000 - $275,000

        $1,661/mo

        Price history

        DateEventPrice
        6/16/2026Pending sale$275,000$234/sqft
        Source: Stellar MLS #O6394098 Report a problem
        5/14/2026Price change$275,000-4.8%$234/sqft
        Source: Stellar MLS #O6394098 Report a problem
        5/11/2026Price change$289,000-3.3%$246/sqft
        Source: Stellar MLS #O6394098 Report a problem
        3/27/2026Listed for sale$299,000+10.8%$254/sqft
        Source: Stellar MLS #O6394098 Report a problem
        6/6/2025Sold$269,900+82.5%$230/sqft
        Source: Stellar MLS #G5098006 Report a problem
        1/16/2018Sold$147,900-1.3%$126/sqft
        Source: Public Record Report a problem
        10/20/2017Listed for sale$149,900$127/sqft
        Source: MORRIS REALTY AND INVESTMENTS #G4848453 Report a problem

        Public tax history

        YearProperty taxesTax assessment
        2025$1,733 +3.5%$101,530 +2.9%
        2024$1,674 +16.2%$98,670 +3%
        2023$1,440 +18.3%$95,800 +0.5%
        2022$1,218 +6.2%$95,301 +5.5%
        2021$1,147 -3%$90,308 +1.4%
        2020$1,183 +1.7%$89,062 +2.3%
        2019$1,163 +23.7%$87,060 +16.2%
        2018$940 $74,901 +2.1%
        2017$940 +4.7%$73,361 +2.1%
        2016$898 -0.6%$71,853 +0.7%
        2015$903 -2.5%$71,354 +0.8%
        2014$926 +82.9%$70,788 +1.5%
        2013$506 -4.8%$69,742 -3.5%
        2012$532 -21.7%$72,300 -13.3%
        2011$679 -23%$83,426 -13.2%
        2010$882 +4.6%$96,107 +2.7%
        2009$843 +0.3%$93,581 +0.1%
        2008$841 -15.4%$93,488 +3%
        2007$994 -4.1%$90,766 +2.5%
        2006$1,037 +3.2%$88,553 +3%
        2005$1,004 +3%$85,974
        2004$975 -0.7%--
        2003$982 +13.4%$83,879 +4.9%
        2002$866 $79,995 +1.6%
        2001$866 +2.8%$78,736 +0.3%
        2000$842 $78,506
        Find assessor info on the county website

        Monthly payment

        Est. payment

        Payment breakdown

        Explore the cost of this home by adjusting the details. Changes won't be saved.
        All calculations are estimates and provided by Zillow, Inc. for informational purposes only. Actual amounts may vary.
        HOA fees may include property taxes on listings classified as Co-Ops. Contact the listing agent and/or owner for fee details.
        Mortgage interest rates are dependent on a number of factors, including credit score, down payment, and repayment length. Interest rate data provided by Zillow Group Marketplace, Inc. as of 1/1/1970 from various mortgage lenders with which we have lead or other similar arrangements; the Estimated Payment is an average of those rates.
        See how much you could borrow to make a competitive offer.

        Climate risks

        Neighborhood: 34788

        Getting around

        0 / 100
        Car-Dependent
        25 / 100
        Somewhat Bikeable

        Nearby schools

        GreatSchools rating
        Schools provided by the listing agent
        • Elementary: Treadway Elem
        • Middle: Tavares Middle
        • High: Tavares High

        Source: Stellar MLS. This data may not be complete. We recommend contacting the local school district to confirm school assignments for this home.

        A local agent can set up tours, give advice and negotiate with sellers.

        Browse local experts

        Similar homes