Virtually Staged. Welcome to Pennbrooke Fairways, a 55+ Community! This hidden gem of a community is located just 5 minutes south of The Villages, less than an hour to Orlando, Tampa and Daytona Beach within 90 minutes... just a perfect location for day trips! Pennbrooke Fairways golf course offers golfers two executive nines and one regulation nine. Golfing packages are available for community residents and open to the public. Pennbrooke offers RV and Boat Storage with Dump & Wash Stations and 24-hour Gated, Guarded Security. The community center offers a Hair Salon, Library and Real Estate Community Office onsite. Your HOA includes cable, internet and lawn cutting services. 55+ only community with pools, club recreational centers, 3 golf courses, restaurant, pub, walking trails, pickleball, shuffleboard and much more! Loads of fun activities are planned throughout the year! Conveniently located within minutes of The Villages and Brownwood Town Square... enjoy all the shopping and dining the Villages has available and just minutes to Downtown Leesburg. Central Florida living at its best! THIS HOME IS A MUST VISIT!! EXPECT THE UNEXPECTED! If you love NATURE and PRIVACY, then this home is for you. The view is spectacular to say the least! 3/2 home with oversized birdcage offers much to your outdoor living space! Plenty of room for you to create an outdoor oasis-perfect for garden parties, or quiet rest from the day. Beautiful flooring in main Living room area, and Florida room which is encased with stunning glass windows. There is a custom built pantry that features pull out shelving. You will enjoy the front screen enclosure, open floorplan, and the VIEW! The birdcage area also has room for a hot tub. Lots of privacy and nature abounds! MUST SEE THIS HOME! ROOF 2019 AC 2024. Pictures show when home was furnished. The landscaping has been refreshed and the front patio has been painted. Furniture has since been removed. There are some pictures that are virtually staged in the birdcage.
For sale
$279,247
33236 GRAND CYPRESS WAY, LEESBURG, FL 34748
3beds
1,598sqft
Single Family Residence
Built in 2003
7,937 Square Feet Lot
$272,000 Zestimate®
$175/sqft
$265/mo HOA
What's special
Front screen enclosureOpen floorplan
- 52 days
- 172
- 7
Zillow last checked:
Listing updated:
Listed by:
Jayne Marvin 352-205-5379,
GOLDKEY REAL ESTATE PARTNERS LLC 352-857-7461,
Linda Engelbrecht 352-638-3359,
GOLDKEY REAL ESTATE PARTNERS LLC
Source: Stellar MLS,MLS#: G5114915 Originating MLS: Lake and Sumter
Originating MLS: Lake and Sumter
Facts & features
Interior
Bedrooms & bathrooms
- Bedrooms: 3
- Bathrooms: 2
- Full bathrooms: 2
Primary bedroom
- Features: Walk-In Closet(s)
- Level: First
- Area: 180 Square Feet
- Dimensions: 12x15
Bedroom 2
- Features: Built-in Closet
- Level: First
- Area: 132 Square Feet
- Dimensions: 12x11
Bedroom 3
- Features: Built-in Closet
- Level: First
- Area: 121 Square Feet
- Dimensions: 11x11
Primary bathroom
- Level: First
Bathroom 2
- Level: First
Bonus room
- Features: No Closet
- Level: First
- Area: 99 Square Feet
- Dimensions: 9x11
Dining room
- Level: First
- Area: 144 Square Feet
- Dimensions: 12x12
Kitchen
- Level: First
- Area: 130 Square Feet
- Dimensions: 10x13
Living room
- Level: First
- Area: 238 Square Feet
- Dimensions: 17x14
Heating
- Electric
Cooling
- Central Air
Appliances
- Included: Dishwasher, Dryer, Microwave, Range, Refrigerator, Washer
- Laundry: Inside
Features
- Living Room/Dining Room Combo, Primary Bedroom Main Floor
- Flooring: Carpet, Luxury Vinyl, Tile
- Has fireplace: No
Interior area
- Total structure area: 2,660
- Total interior livable area: 1,598 sqft
Video & virtual tour
Property
Parking
- Total spaces: 2
- Parking features: Garage - Attached
- Attached garage spaces: 2
- Details: Garage Dimensions: 22x20
Features
- Levels: One
- Stories: 1
- Exterior features: Private Yard
Lot
- Size: 7,937 Square Feet
Details
- Parcel number: 191924018700000P42
- Zoning: PUD
- Special conditions: None
Construction
Type & style
- Home type: SingleFamily
- Property subtype: Single Family Residence
Materials
- Block, Stucco
- Foundation: Slab
- Roof: Shingle
Condition
- New construction: No
- Year built: 2003
Utilities & green energy
- Sewer: Public Sewer
- Water: Public
- Utilities for property: Cable Connected, Electricity Connected, Public
Community & HOA
Community
- Features: Community Mailbox, Gated Community - Guard, Golf Carts OK, Pool, Tennis Court(s)
- Pet fee: $0 monthly
- Senior community: Yes
- Subdivision: PENNBROOKE PH 02P LT P1 BEING IN 18-19-24
HOA
- Has HOA: Yes
- Amenities included: Fitness Center, Gated, Golf Course, Security
- Services included: 24-Hour Guard, Cable TV, Community Pool, Internet, Maintenance Grounds
- HOA fee: $265 monthly
- HOA name: FRANK BOCHICCHIO
- HOA phone: 352-321-4968
Location
- Region: Leesburg
Financial & listing details
- Price per square foot: $175/sqft
- Tax assessed value: $237,810
- Annual tax amount: $3,981
- Date on market: 7/17/2026
- Cumulative days on market: 578 days
- Listing terms: Cash,Conventional,FHA,VA Loan
- Ownership: Fee Simple
- Total actual rent: 0
- Electric utility on property: Yes
- Road surface type: Paved
Estimated market value
$272,000
$258,000 - $286,000
$1,912/mo
Price history
| Date | Event | Price |
|---|---|---|
| 7/17/2026 | Listed for sale | $279,247$175/sqft |
Source:  Stellar MLS #G5114915 Report a problem Stellar MLS #G5114915 Report a problem | ||
| 6/4/2026 | Listing removed | $279,247$175/sqft |
Source: Stellar MLS #G5089755 Report a problem | ||
| 1/25/2026 | Price change | $279,247-6.7%$175/sqft |
Source: Stellar MLS #G5089755 Report a problem | ||
| 6/10/2025 | Price change | $299,247-4.8%$187/sqft |
Source: Stellar MLS #G5089755 Report a problem | ||
| 3/11/2025 | Price change | $314,247-3.1%$197/sqft |
Source: Stellar MLS #G5089755 Report a problem | ||
| 12/2/2024 | Listed for sale | $324,247+62.1%$203/sqft |
Source: Stellar MLS #G5089755 Report a problem | ||
| 4/15/2020 | Sold | $200,000-2.4%$125/sqft |
Source: Stellar MLS #G5026687 Report a problem | ||
| 3/9/2020 | Pending sale | $205,000$128/sqft |
Source: ERA Grizzard Real Estate #G5026687 Report a problem | ||
| 2/28/2020 | Listed for sale | $205,000$128/sqft |
Source: ERA GRIZZARD REAL ESTATE #G5026687 Report a problem | ||
Public tax history
| Year | Property taxes | Tax assessment |
|---|---|---|
| 2025 | $3,981 +4.4% | $237,810 +9.2% |
| 2024 | $3,813 +18.1% | $217,740 +10% |
| 2023 | $3,228 +6.9% | $197,945 +8.5% |
| 2022 | $3,020 +13.1% | $182,490 +10% |
| 2021 | $2,670 +85% | $165,900 +51.7% |
| 2020 | $1,443 +1.5% | $109,367 +2.3% |
| 2019 | $1,422 +5.3% | $106,909 +1.9% |
| 2018 | $1,350 | $104,916 +2.1% |
| 2017 | $1,350 +4.8% | $102,759 +2.1% |
| 2016 | $1,288 +0.6% | $100,646 +0.7% |
| 2015 | $1,281 -2% | $99,947 +0.8% |
| 2014 | $1,306 +47% | $99,154 +1.5% |
| 2013 | $889 +1.5% | $97,689 +1.7% |
| 2012 | $875 -23% | $96,057 -15.3% |
| 2011 | $1,138 -1.6% | $113,464 -0.1% |
| 2010 | $1,156 -18.1% | $113,600 -12.9% |
| 2009 | $1,412 -1.4% | $130,448 -1.1% |
| 2008 | $1,432 -15.5% | $131,866 -3.2% |
| 2007 | $1,694 -24.4% | $136,201 |
| 2006 | $2,239 +16.2% | $136,201 +17.4% |
| 2005 | $1,927 +5.2% | $116,029 +5.7% |
| 2004 | $1,831 | $109,779 |
Find assessor info on the county website
Monthly payment
Est. payment
Payment breakdown
Explore the cost of this home by adjusting the details. Changes won't be saved.Climate risks
Neighborhood: 34748
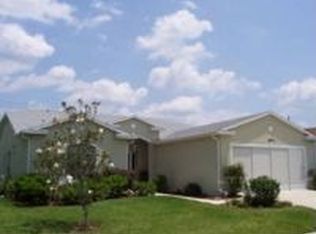
- $291,8003 bd2 ba1.9k sqft33242 Grand Cypress Way, Leesburg, FL 34748Off Market

- $272,5003 bd2 ba1.6k sqft33230 Grand Cypress Way, Leesburg, FL 34748Off Market
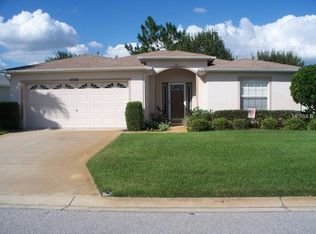
- $273,7003 bd2 ba1.6k sqft33224 Grand Cypress Way, Leesburg, FL 34748Off Market
- $277,8003 bd2 ba1.9k sqft33248 Grand Cypress Way, Leesburg, FL 34748Off Market
Similar homes
- $259,9003 bd2 ba1.5k sqft815 GRAND VISTA TRAIL, LEESBURG, FL 34748For Sale

 MLS ID #G5116655, Jonathan Martin, CARLINO REAL ESTATE GROUP INC. Stellar MLS
 - $259,9003 bd2 ba1.7k sqft32914 CROOKED OAKS LANE, LEESBURG, FL 34748For Sale
 MLS ID #G5109347, Carol Julianelli, SALLY LOVE REAL ESTATE. Stellar MLS
 - $239,9003 bd2 ba1.3k sqft1033 MEADOWBEND DRIVE, LEESBURG, FL 34748For Sale
 MLS ID #G5113906, Carol Julianelli, SALLY LOVE REAL ESTATE. Stellar MLS
 - $219,2473 bd2 ba1.6k sqft752 OLD OAKS LANE, LEESBURG, FL 34748For Sale
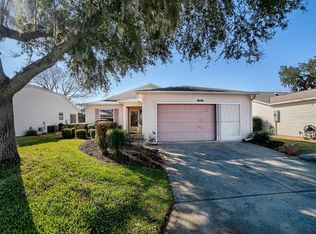 MLS ID #G5108177, Jayne Marvin, GOLDKEY REAL ESTATE PARTNERS LLC. Stellar MLS
 - $379,2473 bd2 ba1.9k sqft830 OLD OAKS LANE, LEESBURG, FL 34748For SaleMLS ID #G5114533, Jayne Marvin, GOLDKEY REAL ESTATE PARTNERS LLC. Stellar MLS
- $275,0003 bd2 ba1.8k sqft4835 SABLE RIDGE COURT, LEESBURG, FL 34748For SaleMLS ID #G5112787, Christine Pardo, ROSENDAL-SMITH-PARDO INTERNATIONAL REALTY. Stellar MLS
- $299,9003 bd2 ba1.8k sqft3701 PLANTATION BOULEVARD, LEESBURG, FL 34748For SaleMLS ID #G5114448, Michelle Ritson, FLORIDA REALTY INVESTMENTS. Stellar MLS
- $289,0003 bd2 ba1.6k sqft4519 INVERNESS DRIVE, LEESBURG, FL 34748For SaleMLS ID #G5112943, Tonya Tibbetts, FLORIDA PLUS REALTY, LLC. Stellar MLS
- $215,2472 bd2 ba1.1k sqft32747 WESTWOOD LOOP, LEESBURG, FL 34748For SaleMLS ID #G5108173, Jayne Marvin, GOLDKEY REAL ESTATE PARTNERS LLC. Stellar MLS
- $290,0002 bd2 ba1.8k sqft4438 RIVER RIDGE DRIVE, LEESBURG, FL 34748For SaleMLS ID #G5114443, Mary Jane Grimes, CENTURY 21 MYERS ROSE REALTY. Stellar MLS
- $299,9993 bd2 ba1.8k sqft4738 ST ANDREWS ARCADE, LEESBURG, FL 34748For SaleMLS ID #O6323322, Robert Welker, III, CORCORAN PREMIER REALTY. Stellar MLS
- $269,9003 bd2 ba1.4k sqft4921 GLEN COE STREET, LEESBURG, FL 34748For SaleMLS ID #G5108958, Tonya Tibbetts, FLORIDA PLUS REALTY, LLC. Stellar MLS
- $284,0003 bd2 ba1.5k sqft33909 LINDA LANE, LEESBURG, FL 34788For SaleMLS ID #G5115057, Marion DeAnnuntis, CENTURY 21 MYERS ROSE REALTY. Stellar MLS
- $269,9002 bd2 ba1.5k sqft9619 SE 174TH PLACE ROAD, SUMMERFIELD, FL 34491For SaleMLS ID #G5117172, Dedee Messina, LPT REALTY, LLC. Stellar MLS
- $315,0003 bd2 ba1.6k sqft5304 TREASURE VIEW WAY, LEESBURG, FL 34748For SaleMLS ID #G5113723, Angela Phillips, VANGIE BERRY SIGNATURE REALTY. Stellar MLS
- $315,0003 bd2 ba1.6k sqft30112 ARMENIA ROAD, LEESBURG, FL 34748For SaleMLS ID #O6403796, Patricia Woodhouse, RE/MAX CENTRAL REALTY. Stellar MLS
- $249,9002 bd2 ba2k sqft5616 LAVER STREET, LEESBURG, FL 34748For SaleMLS ID #G5103058, Sara Sutherland, COLDWELL BANKER REALTY. Stellar MLS
- $324,0003 bd2 ba1.4k sqft250 ARBELLA LOOP, THE VILLAGES, FL 32162For SaleMLS ID #G5116151, Peggy Schaefer, REALTY EXECUTIVES IN THE VILLAGES. Stellar MLS
- $280,0002 bd2 ba1.2k sqft2018 CASTANO PLACE, THE VILLAGES, FL 32159For SaleMLS ID #G5116434, Steve Savage PA, REALTY EXECUTIVES IN THE VILLAGES. Stellar MLS
- $275,0002 bd2 ba1.4k sqft11218 FOUNTAIN LAKE BOULEVARD, LEESBURG, FL 34788For SaleMLS ID #G5110917, Richard Patterson, PATTERSON REALTY. Stellar MLS
