EXPECT THE UNEXPECTED with this beautiful block/stucco 3-bedroom, 2-bath home that offers the PRIVACY you've been searching for. Step inside to a spacious entryway that immediately draws your eye to the backyard oasis. The screened birdcage encloses a relaxing in-ground spa and provides the perfect setting for entertaining friends, hosting family gatherings, or simply unwinding while enjoying the peaceful views and wathcing the birds. The open-concept kitchen overlooks the main living area, making it easy to stay connected while cooking or entertaining. Throughout the home, you'll find easy-to-maintain flooring with NO CARPET. The spacious primary suite features sliding glass doors that open directly to the lanai, creating a private retreat. An inside laundry room and a large pantry provide plenty of everyday convenience and storage. If you're looking for privacy, generous outdoor space, a distinctive block and stucco exterior, and a move-in-ready home with a 2023 roof, this one checks all the boxes. Pennbrooke Fairways, a 55+ Community! This hidden gem of a community is located just 5 minutes south of The Villages, less than an hour to Orlando, Tampa and Daytona Beach within 90 minutes... just a perfect location for day trips! Pennbrooke Fairways golf course offers golfers two executive nines and one regulation nine. Golfing packages are available for community residents and open to the public. Pennbrooke offers RV and Boat Storage with Dump & Wash Stations and 24-hour Gated, Guarded Security. The community center offers a Hair Salon, Library and Real Estate Community Office onsite. Your HOA includes cable, internet and lawn cutting services. 55+ only community with pools, club recreational centers, 3 golf courses, restaurant, pub, walking trails, pickleball, shuffleboard and much more! Loads of fun activities are planned throughout the year! Conveniently located within minutes of The Villages and Brownwood Town Square... enjoy all the shopping and dining the Villages has to offer and just minutes to Downtown Leesburg. Central Florida living at its best! Expect the unexpected!
For sale
$379,247
830 OLD OAKS LANE, LEESBURG, FL 34748
3beds
1,976sqft
Single Family Residence
Built in 2001
7,150 Square Feet Lot
$366,500 Zestimate®
$192/sqft
$265/mo HOA
What's special
Peaceful viewsBackyard oasisPrivate retreatSpacious entrywayInside laundry roomGenerous outdoor space
- 67 days
- 89
- 3
Zillow last checked:
Listing updated:
Listed by:
Jayne Marvin 352-205-5379,
GOLDKEY REAL ESTATE PARTNERS LLC 352-857-7461
Source: Stellar MLS,MLS#: G5114533 Originating MLS: Lake and Sumter
Originating MLS: Lake and Sumter
Facts & features
Interior
Bedrooms & bathrooms
- Bedrooms: 3
- Bathrooms: 2
- Full bathrooms: 2
Primary bedroom
- Features: Walk-In Closet(s)
- Level: First
Bedroom 2
- Features: Built-in Closet
- Level: First
Bedroom 3
- Features: Built-in Closet
- Level: First
Primary bathroom
- Features: Built-in Closet
- Level: First
Bathroom 2
- Level: First
Balcony porch lanai
- Level: First
Dinette
- Level: First
Kitchen
- Level: First
Living room
- Level: First
Heating
- Natural Gas
Cooling
- Central Air
Appliances
- Included: Dishwasher, Dryer, Microwave, Range, Refrigerator, Washer
- Laundry: Inside
Features
- Ceiling Fan(s), Living Room/Dining Room Combo, Primary Bedroom Main Floor, Walk-In Closet(s)
- Flooring: Tile
- Doors: Sliding Doors
- Has fireplace: No
Interior area
- Total structure area: 3,567
- Total interior livable area: 1,976 sqft
Video & virtual tour
Property
Parking
- Total spaces: 2
- Parking features: Garage - Attached
- Attached garage spaces: 2
Features
- Levels: One
- Stories: 1
- Has spa: Yes
- Spa features: In Ground
- Has view: Yes
- View description: Trees/Woods
Lot
- Size: 7,150 Square Feet
Details
- Parcel number: 191924019000000Q52
- Zoning: PUD
- Special conditions: None
Construction
Type & style
- Home type: SingleFamily
- Property subtype: Single Family Residence
Materials
- Block, Stucco
- Foundation: Slab
- Roof: Shingle
Condition
- New construction: No
- Year built: 2001
Utilities & green energy
- Sewer: Public Sewer
- Water: Public
- Utilities for property: Cable Connected, Electricity Connected, Natural Gas Connected, Sewer Connected, Water Connected
Community & HOA
Community
- Pet fee: $0 monthly
- Senior community: Yes
- Subdivision: PENNBROOKE PH Q SUB
HOA
- Has HOA: Yes
- HOA fee: $265 monthly
- HOA name: FRANK BOCHICCHIO
- HOA phone: 352-321-4968
Location
- Region: Leesburg
Financial & listing details
- Price per square foot: $192/sqft
- Tax assessed value: $290,802
- Annual tax amount: $2,417
- Date on market: 7/2/2026
- Cumulative days on market: 57 days
- Ownership: Fee Simple
- Total actual rent: 0
- Electric utility on property: Yes
- Road surface type: Paved
Estimated market value
$366,500
$348,000 - $385,000
$1,910/mo
Price history
| Date | Event | Price |
|---|---|---|
| 6/30/2026 | Listed for sale | $379,247+93.7%$192/sqft |
Source: My State MLS #11863322 Report a problem | ||
| 11/30/2001 | Sold | $195,800$99/sqft |
Source: Public Record Report a problem | ||
Public tax history
| Year | Property taxes | Tax assessment |
|---|---|---|
| 2025 | $2,418 +2.7% | $160,660 +2.9% |
| 2024 | $2,354 +12.6% | $156,140 +3% |
| 2023 | $2,090 +10.1% | $151,600 +3% |
| 2022 | $1,898 +3.6% | $147,190 +3% |
| 2021 | $1,831 -4% | $142,910 +1.4% |
| 2020 | $1,908 +1.2% | $140,937 +2.3% |
| 2019 | $1,886 +4.9% | $137,769 +1.9% |
| 2018 | $1,798 | $135,201 +2.1% |
| 2017 | $1,798 +4% | $132,421 +2.1% |
| 2016 | $1,728 +0.5% | $129,698 +0.7% |
| 2015 | $1,720 -2.2% | $128,797 +0.8% |
| 2014 | $1,758 +34.4% | $127,775 +1.5% |
| 2013 | $1,308 +1.3% | $125,887 +1.7% |
| 2012 | $1,292 -20.3% | $123,783 -15% |
| 2011 | $1,620 -0.6% | $145,626 +0.6% |
| 2010 | $1,631 -16.1% | $144,749 -12.5% |
| 2009 | $1,945 -26.5% | $165,498 -5% |
| 2008 | $2,647 -12% | $174,214 -11.7% |
| 2007 | $3,006 -7.4% | $197,384 0% |
| 2006 | $3,246 +12.2% | $197,446 +13.3% |
| 2005 | $2,893 +4% | $174,231 +4.5% |
| 2004 | $2,782 -3.4% | $166,793 |
| 2003 | $2,880 +1034.9% | $166,793 -0.1% |
| 2002 | $254 | $166,947 +960% |
| 2001 | $254 | $15,750 |
Find assessor info on the county website
Monthly payment
Est. payment
Payment breakdown
Explore the cost of this home by adjusting the details. Changes won't be saved.Climate risks
Neighborhood: 34748
Similar homes
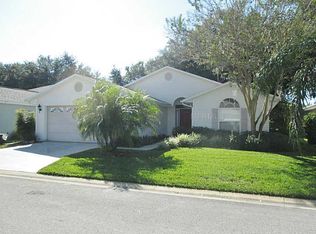
- $279,2473 bd2 ba1.5k sqft33236 GRAND CYPRESS WAY, LEESBURG, FL 34748For Sale
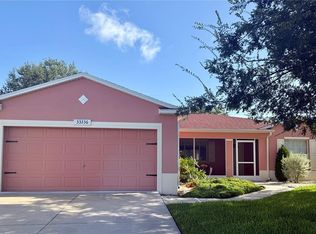
 MLS ID #G5114915, Jayne Marvin, GOLDKEY REAL ESTATE PARTNERS LLC. Stellar MLS
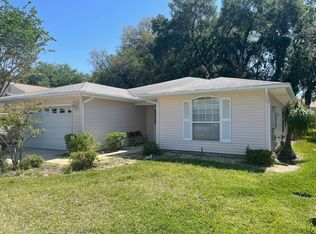
 - $259,9003 bd2 ba1.5k sqft815 GRAND VISTA TRAIL, LEESBURG, FL 34748For Sale
 MLS ID #G5116655, Jonathan Martin, CARLINO REAL ESTATE GROUP INC. Stellar MLS
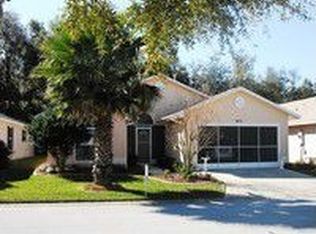
 - $259,9003 bd2 ba1.7k sqft32914 CROOKED OAKS LANE, LEESBURG, FL 34748For Sale
 MLS ID #G5109347, Carol Julianelli, SALLY LOVE REAL ESTATE. Stellar MLS
 - $239,9003 bd2 ba1.3k sqft1033 MEADOWBEND DRIVE, LEESBURG, FL 34748For Sale
 MLS ID #G5113906, Carol Julianelli, SALLY LOVE REAL ESTATE. Stellar MLS
 - $349,9003 bd2 ba1.7k sqft9320 COUNTY ROAD 125B, WILDWOOD, FL 34785For SaleMLS ID #G5117378, Hailey Franklin, MORRIS REALTY AND INVESTMENTS. Stellar MLS
- $389,0003 bd2 ba1.4k sqft843 CLIFFORD COURT, THE VILLAGES, FL 32163For SaleMLS ID #G5115891, Kim Coffer, SALLY LOVE REAL ESTATE. Stellar MLS
- $384,9002 bd3 ba2.2k sqft4817 SABLE RIDGE COURT, LEESBURG, FL 34748For SaleMLS ID #G5116943, Mary Jane Grimes, CENTURY 21 MYERS ROSE REALTY. Stellar MLS
- $350,0003 bd3 ba2.5k sqft3851 MANOR OAKS COURT, LEESBURG, FL 34748For SaleMLS ID #G5114468, Mary Jane Grimes, CENTURY 21 MYERS ROSE REALTY. Stellar MLS
- $375,0003 bd2 ba2.2k sqft24239 BELLE MEDE DRIVE, LEESBURG, FL 34748For SaleMLS ID #G5107374, Lisa Carter, ERA GRIZZARD REAL ESTATE. Stellar MLS
- $399,9003 bd2 ba2.1k sqft4704 RIVER RIDGE DRIVE, LEESBURG, FL 34748For SaleMLS ID #G5105014, Michelle Ritson, FLORIDA REALTY INVESTMENTS. Stellar MLS
- $399,0003 bd2 ba2.6k sqft20651 PRINCE RANIER PLACE, LEESBURG, FL 34748For SaleMLS ID #G5115776, Tonya Tibbetts, FLORIDA PLUS REALTY, LLC. Stellar MLS
- $369,0002 bd2 ba2.3k sqft4810 SABLE RIDGE COURT, LEESBURG, FL 34748For SaleMLS ID #G5111802, Adriana Skoloda, RE/MAX PREMIER REALTY. Stellar MLS
- $330,0003 bd3 ba2.5k sqft25243 RIVER CREST DRIVE, LEESBURG, FL 34748For SaleMLS ID #G5114254, Adriana Skoloda, RE/MAX PREMIER REALTY. Stellar MLS
- $399,0002 bd3 ba2.6k sqft24044 PEEKSKILL STREET, LEESBURG, FL 34748For SaleMLS ID #G5114627, Gretchen Rose-Zagame, CENTURY 21 MYERS ROSE REALTY. Stellar MLS
- $299,9003 bd2 ba1.8k sqft3701 PLANTATION BOULEVARD, LEESBURG, FL 34748For SaleMLS ID #G5114448, Michelle Ritson, FLORIDA REALTY INVESTMENTS. Stellar MLS
- $316,9003 bd2 ba1.6k sqft5401 AURORA DRIVE, LEESBURG, FL 34748For SaleMLS ID #G5111109, Angela Phillips, VANGIE BERRY SIGNATURE REALTY. Stellar MLS
- $415,0003 bd3 ba2.6k sqft24511 BOCAGE WAY, LEESBURG, FL 34748For SaleMLS ID #G5111933, Mary Jane Grimes, CENTURY 21 MYERS ROSE REALTY. Stellar MLS
- $435,0003 bd3 ba2.6k sqft3606 MULBERRY GROVE LOOP, LEESBURG, FL 34748For SaleMLS ID #G5102758, Mary Jane Grimes, CENTURY 21 MYERS ROSE REALTY. Stellar MLS
- $349,9003 bd2 ba1.5k sqft17349 SE 76TH FLINTLOCK TERRACE, THE VILLAGES, FL 32162For SaleMLS ID #G5117440, Jana Raber, REALTY EXECUTIVES IN THE VILLAGES. Stellar MLS
- $357,0003 bd2 ba1.6k sqft579 CHERAW PLACE, THE VILLAGES, FL 32162For SaleMLS ID #G5116046, Kenneth Weber, ERA GRIZZARD REAL ESTATE. Stellar MLS
