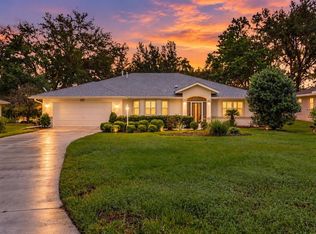
Virtually Staged. Elegant Majestic Model on a desirable ¼-acre corner lot in Royal Highlands! This beautifully maintained 3-bedroom, 3-bath block and stucco home offers 2,070 square feet under air, an expanded garage, and a 2026 roof & HVAC. Located in Central Florida’s Lake County, known for its abundance of lakes, this sought-after gated golf community places you close to MCO, The Villages squares, shopping, dining, and medical facilities. Designed for comfort, flexibility, and everyday living, the home features poly-steel construction, an updated Trane HVAC system, a split-bedroom floor plan, abundant closet storage, and a rare double-primary-suite setup ideal for guests or multi-generational living. Formal and casual dining areas provide easy entertaining options, while the four-season Florida Room adds inviting additional living space filled with natural light. The kitchen is both stylish and functional with granite countertops, generous cabinetry, a built-in pantry, and stainless steel appliances. Skylights bring in an abundance of natural light, while plantation shutters, smooth ceilings with no popcorn texture, and polished finishes give the home a clean, timeless feel. The primary suite offers a comfortable retreat with walk-in closets and a well-appointed bath featuring a quartz dual vanity, jetted tub, and separate shower with glass enclosure. Outdoor living is just as appealing with an open patio, beautiful floral gardens, mature landscaping, a paver driveway and walkway, irrigation, and a transferable termite bond for added peace of mind. Best of all, this home is within walking distance to Royal Highlands’ on-campus restaurant, pro shop, driving range, Great Hall, and Recreation Center. Residents enjoy a low HOA fee that includes cable and internet, plus access to two pools, a fitness center, courts, clubs, activities, and more. This must-see home combines quality construction, thoughtful upgrades, and an active Central Florida lifestyle—call today to schedule your private tour!
For sale
Price cut: $100 (10/12)
$349,900
21142 EDINBOROUGH PLACE, LEESBURG, FL 34748
3beds
2,070sqft
Single Family Residence
Built in 1998
0.25 Acres Lot
$-- Zestimate®
$169/sqft
$229/mo HOA
What's special
Built-in pantryGranite countertopsPoly-steel constructionBlock and stucco homeExpanded garageBeautiful floral gardensJetted tub
- 51 days
- 400
- 28
Zillow last checked:
Listing updated:
Listed by:
Tonya Tibbetts 207-595-1414,
FLORIDA PLUS REALTY, LLC 352-901-9100
Source: Stellar MLS,MLS#: G5117130 Originating MLS: Lake and Sumter
Facts & features
Interior
Bedrooms & bathrooms
- Bedrooms: 3
- Bathrooms: 3
- Full bathrooms: 3
Rooms
- Room types: Florida Room, Utility Room
Primary bedroom
- Features: Walk-In Closet(s)
- Level: First
- Area: 270 Square Feet
- Dimensions: 18x15
Bedroom 2
- Features: Built-in Closet
- Level: First
- Area: 132 Square Feet
- Dimensions: 12x11
Bedroom 3
- Features: Built-in Closet
- Level: First
- Area: 132 Square Feet
- Dimensions: 12x11
Dining room
- Level: First
- Area: 130 Square Feet
- Dimensions: 13x10
Kitchen
- Level: First
- Area: 132 Square Feet
- Dimensions: 12x11
Living room
- Level: First
- Area: 432 Square Feet
- Dimensions: 27x16
Heating
- Natural Gas
Cooling
- Central Air
Appliances
- Included: Dishwasher, Disposal, Dryer, Exhaust Fan, Gas Water Heater, Ice Maker, Microwave, Range, Refrigerator, Washer
- Laundry: Inside, Laundry Room
Features
- Ceiling Fan(s), Eating Space In Kitchen, High Ceilings, Primary Bedroom Main Floor, Solid Surface Counters, Split Bedroom, Thermostat, Vaulted Ceiling(s), Walk-In Closet(s)
- Flooring: Carpet, Ceramic Tile, Laminate
- Windows: Skylight(s), Window Treatments
- Basement: Other
- Has fireplace: No
Interior area
- Total structure area: 3,045
- Total interior livable area: 2,070 sqft
Video & virtual tour
Property
Parking
- Total spaces: 2
- Parking features: Driveway, Garage Door Opener, Ground Level, Oversized
- Attached garage spaces: 2
- Has uncovered spaces: Yes
- Details: Garage Dimensions: 25X23
Features
- Levels: One
- Stories: 1
- Patio & porch: Covered, Enclosed, Patio
- Exterior features: Irrigation System, Lighting, Rain Gutters
- Has view: Yes
- View description: Garden, Trees/Woods
Lot
- Size: 0.25 Acres
- Features: Corner Lot, Landscaped, Level, Near Golf Course, Oversized Lot
- Residential vegetation: Mature Landscaping
Details
- Parcel number: 132124180500037400
- Zoning: PUD
- Special conditions: None
Construction
Type & style
- Home type: SingleFamily
- Architectural style: Ranch
- Property subtype: Single Family Residence
Materials
- Block, Stucco
- Foundation: Slab
- Roof: Shingle
Condition
- Completed
- New construction: No
- Year built: 1998
Details
- Builder model: MAJESTIC
- Builder name: PRINGLE
Utilities & green energy
- Sewer: Public Sewer
- Water: Public
- Utilities for property: BB/HS Internet Available, Cable Available, Electricity Connected, Fiber Optics, Natural Gas Connected, Phone Available, Sewer Connected, Underground Utilities, Water Connected
Community & HOA
Community
- Features: Dock, Fishing, Buyer Approval Required, Clubhouse, Community Mailbox, Fitness Center, Gated Community - Guard, Golf Carts OK, Golf, Pool, Restaurant, Sidewalks, Tennis Court(s)
- Security: Gated Community, Smoke Detector(s)
- Pet fee: $0 monthly
- Senior community: Yes
- Subdivision: ROYAL HIGHLANDS PH 01A
HOA
- Has HOA: Yes
- Amenities included: Basketball Court, Cable TV, Clubhouse, Fence Restrictions, Fitness Center, Gated, Golf Course, Pickleball Court(s), Pool, Recreation Facilities, Shuffleboard Court, Storage, Tennis Court(s), Trail(s)
- Services included: Cable TV, Community Pool, Reserve Fund, Internet, Manager, Private Road, Recreational Facilities, Trash
- HOA fee: $229 monthly
- HOA name: Keneshia Shepherd
- HOA phone: 352-326-8007
Location
- Region: Leesburg
Financial & listing details
- Price per square foot: $169/sqft
- Tax assessed value: $303,567
- Annual tax amount: $2,944
- Date on market: 9/4/2026
- Cumulative days on market: 51 days
- Listing terms: Cash,Conventional,FHA,VA Loan
- Ownership: Fee Simple
- Total actual rent: 0
- Electric utility on property: Yes
- Road surface type: Paved
Estimated market value
Not available
Estimated sales range
Not available
Not available
Price history
| Date | Event | Price |
|---|---|---|
| 10/12/2026 | Price change | $349,9000%$169/sqft |
Source:  Stellar MLS #G5117130 Report a problem | ||
| 9/4/2026 | Listed for sale | $350,000+62.9%$169/sqft |
Source: Stellar MLS #G5117130 Report a problem | ||
| 12/20/2016 | Sold | $214,900-6.5%$104/sqft |
Source: Stellar MLS #G4828021 Report a problem | ||
| 11/15/2016 | Pending sale | $229,900$111/sqft |
Source: Coldwell Banker Camelot Realty #G4828021 Report a problem | ||
| 7/28/2016 | Price change | $229,900-2%$111/sqft |
Source: Coldwell Banker Camelot Realty #G4828021 Report a problem | ||
| 5/27/2016 | Price change | $234,500+7.1%$113/sqft |
Source: Coldwell Banker Camelot Realty #G4828021 Report a problem | ||
| 4/13/2016 | Listed for sale | $219,000$106/sqft |
Source: Owner Report a problem | ||
Public tax history
| Year | Property taxes | Tax assessment |
|---|---|---|
| 2025 | $2,944 +2.7% | $204,140 +2.9% |
| 2024 | $2,866 +9.4% | $198,390 +3% |
| 2023 | $2,619 +9% | $192,620 +3% |
| 2022 | $2,402 +0.8% | $187,010 +3% |
| 2021 | $2,384 +0.4% | $181,564 +1.4% |
| 2020 | $2,375 -2% | $179,058 +2.3% |
| 2019 | $2,423 +4.5% | $175,033 +1.9% |
| 2018 | $2,317 | $171,770 +2.1% |
| 2017 | $2,317 +3.3% | $168,238 +14.2% |
| 2016 | $2,244 +17.6% | $147,355 +0.7% |
| 2015 | $1,907 -2.4% | $146,331 +0.8% |
| 2014 | $1,954 +32.9% | $145,170 +1.5% |
| 2013 | $1,471 -7.2% | $143,025 -4.3% |
| 2012 | $1,585 -0.8% | $149,494 -0.6% |
| 2011 | $1,597 -6.5% | $150,346 -3.4% |
| 2010 | $1,708 -4.2% | $155,710 0% |
| 2009 | $1,782 +0.2% | $155,735 +0.1% |
| 2008 | $1,778 -6.6% | $155,580 +3% |
| 2007 | $1,903 -5.4% | $151,049 +2.5% |
| 2006 | $2,012 +2.6% | $147,365 +3% |
| 2005 | $1,961 +3.2% | $143,073 |
| 2004 | $1,900 -1.1% | -- |
| 2003 | $1,921 +8.9% | $136,316 +1.3% |
| 2002 | $1,764 | $134,512 |
| 2001 | $1,764 +0.3% | $134,512 |
| 2000 | $1,758 | $134,512 |
Find assessor info on the county website
Monthly payment
Est. payment
Payment breakdown
Explore the cost of this home by adjusting the details. Changes won't be saved.Climate risks
Neighborhood: 34748
Similar homes
- $389,9993 bd3 ba2.5k sqft21113 EDINBOROUGH PLACE, LEESBURG, FL 34748For Sale
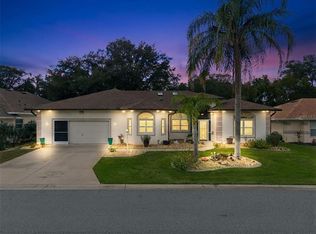
 MLS ID #G5119128, Tonya Tibbetts, FLORIDA PLUS REALTY, LLC. Stellar MLS
- $370,0003 bd3 ba2k sqft5401 ESSEX COURT, LEESBURG, FL 34748For Sale
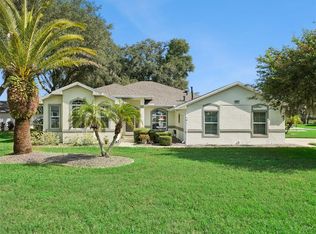 MLS ID #G5117967, Celie White, FLORIDA PLUS REALTY, LLC. Stellar MLS
- $335,0003 bd2 ba1.8k sqft4636 GLEN COE STREET, LEESBURG, FL 34748For Sale
 MLS ID #G5118467, Laura Halbig, DENIZ REALTY PARTNERS LLC. Stellar MLS
- $400,0003 bd2 ba1.7k sqft5124 LINKS LANE, LEESBURG, FL 34748For Sale
 MLS ID #G5118654, Vincent Cordaro, SERHANT. Stellar MLS
- $375,0003 bd2 ba2.2k sqft21736 PRINCESS GRACE COURT, LEESBURG, FL 34748For SaleMLS ID #G5118588, Celie White, FLORIDA PLUS REALTY, LLC. Stellar MLS
- $339,9003 bd2 ba2k sqft20512 QUEEN ALEXANDRA DRIVE, LEESBURG, FL 34748For SaleMLS ID #G5116320, Angela Phillips, VANGIE BERRY SIGNATURE REALTY. Stellar MLS
- $384,9993 bd3 ba2.2k sqft21824 TARTAN STREET, LEESBURG, FL 34748For SaleMLS ID #G5116749, Tonya Tibbetts, FLORIDA PLUS REALTY, LLC. Stellar MLS
- $375,0003 bd2 ba2.3k sqft21526 KING HENRY AVENUE, LEESBURG, FL 34748For SaleMLS ID #G5117191, Angela Phillips, VANGIE BERRY SIGNATURE REALTY. Stellar MLS
- $347,9003 bd2 ba2k sqft20631 PRINCE RANIER PLACE, LEESBURG, FL 34748For SaleMLS ID #G5095688, Angela Phillips, VANGIE BERRY SIGNATURE REALTY. Stellar MLS
- $334,9003 bd2 ba2.2k sqft21830 KING EDWARD COURT, LEESBURG, FL 34748For SaleMLS ID #G5113678, April Kirkland, COLDWELL BANKER HUBBARD HANSEN. Stellar MLS
- $349,0003 bd2 ba1.7k sqft24242 E BELLE MEDE DRIVE, LEESBURG, FL 34748For SaleMLS ID #G5117750, Betty Fitch, CHARLES RUTENBERG REALTY ORLANDO. Stellar MLS
- $324,9003 bd2 ba1.9k sqft21811 KING HENRY AVENUE, LEESBURG, FL 34748For SaleMLS ID #G5109896, Angela Phillips, VANGIE BERRY SIGNATURE REALTY. Stellar MLS
- $389,0003 bd2 ba2.1k sqft4704 RIVER RIDGE DRIVE, LEESBURG, FL 34748For SaleMLS ID #G5118948, Kimberly Koch, EXP REALTY LLC. Stellar MLS
- $299,9993 bd2 ba1.8k sqft4738 ST ANDREWS ARCADE, LEESBURG, FL 34748For SaleMLS ID #O6323322, Robert Welker, III, CORCORAN PREMIER REALTY. Stellar MLS
- $390,0003 bd2 ba1.9k sqft5602 SQUIRES DRIVE, LEESBURG, FL 34748For SaleMLS ID #G5117244, Tonya Tibbetts, FLORIDA PLUS REALTY, LLC. Stellar MLS
- $280,0003 bd2 ba1.5k sqft21202 BRAVEHEART DRIVE, LEESBURG, FL 34748For SaleMLS ID #G5104368, Angela Phillips, VANGIE BERRY SIGNATURE REALTY. Stellar MLS
- $336,0003 bd2 ba1.7k sqft25121 MERIWEATHER ROAD, LEESBURG, FL 34748For SaleMLS ID #G5117620, Debra Askew, COLDWELL BANKER VANGUARD EDGE REALTY. Stellar MLS
- $384,9002 bd3 ba2.2k sqft4817 SABLE RIDGE COURT, LEESBURG, FL 34748For SaleMLS ID #G5116943, Mary Jane Grimes, CENTURY 21 MYERS ROSE REALTY. Stellar MLS
- $269,0003 bd2 ba1.5k sqft4905 KELSO STREET, LEESBURG, FL 34748For SaleMLS ID #TB8513986, Christine Smith, THE KEYES COMPANY. Stellar MLS
- $284,9003 bd2 ba1.6k sqft4519 INVERNESS DRIVE, LEESBURG, FL 34748For SaleMLS ID #G5112943, Tonya Tibbetts, FLORIDA PLUS REALTY, LLC. Stellar MLS
