Exceptionally expanded and modified Stirling model in Royal Highlands, a gated 55+ golf community offering space, comfort, and impressive upgrades throughout. With 2,692 square feet under air plus an enclosed Florida room adding nearly 300 additional square feet of living space, this home delivers large, spacious rooms and a flexible layout designed for everyday living and entertaining. Recent major updates include a 2021 HVAC and 2015 roof. Curb appeal shines with stunning surrounding landscaping, privacy landscaping in the rear, a paver entry and walkway, and an executive-style entry. Inside, you will find tall ceilings, crown molding, architectural accents, tray and cathedral ceilings, abundant closet space, casual and formal living and dining areas, with an impressive gas fireplace. The cook’s kitchen overlooks the main living areas and features wood cabinetry, Quartz counters, pull-outs, stainless steel appliances, a 6-burner gas range, pantry, and glass tile backsplash. The spacious primary suite includes an en-suite bath with vanity, soaking tub, and step-in shower. The third bedroom is currently used as a library/office and can easily be returned to a large bedroom. Additional highlights include inside laundry, all appliances conveying, water softener, central vacuum, workshop space, BBQ gas line on the back patio, and a full three-car garage with “Magic Stairs” attic access for added safety and convenience. The attic has ample shelving for storing additional household items and decorations. Royal Highlands offers golf, two pools, a fitness center, courts, a great hall with dance floor and theater stage for live performances, a full-service restaurant, putting green, driving range, and many clubs and activities. Conveniently located near the Florida Turnpike, Orlando International Airport, area attractions, shopping, dining, and everything Central Florida has to offer. Buyer to verify all association rules, fees, amenities, golf availability, and age-restriction requirements.
For sale
Price cut: $11K (9/1)
$399,000
20651 PRINCE RANIER PLACE, LEESBURG, FL 34748
3beds
2,692sqft
Single Family Residence
Built in 2006
8,320 Square Feet Lot
$-- Zestimate®
$148/sqft
$229/mo HOA
What's special
Impressive gas fireplaceQuartz countersAbundant closet spaceTall ceilingsInside laundrySpacious primary suiteWater softener
- 42 days
- 289
- 14
Zillow last checked:
Listing updated:
Listed by:
Tonya Tibbetts 207-595-1414,
FLORIDA PLUS REALTY, LLC 352-901-9100
Source: Stellar MLS,MLS#: G5115776 Originating MLS: Lake and Sumter
Originating MLS: Lake and Sumter
Facts & features
Interior
Bedrooms & bathrooms
- Bedrooms: 3
- Bathrooms: 2
- Full bathrooms: 2
Rooms
- Room types: Family Room, Florida Room, Utility Room
Primary bedroom
- Features: Walk-In Closet(s)
- Level: First
- Area: 247 Square Feet
- Dimensions: 13x19
Bedroom 2
- Features: Built-in Closet
- Level: First
- Area: 156 Square Feet
- Dimensions: 12x13
Bedroom 3
- Features: Built-in Closet
- Level: Basement
- Area: 176 Square Feet
- Dimensions: 11x16
Dinette
- Level: First
- Area: 168 Square Feet
- Dimensions: 12x14
Dining room
- Level: First
- Area: 120 Square Feet
- Dimensions: 10x12
Family room
- Level: First
- Area: 252 Square Feet
- Dimensions: 14x18
Florida room
- Level: First
- Area: 286 Square Feet
- Dimensions: 11x26
Kitchen
- Level: First
- Area: 154 Square Feet
- Dimensions: 11x14
Laundry
- Level: First
- Area: 120 Square Feet
- Dimensions: 10x12
Living room
- Level: First
- Area: 238 Square Feet
- Dimensions: 14x17
Heating
- Natural Gas
Cooling
- Central Air
Appliances
- Included: Dishwasher, Disposal, Dryer, Exhaust Fan, Gas Water Heater, Ice Maker, Microwave, Range, Refrigerator, Washer, Water Softener
- Laundry: Inside, Laundry Room
Features
- Built-in Features, Cathedral Ceiling(s), Ceiling Fan(s), Central Vacuum, Crown Molding, Eating Space In Kitchen, High Ceilings, Open Floorplan, Primary Bedroom Main Floor, Solid Surface Counters, Solid Wood Cabinets, Split Bedroom, Stone Counters, Thermostat, Tray Ceiling(s), Vaulted Ceiling(s), Walk-In Closet(s)
- Flooring: Carpet, Ceramic Tile
- Doors: Sliding Doors
- Windows: Window Treatments
- Basement: Other
- Has fireplace: Yes
- Fireplace features: Gas, Living Room, Non Wood Burning
Interior area
- Total structure area: 4,019
- Total interior livable area: 2,692 sqft
Video & virtual tour
Property
Parking
- Total spaces: 3
- Parking features: Driveway, Garage Door Opener, Golf Cart Garage, Golf Cart Parking, Ground Level, Oversized
- Attached garage spaces: 3
- Has uncovered spaces: Yes
Features
- Levels: One
- Stories: 1
- Patio & porch: Covered, Enclosed, Patio
- Exterior features: Awning(s), Irrigation System, Lighting, Rain Gutters
- Has view: Yes
- View description: Garden, Trees/Woods
Lot
- Size: 8,320 Square Feet
- Features: Landscaped, Level, Near Golf Course
- Residential vegetation: Mature Landscaping, Trees/Landscaped
Details
- Parcel number: 132124185600014420
- Zoning: A
- Special conditions: None
Construction
Type & style
- Home type: SingleFamily
- Architectural style: Ranch
- Property subtype: Single Family Residence
Materials
- Block, Stucco
- Foundation: Slab
- Roof: Shingle
Condition
- Completed
- New construction: No
- Year built: 2006
Details
- Builder model: MODIFIED & EXPANDED STIRLING
- Builder name: PRINGLE
Utilities & green energy
- Sewer: Public Sewer
- Water: Public
- Utilities for property: BB/HS Internet Available, Cable Available, Electricity Connected, Fiber Optics, Natural Gas Connected, Phone Available, Public, Sewer Connected, Water Connected
Community & HOA
Community
- Features: Dock, Fishing, Buyer Approval Required, Clubhouse, Community Mailbox, Deed Restrictions, Fitness Center, Gated Community - Guard, Golf Carts OK, Golf, Pool, Restaurant, Sidewalks, Tennis Court(s)
- Security: Gated Community, Smoke Detector(s)
- Pet fee: $0 monthly
- Senior community: Yes
- Subdivision: ROYAL HIGHLANDS PH 02-B LT 1317 PB 50 PG
HOA
- Has HOA: Yes
- Amenities included: Basketball Court, Cable TV, Clubhouse, Fence Restrictions, Fitness Center, Gated, Golf Course, Pickleball Court(s), Pool, Recreation Facilities, Shuffleboard Court, Storage, Tennis Court(s), Trail(s)
- Services included: Cable TV, Community Pool, Reserve Fund, Internet, Manager, Private Road, Recreational Facilities, Trash
- HOA fee: $229 monthly
- HOA name: Keneshia Shepherd
- HOA phone: 352-326-8007
Location
- Region: Leesburg
Financial & listing details
- Price per square foot: $148/sqft
- Tax assessed value: $353,251
- Annual tax amount: $3,494
- Date on market: 8/14/2026
- Cumulative days on market: 43 days
- Listing terms: Cash,Conventional,FHA,VA Loan
- Ownership: Fee Simple
- Total actual rent: 0
- Electric utility on property: Yes
- Road surface type: Paved
Estimated market value
Not available
Estimated sales range
Not available
Not available
Price history
| Date | Event | Price |
|---|---|---|
| 9/1/2026 | Price change | $399,000-2.7%$148/sqft |
Source:  Stellar MLS #G5115776 Report a problem Stellar MLS #G5115776 Report a problem | ||
| 8/14/2026 | Listed for sale | $410,000+878.5%$152/sqft |
Source: Stellar MLS #G5115776 Report a problem | ||
| 4/19/2004 | Sold | $41,900$16/sqft |
Source: Public Record Report a problem | ||
Public tax history
| Year | Property taxes | Tax assessment |
|---|---|---|
| 2025 | $3,495 +2.6% | $246,350 +2.9% |
| 2024 | $3,406 +8.2% | $239,410 +3% |
| 2023 | $3,148 +7.9% | $232,440 +3% |
| 2022 | $2,918 +0.6% | $225,670 +3% |
| 2021 | $2,900 +0.4% | $219,098 +1.4% |
| 2020 | $2,887 -2.3% | $216,073 +2.3% |
| 2019 | $2,954 +4.4% | $211,216 +1.9% |
| 2018 | $2,829 | $207,278 +2.1% |
| 2017 | $2,829 +2.9% | $203,015 +2.1% |
| 2016 | $2,749 +0.1% | $198,840 +0.7% |
| 2015 | $2,746 -2.6% | $197,458 +0.8% |
| 2014 | $2,821 +23.9% | $195,891 +1.5% |
| 2013 | $2,277 -1.2% | $192,997 |
| 2012 | $2,304 -5.3% | $192,997 -4.3% |
| 2011 | $2,432 -6.2% | $201,712 -3.6% |
| 2010 | $2,593 -6% | $209,327 -5% |
| 2009 | $2,758 -16.4% | $220,439 -14.1% |
| 2008 | $3,300 -10.5% | $256,626 -4.6% |
| 2007 | $3,686 +456.7% | $269,126 +568.2% |
| 2006 | $662 +12.2% | $40,275 +13.3% |
| 2005 | $590 -0.5% | $35,550 |
| 2004 | $593 | -- |
Find assessor info on the county website
Monthly payment
Est. payment
Payment breakdown
Explore the cost of this home by adjusting the details. Changes won't be saved.Climate risks
Neighborhood: 34748
- $332,9003 bd2 ba2.1k sqft20647 Prince Ranier Pl, Leesburg, FL 34748Off Market
- $370,9003 bd2 ba2.3k sqft20703 Prince Ranier Pl, Leesburg, FL 34748Off Market
- $329,7003 bd2 ba1.9k sqft20748 Queen Alexandra Dr, Leesburg, FL 34748Off Market
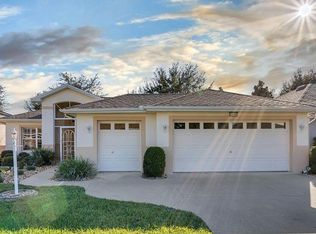
- $311,8003 bd2 ba1.7k sqft20744 Queen Alexandra Dr, Leesburg, FL 34748Off Market
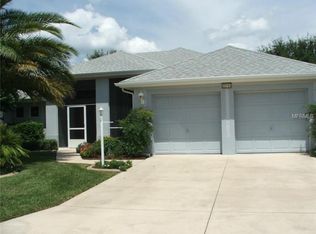
Similar homes
- $389,0003 bd3 ba2.2k sqft21824 TARTAN STREET, LEESBURG, FL 34748For Sale
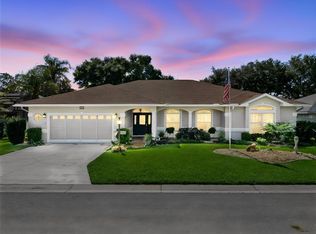
 MLS ID #G5116749, Tonya Tibbetts, FLORIDA PLUS REALTY, LLC. Stellar MLS
 - $400,0003 bd2 ba1.9k sqft5602 SQUIRES DRIVE, LEESBURG, FL 34748For Sale
 MLS ID #G5117244, Tonya Tibbetts, FLORIDA PLUS REALTY, LLC. Stellar MLS
 - $488,0003 bd2 ba2.5k sqft20554 QUEEN ALEXANDRA DRIVE, LEESBURG, FL 34748For Sale
 MLS ID #G5115717, Debra Askew, COLDWELL BANKER VANGUARD EDGE REALTY. Stellar MLS
 - $339,9003 bd2 ba2k sqft20512 QUEEN ALEXANDRA DRIVE, LEESBURG, FL 34748For Sale
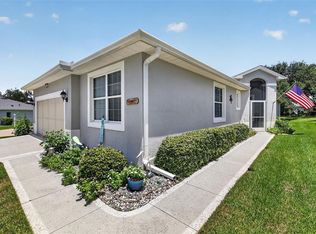 MLS ID #G5116320, Angela Phillips, VANGIE BERRY SIGNATURE REALTY. Stellar MLS
 - $350,0003 bd3 ba2k sqft21142 EDINBOROUGH PLACE, LEESBURG, FL 34748For SaleMLS ID #G5117130, Tonya Tibbetts, FLORIDA PLUS REALTY, LLC. Stellar MLS
- $397,9993 bd2 ba2.3k sqft5607 SIR CHURCHILL DRIVE, LEESBURG, FL 34748For SaleMLS ID #G5111130, Tonya Tibbetts, FLORIDA PLUS REALTY, LLC. Stellar MLS
- $380,5002 bd2 ba2.2k sqft4528 GLEN COE STREET, LEESBURG, FL 34748For SaleMLS ID #G5103095, Angela Phillips, VANGIE BERRY SIGNATURE REALTY. Stellar MLS
- $347,9003 bd2 ba2k sqft20631 PRINCE RANIER PLACE, LEESBURG, FL 34748For SaleMLS ID #G5095688, Angela Phillips, VANGIE BERRY SIGNATURE REALTY. Stellar MLS
- $399,0002 bd3 ba2.6k sqft24044 PEEKSKILL STREET, LEESBURG, FL 34748For SaleMLS ID #G5114627, Gretchen Rose-Zagame, CENTURY 21 MYERS ROSE REALTY. Stellar MLS
- $403,0003 bd2 ba2.4k sqft3538 MULBERRY GROVE LOOP, LEESBURG, FL 34748For SaleMLS ID #G5112827, Debra Askew, COLDWELL BANKER VANGUARD EDGE REALTY. Stellar MLS
- $384,9002 bd3 ba2.2k sqft4817 SABLE RIDGE COURT, LEESBURG, FL 34748For SaleMLS ID #G5116943, Mary Jane Grimes, CENTURY 21 MYERS ROSE REALTY. Stellar MLS
- $375,0003 bd2 ba2.2k sqft24239 BELLE MEDE DRIVE, LEESBURG, FL 34748For SaleMLS ID #G5107374, Lisa Carter, ERA GRIZZARD REAL ESTATE. Stellar MLS
- $349,0003 bd2 ba1.7k sqft24242 E BELLE MEDE DRIVE, LEESBURG, FL 34748For SaleMLS ID #G5117750, Betty Fitch, CHARLES RUTENBERG REALTY ORLANDO. Stellar MLS
- $399,9003 bd2 ba2.1k sqft4704 RIVER RIDGE DRIVE, LEESBURG, FL 34748For SaleMLS ID #G5105014, Michelle Ritson, FLORIDA REALTY INVESTMENTS. Stellar MLS
- $455,0003 bd3 ba2.8k sqft4632 NOTTOWAY, LEESBURG, FL 34748For SaleMLS ID #G5115838, Ashlee Mohammed, CENTURY 21 MYERS ROSE REALTY. Stellar MLS
- $369,0003 bd2 ba2.3k sqft25517 LAUREL VALLEY ROAD, LEESBURG, FL 34748For SaleMLS ID #G5114559, Karen LaMantia, CARLINO REAL ESTATE GROUP INC. Stellar MLS
- $445,0003 bd3 ba2.5k sqft3719 BELLE ROSE DRIVE, LEESBURG, FL 34748For SaleMLS ID #G5111171, Betty Fitch, CHARLES RUTENBERG REALTY ORLANDO. Stellar MLS
- $450,0003 bd2 ba2.2k sqft26645 MANASSAS DRIVE, LEESBURG, FL 34748For SaleMLS ID #O6393296, Thomas Nickley, Jr, KELLER WILLIAMS REALTY AT THE PARKS. Stellar MLS
- $334,9003 bd4 ba2.4k sqft3810 ST EMMA COURT, LEESBURG, FL 34748For SaleMLS ID #O6386925, Clinton Burnham, BURNHAM REALTY LLC. Stellar MLS
- $299,9993 bd2 ba1.8k sqft4738 ST ANDREWS ARCADE, LEESBURG, FL 34748For SaleMLS ID #O6323322, Robert Welker, III, CORCORAN PREMIER REALTY. Stellar MLS
