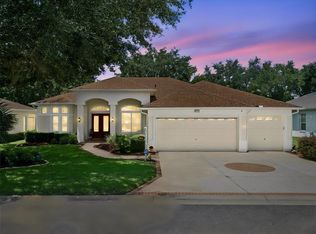
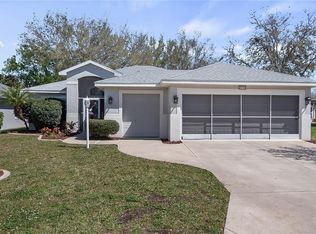
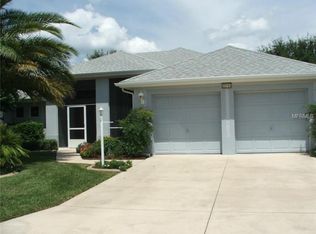
Block and stucco residenceThree-car garageGranite countertopsNatural light from skylightsBbq gas lineHigh ceilingsAbundant windows
Under contract-accepting backup offers. Welcome to this beautifully maintained Scarsborough Model home in Royal Highlands, a sought-after 55+ gated golf community! Built by Pringle in 2004, this block and stucco residence offers 2,194 square feet under air, lovely landscaping, a screened entry, and impressive curb appeal with a three-car garage and expanded paver driveway. Double entry doors open to an expansive split-bedroom floorplan filled with natural light from skylights, plantation shutters, and abundant windows. High ceilings, crown molding, and formal living and dining areas create an inviting setting for everyday comfort and easy entertaining. The spacious primary suite features ample closet space, dual vanities, a relaxing soaker tub, and a desirable zero-entry shower. The cook’s kitchen is truly a standout, offering granite countertops, 42-inch upper cabinets, pull-outs in the lower cabinets, electric appliances, and plenty of room to stay connected with friends and visiting family. Enjoy additional living space in the enclosed Florida Room with paver flooring, plus valuable upgrades including a generator, 2025 water heater, water filtration, 2019 roof, 2018 HVAC, BBQ gas line, and more. This home may even be sold fully furnished if you bring your offer in time! Royal Highlands offers an active resort-style lifestyle with an on-campus restaurant, fitness center, driving range, courts, two pools, live entertainment, clubs, bingo, arts and crafts, exercise classes, a full library, and so much more. This one is a must-see—come experience the home, the community, and the lifestyle for yourself!
13 days
|
646
|
29
|
Likely to sell faster than
Zillow last checked:
Listing updated:
Listed by:
Tonya Tibbetts207-595-1414,
FLORIDA PLUS REALTY, LLC352-901-9100
Source: Stellar MLS,MLS#: G5115452Originating MLS: Lake and Sumter
Facts & features
Interior
Bedrooms & bathrooms
Bedrooms: 3
Bathrooms: 2
Full bathrooms: 2
Rooms
Room types: Family Room, Florida Room, Utility Room
Primary bedroom
Features: Walk-In Closet(s)
Level: First
Area: 244.8 Square Feet
Dimensions: 13.6x18
Bedroom 2
Features: Built-in Closet
Level: First
Area: 139.2 Square Feet
Dimensions: 12x11.6
Bedroom 3
Features: Built-in Closet
Level: First
Area: 144 Square Feet
Dimensions: 12x12
Balcony porch lanai
Level: First
Area: 285.36 Square Feet
Dimensions: 24.6x11.6
Dinette
Level: First
Area: 60 Square Feet
Dimensions: 6x10
Dining room
Level: First
Area: 121 Square Feet
Dimensions: 11x11
Family room
Level: First
Area: 304 Square Feet
Dimensions: 16x19
Kitchen
Level: First
Area: 312 Square Feet
Dimensions: 13x24
Laundry
Level: First
Area: 60 Square Feet
Dimensions: 10x6
Living room
Level: First
Area: 252 Square Feet
Dimensions: 14x18
Heating
Natural Gas
Cooling
Central Air
Appliances
Included: Dishwasher, Disposal, Dryer, Exhaust Fan, Gas Water Heater, Ice Maker, Microwave, Range, Refrigerator, Washer, Water Filtration System
Laundry: Inside, Laundry Room
Features
Ceiling Fan(s), Crown Molding, Eating Space In Kitchen, High Ceilings, Primary Bedroom Main Floor, Solid Surface Counters, Split Bedroom, Thermostat, Tray Ceiling(s), Walk-In Closet(s)
Utilities for property: BB/HS Internet Available, Cable Available, Electricity Connected, Fiber Optics, Natural Gas Connected, Public, Sewer Connected, Street Lights, Underground Utilities, Water Connected
Community & HOA
Community
Features: Dock, Fishing, Buyer Approval Required, Clubhouse, Community Mailbox, Deed Restrictions, Fitness Center, Gated Community - Guard, Golf Carts OK, Golf, Pool, Restaurant, Sidewalks, Tennis Court(s)
Security: Gated Community, Smoke Detector(s)
Pet fee: $0 monthly
Senior community: Yes
Subdivision: ROYAL HIGHLANDS PH 02-B LT 1317 PB 50 PG
Explore the cost of this home by adjusting the details. Changes won't be saved.
Principal & interest
$1,547
Mortgage insurance
$0
Property taxes
$170
Home insurance
$105
HOA fees
$0
Utilities
Not included
All calculations are estimates and provided by Zillow, Inc. for informational purposes only. Actual amounts may vary.
HOA fees may include property taxes on listings classified as Co-Ops. Contact the listing agent and/or owner for fee details.
Mortgage interest rates are dependent on a number of factors, including credit score, down payment, and repayment length. Interest rate data provided by Zillow Group Marketplace, Inc. as of 1/1/1970 from various mortgage lenders with which we have lead or other similar arrangements; the Estimated Payment is an average of those rates.
See how much you could borrow to make a competitive offer.