Set on a quiet cul-de-sac in Royal Highlands, this desirable York model offers the kind of easy, low-maintenance living today’s buyers are looking for—complete with a brand new roof, new gutters, and a 2+ golf cart garage. From the moment you arrive, there’s a sense of space and comfort that carries throughout the home. Inside, the open living and dining areas are enhanced by crown molding and a thoughtful layout that balances connection and privacy. The split floor plan provides a comfortable separation for guests, while the spacious great room creates a natural gathering space for everyday living or entertaining. The kitchen is designed for both function and convenience, featuring ample storage, a pantry, built-in desk area, and a sunny breakfast nook highlighted by a solar tube that fills the space with natural light. Just off the kitchen, a dedicated office offers flexibility for hobbies, reading, or working from home. The primary suite serves as a private retreat with two closets, including a walk-in, and an ensuite bath with dual sinks, a garden tub, and a separate shower. Two guest bedrooms and a guest bath provide comfortable accommodations for visitors. One of the home’s most inviting features is the enclosed lanai with acrylic windows, creating a bright, year-round space to relax while enjoying the privacy of the backyard. Additional storage throughout the home, including in the garage, adds to the overall functionality. With a new roof already in place and flexible living spaces throughout, this home offers a strong combination of comfort, practicality, and peace of mind. Located in Royal Highlands, a premier resident-owned, gated 55+ community, residents enjoy two pools (indoor and outdoor), tennis and pickleball, an 18-hole golf course with restaurant and pro shop, a recreation center, fitness area, and a full calendar of social activities. The HOA includes Xfinity cable for three TVs, high-speed internet, and secure RV/boat storage, all while offering convenient access to the Florida Turnpike, Orlando attractions, and the Orlando Health South Lake Hospital emergency center.
For sale
Price cut: $2K (8/31)
$347,900
20631 PRINCE RANIER PLACE, LEESBURG, FL 34748
3beds
2,070sqft
Single Family Residence
Built in 2004
8,393 Square Feet Lot
$334,000 Zestimate®
$168/sqft
$224/mo HOA
What's special
Two guest bedroomsDedicated officeBrand new roofSunny breakfast nookNew guttersBuilt-in desk areaGuest bath
- 530 days
- 228
- 10
Zillow last checked:
Listing updated:
Listed by:
Angela Phillips 240-462-0646,
VANGIE BERRY SIGNATURE REALTY 352-742-7355
Source: Stellar MLS,MLS#: G5095688 Originating MLS: Lake and Sumter
Originating MLS: Lake and Sumter
Facts & features
Interior
Bedrooms & bathrooms
- Bedrooms: 3
- Bathrooms: 2
- Full bathrooms: 2
Rooms
- Room types: Utility Room
Primary bedroom
- Features: Ceiling Fan(s), En Suite Bathroom, Walk-In Closet(s)
- Level: First
- Area: 221 Square Feet
- Dimensions: 17x13
Bedroom 2
- Features: Ceiling Fan(s), Built-in Closet
- Level: First
- Area: 121 Square Feet
- Dimensions: 11x11
Bedroom 3
- Features: Ceiling Fan(s), Built-in Closet
- Level: First
- Area: 121 Square Feet
- Dimensions: 11x11
Primary bathroom
- Features: Dual Sinks, Garden Bath, Tub with Separate Shower Stall, Linen Closet
- Level: First
Balcony porch lanai
- Features: Ceiling Fan(s)
- Level: First
- Area: 273 Square Feet
- Dimensions: 21x13
Dinette
- Level: First
- Area: 132 Square Feet
- Dimensions: 12x11
Dining room
- Level: First
- Area: 91 Square Feet
- Dimensions: 7x13
Great room
- Features: Ceiling Fan(s)
- Level: First
- Area: 380 Square Feet
- Dimensions: 20x19
Kitchen
- Features: Pantry
- Level: First
- Area: 132 Square Feet
- Dimensions: 12x11
Office
- Features: Ceiling Fan(s)
- Level: First
- Area: 100 Square Feet
- Dimensions: 10x10
Utility room
- Features: Storage Closet
- Level: First
Heating
- Central, Natural Gas
Cooling
- Central Air
Appliances
- Included: Dishwasher, Disposal, Dryer, Gas Water Heater, Microwave, Range, Refrigerator, Washer
- Laundry: Inside
Features
- Ceiling Fan(s), Eating Space In Kitchen, High Ceilings, Living Room/Dining Room Combo, Open Floorplan, Split Bedroom, Walk-In Closet(s)
- Flooring: Carpet, Ceramic Tile, Laminate
- Doors: Sliding Doors
- Has fireplace: No
Interior area
- Total structure area: 3,018
- Total interior livable area: 2,070 sqft
Video & virtual tour
Property
Parking
- Total spaces: 2
- Parking features: Garage Door Opener, Golf Cart Garage, Oversized
- Attached garage spaces: 2
Features
- Levels: One
- Stories: 1
- Patio & porch: Covered, Enclosed, Front Porch, Rear Porch
- Exterior features: Irrigation System, Rain Gutters
Lot
- Size: 8,393 Square Feet
- Features: Cul-De-Sac, Level
- Residential vegetation: Mature Landscaping
Details
- Parcel number: 132124185600014460
- Zoning: A
- Special conditions: None
Construction
Type & style
- Home type: SingleFamily
- Property subtype: Single Family Residence
Materials
- Block, Stucco
- Foundation: Slab
- Roof: Shingle
Condition
- New construction: No
- Year built: 2004
Details
- Builder model: York
- Builder name: Pringle
Utilities & green energy
- Sewer: Public Sewer
- Water: Public
- Utilities for property: BB/HS Internet Available, Cable Available, Public
Community & HOA
Community
- Features: Dock, Fishing, Association Recreation - Owned, Buyer Approval Required, Clubhouse, Community Mailbox, Deed Restrictions, Fitness Center, Gated Community - Guard, Golf Carts OK, Golf, Pool, Restaurant, Tennis Court(s)
- Security: Gated Community, Smoke Detector(s)
- Pet fee: $0 monthly
- Senior community: Yes
- Subdivision: ROYAL HIGHLANDS PH 02-B LT 1317 PB 50 PG
HOA
- Has HOA: Yes
- Amenities included: Cable TV, Clubhouse, Fitness Center, Gated, Golf Course, Pickleball Court(s), Pool, Recreation Facilities, Shuffleboard Court, Tennis Court(s)
- Services included: Cable TV, Community Pool, Reserve Fund, Internet, Manager, Private Road, Recreational Facilities
- HOA fee: $224 monthly
- HOA name: Keneshia Shepherd
- HOA phone: 352-326-8007
Location
- Region: Leesburg
Financial & listing details
- Price per square foot: $168/sqft
- Tax assessed value: $303,290
- Annual tax amount: $2,476
- Date on market: 4/13/2025
- Cumulative days on market: 531 days
- Listing terms: Cash,Conventional,FHA,VA Loan
- Ownership: Fee Simple
- Total actual rent: 0
- Road surface type: Paved, Asphalt
Estimated market value
$334,000
$317,000 - $351,000
$2,125/mo
Price history
| Date | Event | Price |
|---|---|---|
| 8/31/2026 | Price change | $347,900-0.6%$168/sqft |
Source:  Stellar MLS #G5095688 Report a problem Stellar MLS #G5095688 Report a problem | ||
| 5/16/2026 | Price change | $349,900-1.4%$169/sqft |
Source: Stellar MLS #G5095688 Report a problem | ||
| 2/15/2026 | Price change | $355,000-2.7%$171/sqft |
Source: Stellar MLS #G5095688 Report a problem | ||
| 12/11/2025 | Price change | $365,000-2.7%$176/sqft |
Source: Stellar MLS #G5095688 Report a problem | ||
| 4/13/2025 | Listed for sale | $375,000$181/sqft |
Source: Stellar MLS #G5095688 Report a problem | ||
Public tax history
| Year | Property taxes | Tax assessment |
|---|---|---|
| 2025 | $2,548 +2.9% | $178,850 +2.9% |
| 2024 | $2,477 +10.8% | $173,810 +3% |
| 2023 | $2,236 +7.2% | $168,750 +3% |
| 2022 | $2,086 +0.9% | $163,840 +3% |
| 2021 | $2,068 +0.3% | $159,072 +1.4% |
| 2020 | $2,061 -1.7% | $156,876 +2.3% |
| 2019 | $2,097 +4.7% | $153,349 +1.9% |
| 2018 | $2,003 | $150,490 +2.1% |
| 2017 | $2,003 +3.6% | $147,395 +2.1% |
| 2016 | $1,934 -0.2% | $144,364 +0.7% |
| 2015 | $1,937 -2.4% | $143,361 +0.8% |
| 2014 | $1,986 +32.3% | $142,224 +1.5% |
| 2013 | $1,501 -3.5% | $140,123 -1.7% |
| 2012 | $1,555 -13.3% | $142,523 -10.2% |
| 2011 | $1,795 -17.7% | $158,688 -12.9% |
| 2010 | $2,182 -5.6% | $182,094 -4.6% |
| 2009 | $2,310 +0.2% | $190,780 +0.1% |
| 2008 | $2,305 -4.6% | $190,590 +3% |
| 2007 | $2,416 -5.5% | $185,039 +2.5% |
| 2006 | $2,557 +2.5% | $180,526 +3% |
| 2005 | $2,495 +480.8% | $175,268 |
| 2004 | $430 | -- |
Find assessor info on the county website
Monthly payment
Est. payment
Payment breakdown
Explore the cost of this home by adjusting the details. Changes won't be saved.Climate risks
Neighborhood: 34748
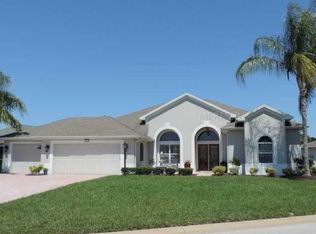
- $406,6003 bd2 ba2k sqft20728 Queen Alexandra Dr, Leesburg, FL 34748Off Market
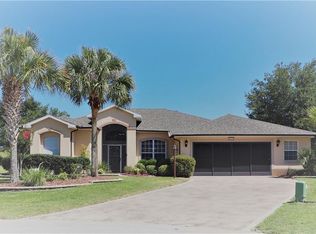
- $347,1003 bd2 ba1.9k sqft20630 Prince Ranier Pl, Leesburg, FL 34748Off Market
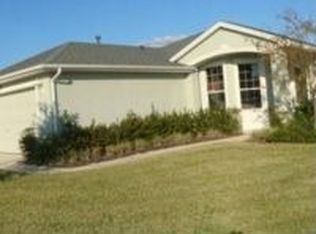
- $308,5003 bd2 ba1.4k sqft20720 Queen Alexandra Dr, Leesburg, FL 34748Off Market
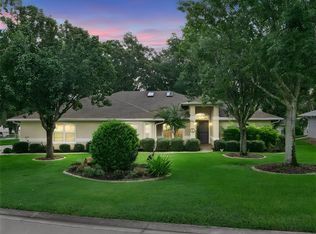
- $285,4003 bd2 ba1.6k sqft20721 Queen Alexandra Dr, Leesburg, FL 34748Off Market
Similar homes
- $350,0003 bd3 ba2k sqft21142 EDINBOROUGH PLACE, LEESBURG, FL 34748For Sale
 MLS ID #G5117130, Tonya Tibbetts, FLORIDA PLUS REALTY, LLC. Stellar MLS
 - $339,9003 bd2 ba2.2k sqft21830 KING EDWARD COURT, LEESBURG, FL 34748For Sale
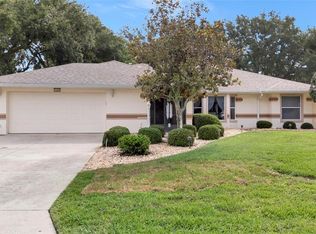 MLS ID #G5113678, April Kirkland, COLDWELL BANKER HUBBARD HANSEN. Stellar MLS
 - $349,0003 bd2 ba1.7k sqft24242 E BELLE MEDE DRIVE, LEESBURG, FL 34748For Sale
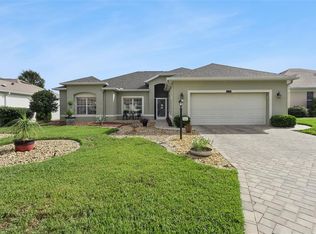 MLS ID #G5117750, Betty Fitch, CHARLES RUTENBERG REALTY ORLANDO. Stellar MLS
 - $399,0003 bd2 ba2.6k sqft20651 PRINCE RANIER PLACE, LEESBURG, FL 34748For Sale
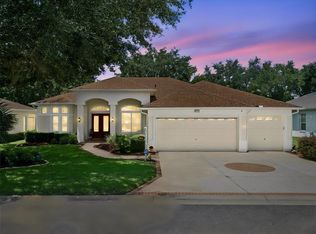 MLS ID #G5115776, Tonya Tibbetts, FLORIDA PLUS REALTY, LLC. Stellar MLS
 - $375,0003 bd2 ba2.3k sqft21526 KING HENRY AVENUE, LEESBURG, FL 34748For SaleMLS ID #G5117191, Angela Phillips, VANGIE BERRY SIGNATURE REALTY. Stellar MLS
- $380,5002 bd2 ba2.2k sqft4528 GLEN COE STREET, LEESBURG, FL 34748For SaleMLS ID #G5103095, Angela Phillips, VANGIE BERRY SIGNATURE REALTY. Stellar MLS
- $324,9003 bd2 ba1.9k sqft21811 KING HENRY AVENUE, LEESBURG, FL 34748For SaleMLS ID #G5109896, Angela Phillips, VANGIE BERRY SIGNATURE REALTY. Stellar MLS
- $345,0003 bd2 ba1.8k sqft24403 AMBERLEAF COURT, LEESBURG, FL 34748For SaleMLS ID #G5115344, Shelby Mangiardi, FLORIDA PLUS REALTY, LLC. Stellar MLS
- $325,0003 bd2 ba2k sqft25845 GLEN EAGLE DR, LEESBURG, FL 34748For SaleMLS ID #G5117944, Linda Killoran, DANA REALTY GROUP, LLC. Stellar MLS
- $488,0003 bd2 ba2.5k sqft20554 QUEEN ALEXANDRA DRIVE, LEESBURG, FL 34748For SaleMLS ID #G5115717, Debra Askew, COLDWELL BANKER VANGUARD EDGE REALTY. Stellar MLS
- $299,9993 bd2 ba1.8k sqft4738 ST ANDREWS ARCADE, LEESBURG, FL 34748For SaleMLS ID #O6323322, Robert Welker, III, CORCORAN PREMIER REALTY. Stellar MLS
- $400,0003 bd2 ba1.9k sqft5602 SQUIRES DRIVE, LEESBURG, FL 34748For SaleMLS ID #G5117244, Tonya Tibbetts, FLORIDA PLUS REALTY, LLC. Stellar MLS
- $290,0003 bd2 ba1.5k sqft21202 BRAVEHEART DRIVE, LEESBURG, FL 34748For SaleMLS ID #G5104368, Angela Phillips, VANGIE BERRY SIGNATURE REALTY. Stellar MLS
- $334,9003 bd4 ba2.4k sqft3810 ST EMMA COURT, LEESBURG, FL 34748For SaleMLS ID #O6386925, Clinton Burnham, BURNHAM REALTY LLC. Stellar MLS
- $374,9003 bd2 ba1.8k sqft3550 HUNTSVILLE LANE, LEESBURG, FL 34748For SaleMLS ID #G5117203, Mary Jane Grimes, CENTURY 21 MYERS ROSE REALTY. Stellar MLS
- $397,9993 bd2 ba2.3k sqft5607 SIR CHURCHILL DRIVE, LEESBURG, FL 34748For SaleMLS ID #G5111130, Tonya Tibbetts, FLORIDA PLUS REALTY, LLC. Stellar MLS
- $369,0003 bd2 ba2.3k sqft25517 LAUREL VALLEY ROAD, LEESBURG, FL 34748For SaleMLS ID #G5114559, Karen LaMantia, CARLINO REAL ESTATE GROUP INC. Stellar MLS
- $289,0003 bd2 ba1.6k sqft4519 INVERNESS DRIVE, LEESBURG, FL 34748For SaleMLS ID #G5112943, Tonya Tibbetts, FLORIDA PLUS REALTY, LLC. Stellar MLS
- $417,5003 bd3 ba2.7k sqft24215 BELLE MEDE DRIVE, LEESBURG, FL 34748For SaleMLS ID #G5117645, Betty Fitch, CHARLES RUTENBERG REALTY ORLANDO. Stellar MLS
- $269,0003 bd2 ba1.5k sqft4905 KELSO STREET, LEESBURG, FL 34748For SaleMLS ID #TB8513986, Christine Smith, THE KEYES COMPANY. Stellar MLS
