Welcome to this stunning 2,646 sq ft home in the highly sought-after 55+ community of The Plantation at Leesburg.You can bring all your furniture. This beautifully maintained residence offers 3 bedrooms, 2.5 bathrooms, a dedicated study, and multiple upgrades throughout. The spacious gourmet kitchen is a chef’s dream, featuring Corian countertops, tile backsplash, double oven, pull-out cabinetry, newer appliances, and a layout that opens seamlessly to the large family room—perfect for entertaining. Enjoy formal living and dining rooms for more intimate gatherings, plus an 11' x 13' study ideal for a home office, hobby room, or guest overflow. The luxurious owner’s suite includes two walk-in closets and a spa-like 16' x 22' bathroom with dual sinks, a Jacuzzi tub, onyx walk-in shower, built-in cabinetry, and an oversized linen closet. Two additional guest rooms offer comfort and privacy, with a conveniently located half guest bath for visitors. Upgrades include multi-zoned A/C (2016), new roof (2021), 10-foot ceilings, bullnose corners, upgraded bathrooms, and more. Enjoy year-round relaxation in the enclosed and heated lanai, complete with solar shades and a travertine tile floor. Step outside to the screen room or unwind in the 16-foot fiberglass Swim Spa (2022) featuring self-cleaning and a solar cover—your own private retreat! The oversized layout and thoughtful design make this home ideal for both daily living and entertaining. Storage is abundant with built-ins throughout, including in the owner’s suite and bath. Everything has been meticulously maintained and is move-in ready. Located in The Plantation at Leesburg, a gated golf cart-friendly community offering two championship golf courses, three pools, three clubhouses, tennis, pickleball, softball, walking trails, on-site restaurant, and weekend entertainment. With so many activities and amenities, this is more than a home—it’s a lifestyle. Don’t miss this exceptional opportunity!
For sale
$440,000
3606 MULBERRY GROVE LOOP, LEESBURG, FL 34748
3beds
2,664sqft
Single Family Residence
Built in 2006
0.26 Acres Lot
$431,100 Zestimate®
$165/sqft
$165/mo HOA
What's special
Bullnose cornersSolar shadesTwo additional guest roomsNewer appliancesSpacious gourmet kitchenCorian countertopsScreen room
- 5 days
- 202
- 7
Zillow last checked:
Listing updated:
Listed by:
Mary Jane Grimes 410-353-0795,
CENTURY 21 MYERS ROSE REALTY 352-717-2000,
Thomas Grimes 352-250-7726,
CENTURY 21 MYERS REALTY
Source: Stellar MLS,MLS#: G5102758 Originating MLS: Lake and Sumter
Originating MLS: Lake and Sumter
Facts & features
Interior
Bedrooms & bathrooms
- Bedrooms: 3
- Bathrooms: 3
- Full bathrooms: 2
- 1/2 bathrooms: 1
Rooms
- Room types: Den/Library/Office, Family Room, Dining Room, Living Room, Utility Room
Primary bedroom
- Features: Ceiling Fan(s), En Suite Bathroom, Walk-In Closet(s)
- Level: First
- Area: 322 Square Feet
- Dimensions: 14x23
Bedroom 2
- Features: Built-in Closet
- Level: First
- Area: 144 Square Feet
- Dimensions: 12x12
Bedroom 3
- Features: Walk-In Closet(s)
- Level: First
- Area: 144 Square Feet
- Dimensions: 12x12
Primary bathroom
- Features: Dual Sinks, Garden Bath, Makeup/Vanity Space, Multiple Shower Heads, Rain Shower Head, Split Vanities, Tall Countertops, Tub with Separate Shower Stall, Water Closet/Priv Toilet, Linen Closet
- Level: First
- Area: 336 Square Feet
- Dimensions: 16x21
Balcony porch lanai
- Level: First
- Area: 275 Square Feet
- Dimensions: 25x11
Den
- Level: First
- Area: 143 Square Feet
- Dimensions: 11x13
Dining room
- Level: First
- Area: 192 Square Feet
- Dimensions: 16x12
Family room
- Level: First
- Area: 288 Square Feet
- Dimensions: 16x18
Kitchen
- Features: Pantry, Built-in Features, Granite Counters
- Level: First
- Area: 195 Square Feet
- Dimensions: 15x13
Living room
- Level: First
- Area: 285 Square Feet
- Dimensions: 15x19
Heating
- Electric
Cooling
- Central Air
Appliances
- Included: Dishwasher, Disposal, Dryer, Electric Water Heater, Ice Maker, Microwave, Range, Refrigerator, Washer
- Laundry: Electric Dryer Hookup, Inside, Laundry Room
Features
- Ceiling Fan(s), Kitchen/Family Room Combo, Open Floorplan, Primary Bedroom Main Floor, Split Bedroom, Walk-In Closet(s)
- Flooring: Carpet, Ceramic Tile
- Doors: Sliding Doors
- Windows: Window Treatments
- Has fireplace: No
Interior area
- Total structure area: 3,605
- Total interior livable area: 2,664 sqft
Video & virtual tour
Property
Parking
- Total spaces: 2
- Parking features: Driveway, Garage Door Opener, Golf Cart Parking, Off Street
- Attached garage spaces: 2
- Has uncovered spaces: Yes
Features
- Levels: One
- Stories: 1
- Patio & porch: Covered, Enclosed, Screened
- Exterior features: Irrigation System
- Has private pool: Yes
- Pool features: Above Ground, Heated, Lighting, Screen Enclosure
- Has spa: Yes
- Spa features: Above Ground, Heated
Lot
- Size: 0.26 Acres
Details
- Parcel number: 252024024200001600
- Zoning: PUD
- Special conditions: None
Construction
Type & style
- Home type: SingleFamily
- Property subtype: Single Family Residence
Materials
- Block
- Foundation: Slab
- Roof: Shingle
Condition
- New construction: No
- Year built: 2006
Utilities & green energy
- Sewer: Public Sewer
- Water: Public
- Utilities for property: Public
Community & HOA
Community
- Features: Fishing, Association Recreation - Owned, Buyer Approval Required, Clubhouse, Community Mailbox, Deed Restrictions, Fitness Center, Gated Community - Guard, Golf Carts OK, Golf, Handicap Modified, Pool, Restaurant, Sidewalks, Special Community Restrictions, Tennis Court(s), Wheelchair Access
- Security: Gated Community
- Pet fee: $0 monthly
- Senior community: Yes
- Subdivision: PLANTATION AT LEESBURG MULBERRY GROVE
HOA
- Has HOA: Yes
- Amenities included: Basketball Court, Elevator(s), Fence Restrictions, Fitness Center, Gated, Golf Course, Handicap Modified, Optional Additional Fees, Pickleball Court(s), Pool, Recreation Facilities, Sauna, Security, Shuffleboard Court, Spa/Hot Tub, Storage, Tennis Court(s), Trail(s), Vehicle Restrictions, Wheelchair Access
- Services included: 24-Hour Guard, Common Area Taxes, Community Pool, Reserve Fund, Manager, Pool Maintenance, Private Road, Recreational Facilities
- HOA fee: $165 monthly
- HOA name: HOA Office
- HOA phone: 352-326-1250
Location
- Region: Leesburg
Financial & listing details
- Price per square foot: $165/sqft
- Tax assessed value: $356,254
- Annual tax amount: $803
- Date on market: 10/7/2025
- Cumulative days on market: 337 days
- Listing terms: Cash,Conventional,FHA,VA Loan
- Ownership: Fee Simple
- Total actual rent: 0
- Road surface type: Paved
Estimated market value
$431,100
$410,000 - $453,000
$2,285/mo
Price history
| Date | Event | Price |
|---|---|---|
| 10/8/2026 | Listed for sale | $440,000+1.1%$165/sqft |
Source:  Stellar MLS #G5102758 Report a problem Stellar MLS #G5102758 Report a problem | ||
| 10/1/2026 | Listing removed | $435,000$163/sqft |
Source: Stellar MLS #G5102758 Report a problem | ||
| 6/3/2026 | Listed for sale | $435,000-3.2%$163/sqft |
Source: Stellar MLS #G5102758 Report a problem | ||
| 5/9/2026 | Listing removed | $449,500$169/sqft |
Source: Stellar MLS #G5102758 Report a problem | ||
| 1/16/2026 | Price change | $449,500-5.3%$169/sqft |
Source: Stellar MLS #G5102758 Report a problem | ||
| 10/7/2025 | Listed for sale | $474,500+70.1%$178/sqft |
Source: Stellar MLS #G5102758 Report a problem | ||
| 4/10/2011 | Listing removed | $279,000$105/sqft |
Source: ERA Tom Grizzard, Inc. #G4659652 Report a problem | ||
| 4/4/2010 | Price change | $279,000-7%$105/sqft |
Source: ERA Tom Grizzard, Inc. #G4659652 Report a problem | ||
| 12/23/2009 | Listed for sale | $299,900-2.3%$113/sqft |
Source: PAL Realty ~ The Plantation at Leesburg #G4652086 Report a problem | ||
| 4/14/2006 | Sold | $307,100$115/sqft |
Source: Public Record Report a problem | ||
Public tax history
| Year | Property taxes | Tax assessment |
|---|---|---|
| 2025 | $881 +9.6% | $319,590 +2.9% |
| 2024 | $803 +41% | $310,590 +3% |
| 2023 | $570 -88.8% | $301,549 -10.7% |
| 2022 | $5,075 +77.8% | $337,826 +51.9% |
| 2021 | $2,855 -4.5% | $222,338 +1.4% |
| 2020 | $2,988 +0.9% | $219,269 +2.3% |
| 2019 | $2,963 +4.6% | $214,340 +1.9% |
| 2018 | $2,833 | $210,344 +2.1% |
| 2017 | $2,833 +3.2% | $206,018 +2.1% |
| 2016 | $2,746 +0.4% | $201,781 +0.7% |
| 2015 | $2,734 -2.4% | $200,379 +0.8% |
| 2014 | $2,801 +23.1% | $198,789 +1.5% |
| 2013 | $2,275 -1.1% | $195,852 |
| 2012 | $2,300 -6.5% | $195,852 -5.2% |
| 2011 | $2,461 -24.6% | $206,647 -3.6% |
| 2010 | $3,264 +20.7% | $214,392 -0.5% |
| 2009 | $2,705 -23.4% | $215,475 -7.3% |
| 2008 | $3,531 -11.7% | $232,404 -11.5% |
| 2007 | $4,000 +801.2% | $262,624 +872.7% |
| 2006 | $444 | $27,000 |
| 2005 | -- | -- |
Find assessor info on the county website
Monthly payment
Est. payment
Payment breakdown
Explore the cost of this home by adjusting the details. Changes won't be saved.Climate risks
Neighborhood: 34748
- $293,0002 bd2 ba1.9k sqft3610 Mulberry Grove Loop, Leesburg, FL 34748Off Market
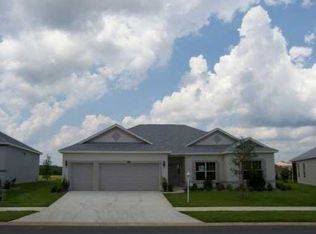
- $360,7002 bd2 ba2.4k sqft3600 Mulberry Grove Loop, Leesburg, FL 34748Off Market
- $278,8002 bd2 ba1.6k sqft3614 Mulberry Grove Loop, Leesburg, FL 34748Off Market
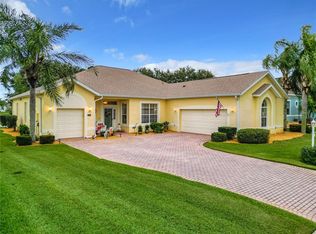
- $365,0003 bd2 ba2k sqft3554 Mulberry Grove Loop, Leesburg, FL 34748Sold
Similar homes
- $403,0003 bd2 ba2.4k sqft3538 MULBERRY GROVE LOOP, LEESBURG, FL 34748For Sale
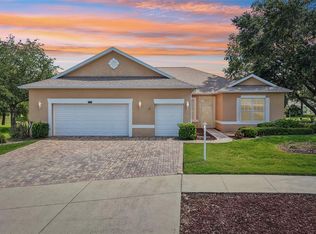
 MLS ID #G5112827, Debra Askew, COLDWELL BANKER VANGUARD EDGE REALTY. Stellar MLS
 - $437,5003 bd3 ba2.1k sqft4513 ANTIETAM CREEK TRAIL, LEESBURG, FL 34748For Sale
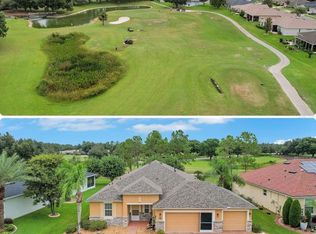 MLS ID #G5118406, Regina Rodriguez, CENTURY 21 ALTON CLARK. Stellar MLS
 - $369,0003 bd2 ba2.3k sqft25517 LAUREL VALLEY ROAD, LEESBURG, FL 34748For Sale
 MLS ID #G5114559, Karen LaMantia, CARLINO REAL ESTATE GROUP INC. Stellar MLS
 - $430,0002 bd2 ba1.8k sqft26860 WHITE PLAINS WAY, LEESBURG, FL 34748For Sale
 MLS ID #OM729468, Jamie Mansene-Lingard, DISCOVER FLORIDA REALTY GROUP LLC. Stellar MLS
 - $459,9003 bd2 ba2.5k sqft20554 QUEEN ALEXANDRA DRIVE, LEESBURG, FL 34748For SaleMLS ID #G5115717, Debra Askew, COLDWELL BANKER VANGUARD EDGE REALTY. Stellar MLS
- $334,9003 bd4 ba2.4k sqft3810 ST EMMA COURT, LEESBURG, FL 34748For SaleMLS ID #O6386925, Clinton Burnham, BURNHAM REALTY LLC. Stellar MLS
- $492,5004 bd3 ba2.5k sqft26617 OTTER CREEK LANE, LEESBURG, FL 34748For SaleMLS ID #G5112796, Holly Price, REALTY EXECUTIVES IN THE VILLAGES. Stellar MLS
- $525,0003 bd3 ba3k sqft5384 AURORA DRIVE, LEESBURG, FL 34748For SaleMLS ID #O6445328, Ronald Kimraj, MARK SPAIN REAL ESTATE. Stellar MLS
- $349,0002 bd3 ba2.1k sqft5418 BARNWELL COURT, LEESBURG, FL 34748For SaleMLS ID #G5118405, Candace Van Waes, BHHS FLORIDA REALTY. Stellar MLS
- $389,9993 bd2 ba2.3k sqft5607 SIR CHURCHILL DRIVE, LEESBURG, FL 34748For SaleMLS ID #G5111130, Tonya Tibbetts, FLORIDA PLUS REALTY, LLC. Stellar MLS
- $249,0003 bd2 ba1.7k sqft25333 RIVER CREST DRIVE, LEESBURG, FL 34748For SaleMLS ID #G5115945, Tamara Nelson-McDonald, WORTH CLARK REALTY. Stellar MLS
- $336,0003 bd2 ba1.7k sqft25121 MERIWEATHER ROAD, LEESBURG, FL 34748For SaleMLS ID #G5117620, Debra Askew, COLDWELL BANKER VANGUARD EDGE REALTY. Stellar MLS
- $335,0003 bd2 ba1.8k sqft4636 GLEN COE STREET, LEESBURG, FL 34748For SaleMLS ID #G5118467, Laura Halbig, DENIZ REALTY PARTNERS LLC. Stellar MLS
- $375,0003 bd2 ba2.3k sqft21526 KING HENRY AVENUE, LEESBURG, FL 34748For SaleMLS ID #G5117191, Angela Phillips, VANGIE BERRY SIGNATURE REALTY. Stellar MLS
- $380,5002 bd2 ba2.2k sqft4528 GLEN COE STREET, LEESBURG, FL 34748For SaleMLS ID #G5103095, Angela Phillips, VANGIE BERRY SIGNATURE REALTY. Stellar MLS
- $389,0003 bd2 ba2.5k sqft402 GRAND VISTA TRAIL, LEESBURG, FL 34748For SaleMLS ID #G5117952, Catherine Gavin-Larive, RE/MAX PREMIER REALTY. Stellar MLS
- $339,9003 bd2 ba2k sqft20512 QUEEN ALEXANDRA DRIVE, LEESBURG, FL 34748For SaleMLS ID #G5116320, Angela Phillips, VANGIE BERRY SIGNATURE REALTY. Stellar MLS
- $315,0003 bd2 ba1.6k sqft5304 TREASURE VIEW WAY, LEESBURG, FL 34748For SaleMLS ID #G5113723, Angela Phillips, VANGIE BERRY SIGNATURE REALTY. Stellar MLS
- $228,0003 bd2 ba1.6k sqft25800 BELLE HELENE, LEESBURG, FL 34748For SaleMLS ID #G5096683, Eileen Scates, SCATES REALTY & INVESTMENT PRO. Stellar MLS
- $299,9993 bd2 ba1.8k sqft4738 ST ANDREWS ARCADE, LEESBURG, FL 34748For SaleMLS ID #O6323322, Robert Welker, III, CORCORAN PREMIER REALTY. Stellar MLS
