Virtually Staged. WELCOME HOME! This beautifully maintained 3-bedroom, 1.5-bath home offers the perfect blend of comfort, style, and functionality. A brand-new A/C system installed in 2025 provides added peace of mind, and the pride of ownership is evident throughout. The spacious, open layout is ideal for both everyday living and entertaining. The kitchen is a standout, featuring a stylish accent backsplash that adds a modern touch and complements the home's inviting design. Enjoy Florida living at its best in the screened lanai and covered patio—perfect for morning coffee, evening relaxation, or hosting family and friends year-round. The expansive backyard provides plenty of space for pets, gardening, play, or future outdoor enhancements. Detached storage buildings excellent space for tools, hobbies, or additional storage. Ideally located just minutes from historic downtown Leesburg, you'll enjoy convenient access to parks, schools, shopping, dining, medical facilities, and major highways, making commuting and daily errands a breeze. Move-in ready and thoughtfully cared for, this charming home offers exceptional value and is ready for its next owner. Schedule your private showing today and discover all it has.
For sale
$284,990
1361 PETERS DRIVE, LEESBURG, FL 34748
3beds
1,301sqft
Single Family Residence
Built in 1960
0.33 Acres Lot
$-- Zestimate®
$219/sqft
$-- HOA
What's special
Screened lanaiInviting designSpacious open layoutCovered patio
- 47 days
- 143
- 15
Zillow last checked:
Listing updated:
Listed by:
Pedro Rufino 631-278-6177,
LPT REALTY, LLC 877-366-2213
Source: Stellar MLS,MLS#: G5115166 Originating MLS: Orlando Regional
Originating MLS: Orlando Regional
Facts & features
Interior
Bedrooms & bathrooms
- Bedrooms: 3
- Bathrooms: 2
- Full bathrooms: 1
- 1/2 bathrooms: 1
Primary bedroom
- Features: Built-in Closet
- Level: First
- Area: 154 Square Feet
- Dimensions: 14x11
Bedroom 2
- Features: Built-in Closet
- Level: First
- Area: 110 Square Feet
- Dimensions: 11x10
Bedroom 3
- Features: Built-in Closet
- Level: First
- Area: 140 Square Feet
- Dimensions: 14x10
Dining room
- Level: First
- Area: 63 Square Feet
- Dimensions: 9x7
Kitchen
- Level: First
- Area: 99 Square Feet
- Dimensions: 11x9
Living room
- Level: First
- Area: 238 Square Feet
- Dimensions: 17x14
Heating
- Natural Gas
Cooling
- Central Air
Appliances
- Included: Dishwasher, Microwave, Range, Refrigerator
- Laundry: Inside
Features
- Ceiling Fan(s)
- Flooring: Carpet, Tile
- Has fireplace: Yes
- Fireplace features: Wood Burning
Interior area
- Total structure area: 1,880
- Total interior livable area: 1,301 sqft
Video & virtual tour
Property
Features
- Levels: One
- Stories: 1
- Exterior features: Lighting
Lot
- Size: 0.33 Acres
- Dimensions: 95 x 150
Details
- Parcel number: 231924070000007500
- Zoning: R-1
- Special conditions: None
Construction
Type & style
- Home type: SingleFamily
- Property subtype: Single Family Residence
Materials
- Block
- Foundation: Slab
- Roof: Shingle
Condition
- New construction: No
- Year built: 1960
Utilities & green energy
- Sewer: Public Sewer
- Water: Public
- Utilities for property: Cable Available, Electricity Connected, Natural Gas Available
Community & HOA
Community
- Pet fee: $0 monthly
- Subdivision: LEESBURG KINGSON PARK
HOA
- Has HOA: No
Location
- Region: Leesburg
Financial & listing details
- Price per square foot: $219/sqft
- Tax assessed value: $175,836
- Annual tax amount: $3,868
- Date on market: 8/31/2026
- Cumulative days on market: 47 days
- Listing terms: Cash,Conventional,FHA,VA Loan
- Ownership: Fee Simple
- Total actual rent: 0
- Electric utility on property: Yes
- Road surface type: Asphalt
Estimated market value
Not available
Estimated sales range
Not available
Not available
Price history
| Date | Event | Price |
|---|---|---|
| 8/31/2026 | Listed for sale | $284,990+18.7%$219/sqft |
Source:  Stellar MLS #G5115166 Report a problem Stellar MLS #G5115166 Report a problem | ||
| 7/28/2025 | Sold | $240,000-4.4%$184/sqft |
Source: Stellar MLS #O6276381 Report a problem | ||
| 7/16/2025 | Pending sale | $251,000$193/sqft |
Source: Stellar MLS #O6276381 Report a problem | ||
| 6/18/2025 | Listed for sale | $251,000$193/sqft |
Source: Stellar MLS #O6276381 Report a problem | ||
| 5/19/2025 | Pending sale | $251,000$193/sqft |
Source: Stellar MLS #O6276381 Report a problem | ||
| 4/28/2025 | Listed for sale | $251,000$193/sqft |
Source: Stellar MLS #O6276381 Report a problem | ||
| 4/16/2025 | Pending sale | $251,000$193/sqft |
Source: Stellar MLS #O6276381 Report a problem | ||
| 4/10/2025 | Price change | $251,000-0.8%$193/sqft |
Source: Stellar MLS #O6276381 Report a problem | ||
| 3/27/2025 | Price change | $253,000-1.6%$194/sqft |
Source: Stellar MLS #O6276381 Report a problem | ||
| 3/13/2025 | Price change | $257,000-0.8%$198/sqft |
Source: Stellar MLS #O6276381 Report a problem | ||
| 2/27/2025 | Price change | $259,000-0.4%$199/sqft |
Source: Stellar MLS #O6276381 Report a problem | ||
| 2/13/2025 | Price change | $260,000-0.4%$200/sqft |
Source: Stellar MLS #O6276381 Report a problem | ||
| 1/31/2025 | Listed for sale | $261,000+9.5%$201/sqft |
Source: Stellar MLS #O6276381 Report a problem | ||
| 1/22/2025 | Sold | $238,300+48.9%$183/sqft |
Source: Public Record Report a problem | ||
| 6/2/2020 | Sold | $160,000+1%$123/sqft |
Source: Public Record Report a problem | ||
| 2/24/2020 | Pending sale | $158,400$122/sqft |
Source: LOKATION #O5843128 Report a problem | ||
| 2/11/2020 | Listed for sale | $158,400+71.2%$122/sqft |
Source: LOKATION #O5843128 Report a problem | ||
| 12/7/2004 | Sold | $92,500+38.1%$71/sqft |
Source: Public Record Report a problem | ||
| 5/26/1999 | Sold | $67,000+3.9%$51/sqft |
Source: Public Record Report a problem | ||
| 4/23/1996 | Sold | $64,500$50/sqft |
Source: Public Record Report a problem | ||
Public tax history
| Year | Property taxes | Tax assessment |
|---|---|---|
| 2025 | $1,944 +2.8% | $152,130 +2.9% |
| 2024 | $1,891 +4.6% | $147,850 +3% |
| 2023 | $1,807 +3.2% | $143,550 +3% |
| 2022 | $1,750 +4.1% | $139,370 +3% |
| 2021 | $1,682 +199.8% | $135,317 +150.3% |
| 2020 | $561 +4.6% | $54,057 +2.3% |
| 2019 | $536 +2.8% | $52,842 +1.9% |
| 2018 | $521 | $51,857 +2.1% |
| 2017 | $521 +0.9% | $50,791 +2.1% |
| 2016 | $517 +0.5% | $49,747 +0.7% |
| 2015 | $514 +11.8% | $49,402 +0.8% |
| 2014 | $460 +7.4% | $49,010 +1.5% |
| 2013 | $428 -3.9% | $48,286 -1.5% |
| 2012 | $445 -3.9% | $49,036 -2.1% |
| 2011 | $463 -37.7% | $50,097 -37.1% |
| 2010 | $744 -5.6% | $79,666 -2.9% |
| 2009 | $788 +0.3% | $82,050 +0.1% |
| 2008 | $785 -24.2% | $81,969 +3% |
| 2007 | $1,036 -3.2% | $79,582 +2.5% |
| 2006 | $1,071 +3.1% | $77,641 +3% |
| 2005 | $1,038 +32.1% | $75,380 +19.6% |
| 2004 | $786 +0.4% | $63,004 -0.5% |
| 2003 | $783 +4% | $63,313 +4.9% |
| 2002 | $753 +6.4% | $60,381 +0.9% |
| 2001 | $708 -2.3% | $59,840 |
| 2000 | $724 | $59,840 |
Find assessor info on the county website
Monthly payment
Est. payment
Payment breakdown
Explore the cost of this home by adjusting the details. Changes won't be saved.Climate risks
Neighborhood: 34748
Nearby schools
Schools provided by the listing agent
- Elementary: Beverly Shores Elem
Source: Stellar MLS. This data may not be complete. We recommend contacting the local school district to confirm school assignments for this home.
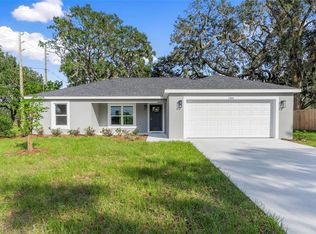
Similar homes
- $315,0003 bd2 ba1.9k sqft1320 LEE COURT, LEESBURG, FL 34748For Sale
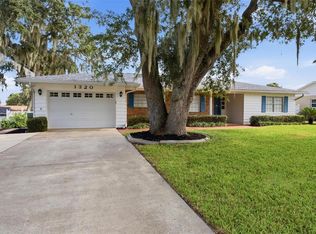
 MLS ID #G5118135, Lena Williams, MORRIS REALTY AND INVESTMENTS. Stellar MLS
 - $253,2703 bd2 ba1.6k sqft1503 MOSS AVENUE, LEESBURG, FL 34748For Sale
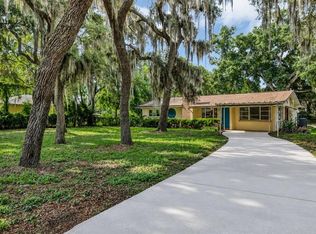 MLS ID #G5114407, Steven Simpkins, LOKATION. Stellar MLS
 - $279,2473 bd2 ba1.5k sqft33236 GRAND CYPRESS WAY, LEESBURG, FL 34748For Sale
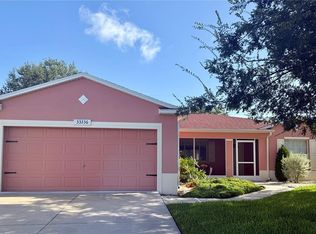 MLS ID #G5114915, Jayne Marvin, GOLDKEY REAL ESTATE PARTNERS LLC. Stellar MLS
 - $274,2472 bd2 ba1.7k sqft1040 EAGLES LANDING, LEESBURG, FL 34748For Sale
 MLS ID #G5118617, Jayne Marvin, GOLDKEY REAL ESTATE PARTNERS LLC. Stellar MLS
 - $222,9003 bd2 ba1.6k sqft509 SCENIC STREET, LEESBURG, FL 34748For SaleMLS ID #O6437308, Summer Brady, MAINSTAY BROKERAGE LLC. Stellar MLS
- $254,9003 bd2 ba1.7k sqft32914 CROOKED OAKS LANE, LEESBURG, FL 34748For SaleMLS ID #G5109347, Carol Julianelli, SALLY LOVE REAL ESTATE. Stellar MLS
- $275,9902 bd2 ba1.6k sqft29229 ARMOYAN BOULEVARD, LEESBURG, FL 34748New ConstructionMLS ID #G5117527, Nancy Pruitt, PA, OLYMPUS EXECUTIVE REALTY INC. Stellar MLS
- $214,9903 bd2 ba1k sqft1405 PEMBROOK DRIVE, LEESBURG, FL 34748For SaleMLS ID #O6432834, Emily Nickley, MARKET CONNECT REALTY LLC. Stellar MLS
- $177,0003 bd1 ba1.1k sqft2014 HELMS AVENUE, LEESBURG, FL 34748For SaleMLS ID #O6437710, Shawn McCormick, ERA GRIZZARD REAL ESTATE. Stellar MLS
- $294,0002 bd2 ba1.8k sqft25509 LAUREL VALLEY ROAD, LEESBURG, FL 34748For SaleMLS ID #G5115663, Diane Smallwood, KELLER WILLIAMS CORNERSTONE RE. Stellar MLS
- $284,9003 bd2 ba1.6k sqft4519 INVERNESS DRIVE, LEESBURG, FL 34748For SaleMLS ID #G5112943, Tonya Tibbetts, FLORIDA PLUS REALTY, LLC. Stellar MLS
- $265,0003 bd2 ba1.4k sqft2017 MILLER BOULEVARD, FRUITLAND PARK, FL 34731For SaleMLS ID #S5146285, Blanca Armada, REMAX PREMIER PROPERTIES. Stellar MLS
- $219,9003 bd2 ba1.2k sqft2710 LORRAINE DRIVE, LEESBURG, FL 34748For SaleMLS ID #O6407819, Robert Salmons, ENTERA REALTY LLC. Stellar MLS
- $280,0002 bd2 ba1.8k sqft4438 RIVER RIDGE DRIVE, LEESBURG, FL 34748For SaleMLS ID #G5114443, Mary Jane Grimes, CENTURY 21 MYERS ROSE REALTY. Stellar MLS
- $247,5002 bd2 ba1.6k sqft642 GLEN OAKS DRIVE, LEESBURG, FL 34748For SaleMLS ID #O6443315, Evelyn Tejada, REGENCY REAL ESTATE LLC. Stellar MLS
- $177,0003 bd1 ba1.2k sqft404 LOUIS STREET, LEESBURG, FL 34748For SaleMLS ID #O6420704, Shawn McCormick, ERA GRIZZARD REAL ESTATE. Stellar MLS
- $299,9002 bd2 ba1.8k sqft4003 PLANTATION BOULEVARD, LEESBURG, FL 34748For SaleMLS ID #G5117766, Mary Jane Grimes, CENTURY 21 MYERS ROSE REALTY. Stellar MLS
- $315,0003 bd2 ba1.6k sqft5304 TREASURE VIEW WAY, LEESBURG, FL 34748For SaleMLS ID #G5113723, Angela Phillips, VANGIE BERRY SIGNATURE REALTY. Stellar MLS
- $318,0002 bd2 ba1.5k sqft4223 ARLINGTON RIDGE BOULEVARD, LEESBURG, FL 34748For SaleMLS ID #O6378191, Jessica Brown, MARK SPAIN REAL ESTATE. Stellar MLS
- $240,0002 bd2 ba1.2k sqft4952 HERON RUN CIRCLE, LEESBURG, FL 34748For SaleMLS ID #G5118709, Mary Jane Grimes, CENTURY 21 MYERS ROSE REALTY. Stellar MLS
