Welcome to 842 Old Oaks Lane, a beautifully maintained custom home situated on a private lot in Pennbrooke Fairways, one of Central Florida’s premier gated 55+ communities. With peaceful conservation views and no rear neighbors, this inviting residence offers privacy, generous living spaces, and the relaxed Florida lifestyle. Step through the elegant leaded-glass front door into a bright, open floor plan featuring beautiful hardwood flooring, vaulted ceilings, plantation shutters in all of the bedrooms and expansive views toward the rear of the home. The spacious family room flows into the Florida room, creating an ideal setting for everyday living, entertaining, and enjoying the surrounding natural beauty. Chef inspired kitchen featuring abundant cabinetry, granite countertops, custom backsplash, stainless steel gas appliances, generous storage, and ample workspace. The thoughtfully designed floor plan includes a spacious primary suite with walk-in custom closets, vanity and shower, the second bedroom and custom full bath and shower that can easily function as a second primary suite, plus a separate den or home office with French doors. The expansive Florida room overlooking the conservation area is a true highlight, offering a peaceful setting to enjoy morning coffee, entertain friends, or simply appreciate the privacy and wildlife afforded by having no rear neighbors. Additional features include a 2018 roof, 2012 HVAC system, gas water heater, gas stove, interior laundry room, utility sink and cabinetry, oversized two-car garage, paver driveway and walkway, and mature landscaping. Pennbrooke Fairways offers three golf courses, recreation centers, swimming pools, fitness facilities, tennis and pickleball, clubs, social activities, and on-site dining, all conveniently located near The Villages. 842 Old Oaks Lane offers the space, privacy, and lifestyle that make Pennbrooke Fairways such a special place to call home.
For sale
$345,000
842 OLD OAKS LANE, LEESBURG, FL 34748
3beds
1,981sqft
Single Family Residence
Built in 2001
6,020 Square Feet Lot
$334,800 Zestimate®
$174/sqft
$265/mo HOA
What's special
Gas stoveGranite countertopsOversized two-car garageAmple workspaceFlorida roomChef inspired kitchenSpacious family room
- 37 days
- 249
- 3
Zillow last checked:
Listing updated:
Listed by:
Tom McKnight 352-978-9777,
KELLER WILLIAMS ELITE PARTNERS III REALTY 321-527-5111
Source: Stellar MLS,MLS#: G5114400 Originating MLS: Lake and Sumter
Originating MLS: Lake and Sumter
Facts & features
Interior
Bedrooms & bathrooms
- Bedrooms: 3
- Bathrooms: 2
- Full bathrooms: 2
Primary bedroom
- Features: Ceiling Fan(s), En Suite Bathroom, Walk-In Closet(s)
- Level: First
- Area: 234 Square Feet
- Dimensions: 18x13
Bedroom 2
- Features: Ceiling Fan(s), Built-in Closet
- Level: First
- Area: 182 Square Feet
- Dimensions: 13x14
Primary bathroom
- Features: Dual Sinks, En Suite Bathroom, Exhaust Fan, Makeup/Vanity Space, Shower No Tub, Split Vanities, Stone Counters, Dual Closets
- Level: First
- Area: 140 Square Feet
- Dimensions: 10x14
Bathroom 2
- Features: Exhaust Fan, Granite Counters, Makeup/Vanity Space, Rain Shower Head, Shower No Tub, Linen Closet
- Level: First
- Area: 224 Square Feet
- Dimensions: 16x14
Balcony porch lanai
- Features: Ceiling Fan(s), No Closet
- Level: First
- Area: 264 Square Feet
- Dimensions: 24x11
Den
- Features: Ceiling Fan(s), Built-in Closet
- Level: First
- Area: 224 Square Feet
- Dimensions: 16x14
Dinette
- Features: No Closet
- Level: First
- Area: 110 Square Feet
- Dimensions: 10x11
Dining room
- Features: No Closet
- Level: First
- Area: 165 Square Feet
- Dimensions: 15x11
Family room
- Features: Ceiling Fan(s), No Closet
- Level: First
- Area: 315 Square Feet
- Dimensions: 15x21
Foyer
- Features: Coat Closet
- Level: First
- Area: 63 Square Feet
- Dimensions: 9x7
Kitchen
- Features: Pantry, Dual Sinks, Exhaust Fan, Granite Counters, No Closet
- Level: First
- Area: 130 Square Feet
- Dimensions: 10x13
Laundry
- Features: Built-In Shelving, Storage Closet
- Level: First
- Area: 56 Square Feet
- Dimensions: 7x8
Heating
- Central, Electric
Cooling
- Central Air
Appliances
- Included: Dishwasher, Disposal, Dryer, Gas Water Heater, Kitchen Reverse Osmosis System, Microwave, Range, Refrigerator, Washer, Water Softener
- Laundry: Laundry Room
Features
- Ceiling Fan(s), Chair Rail, Eating Space In Kitchen, Living Room/Dining Room Combo, Open Floorplan, Primary Bedroom Main Floor, Solid Wood Cabinets, Split Bedroom, Stone Counters, Thermostat, Vaulted Ceiling(s), Walk-In Closet(s)
- Flooring: Carpet, Ceramic Tile, Linoleum, Vinyl, Hardwood
- Doors: Sliding Doors
- Windows: Skylight(s), Window Treatments
- Has fireplace: No
Interior area
- Total structure area: 2,677
- Total interior livable area: 1,981 sqft
Video & virtual tour
Property
Parking
- Total spaces: 2
- Parking features: Garage - Attached
- Attached garage spaces: 2
Features
- Levels: One
- Stories: 1
- Exterior features: Irrigation System, Lighting, Rain Gutters
Lot
- Size: 6,020 Square Feet
Details
- Parcel number: 191924019000000Q49
- Zoning: PUD
- Special conditions: None
Construction
Type & style
- Home type: SingleFamily
- Property subtype: Single Family Residence
Materials
- Vinyl Siding, Wood Frame
- Foundation: Slab
- Roof: Shingle
Condition
- Completed
- New construction: No
- Year built: 2001
Utilities & green energy
- Sewer: Public Sewer
- Water: Public
- Utilities for property: Cable Connected, Electricity Connected, Natural Gas Available, Public, Sewer Connected, Street Lights, Underground Utilities
Community & HOA
Community
- Features: Fishing, Buyer Approval Required, Deed Restrictions, Fitness Center, Gated Community - Guard, Golf Carts OK, Golf, Handicap Modified, Park, Pool, Restaurant, Sidewalks, Tennis Court(s), Wheelchair Access
- Pet fee: $0 monthly
- Senior community: Yes
- Subdivision: PENNBROOKE PH Q SUB
HOA
- Has HOA: Yes
- Amenities included: Basketball Court, Cable TV, Clubhouse, Fence Restrictions, Fitness Center, Gated, Golf Course, Maintenance, Park, Pickleball Court(s), Pool, Recreation Facilities, Security, Shuffleboard Court, Spa/Hot Tub, Storage, Tennis Court(s)
- Services included: 24-Hour Guard, Cable TV, Community Pool, Reserve Fund, Insurance, Internet, Maintenance Grounds, Manager, Pool Maintenance, Private Road, Recreational Facilities, Security
- HOA fee: $265 monthly
- HOA name: Frank Bochicchio/Leland Management
- HOA phone: 352-321-4968
Location
- Region: Leesburg
Financial & listing details
- Price per square foot: $174/sqft
- Tax assessed value: $260,089
- Annual tax amount: $3,185
- Date on market: 8/1/2026
- Cumulative days on market: 38 days
- Listing terms: Cash,Conventional,FHA,VA Loan
- Ownership: Fee Simple
- Total actual rent: 0
- Electric utility on property: Yes
- Road surface type: Asphalt
Estimated market value
$334,800
$318,000 - $352,000
$1,906/mo
Price history
| Date | Event | Price |
|---|---|---|
| 8/1/2026 | Listed for sale | $345,000$174/sqft |
Source:  Stellar MLS #G5114400 Report a problem Stellar MLS #G5114400 Report a problem | ||
| 2/28/2024 | Sold | $345,000-2.8%$174/sqft |
Source: Stellar MLS #G5075929 Report a problem | ||
| 12/3/2023 | Pending sale | $355,000$179/sqft |
Source: Stellar MLS #G5075929 Report a problem | ||
| 11/30/2023 | Listed for sale | $355,000+47.9%$179/sqft |
Source: Stellar MLS #G5075929 Report a problem | ||
| 6/16/2020 | Listing removed | $240,000$121/sqft |
Source: CENTURY 21 ALTON CLARK #G5024686 Report a problem | ||
| 4/2/2020 | Pending sale | $240,000$121/sqft |
Source: CENTURY 21 Alton Clark #G5024686 Report a problem | ||
| 1/11/2020 | Listed for sale | $240,000+79%$121/sqft |
Source: CENTURY 21 Alton Clark #G5024686 Report a problem | ||
| 8/16/2001 | Sold | $134,100$68/sqft |
Source: Public Record Report a problem | ||
Public tax history
| Year | Property taxes | Tax assessment |
|---|---|---|
| 2025 | $3,185 +63.2% | $217,699 +65.5% |
| 2024 | $1,952 +14.7% | $131,540 +3% |
| 2023 | $1,702 +8.4% | $127,710 +3% |
| 2022 | $1,569 +3.6% | $123,990 +3% |
| 2021 | $1,515 -3.7% | $120,381 +1.4% |
| 2020 | $1,573 +1.4% | $118,719 +2.3% |
| 2019 | $1,552 +4.7% | $116,050 +1.9% |
| 2018 | $1,483 | $113,887 +2.1% |
| 2017 | $1,483 +4.5% | $111,545 +2.1% |
| 2016 | $1,419 +0.6% | $109,251 +0.7% |
| 2015 | $1,411 -2.1% | $108,492 +0.8% |
| 2014 | $1,440 +42.2% | $107,631 +1.5% |
| 2013 | $1,013 +9.1% | $106,041 +6.4% |
| 2012 | $929 -22.5% | $99,617 -15.2% |
| 2011 | $1,199 -6.5% | $117,519 -3.5% |
| 2010 | $1,281 -13.4% | $121,795 -9.7% |
| 2009 | $1,479 +0.3% | $134,879 +0.1% |
| 2008 | $1,475 -8.5% | $134,745 +3% |
| 2007 | $1,612 -4.5% | $130,821 +2.5% |
| 2006 | $1,687 +2.7% | $127,631 +3% |
| 2005 | $1,643 +3.3% | $123,914 +3% |
| 2004 | $1,590 -1% | $120,305 +1.9% |
| 2003 | $1,606 +532.9% | $118,062 |
| 2002 | $254 | $118,062 +649.6% |
| 2001 | $254 | $15,750 |
Find assessor info on the county website
Monthly payment
Est. payment
Payment breakdown
Explore the cost of this home by adjusting the details. Changes won't be saved.Climate risks
Neighborhood: 34748
Nearby schools
Schools provided by the listing agent
- Elementary: Leesburg Elementary
- Middle: Oak Park Middle
- High: Leesburg High
Source: Stellar MLS. This data may not be complete. We recommend contacting the local school district to confirm school assignments for this home.
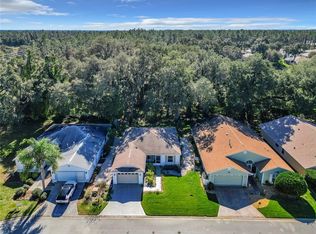
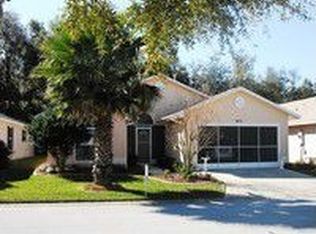

Similar homes
- $349,0003 bd2 ba1.7k sqft200 WATERS EDGE DRIVE, LEESBURG, FL 34748For Sale

 MLS ID #G5113705, Kim Ducharme-Levensohn, MORRIS REALTY AND INVESTMENTS. Stellar MLS
 - $270,0002 bd2 ba1.5k sqft228 GRAND VISTA TRAIL, LEESBURG, FL 34748For Sale
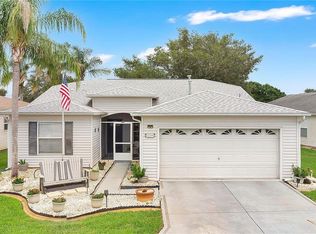 MLS ID #G5114775, Tom McKnight, KELLER WILLIAMS ELITE PARTNERS III REALTY. Stellar MLS
 - $339,9003 bd2 ba2.2k sqft21830 KING EDWARD COURT, LEESBURG, FL 34748For Sale
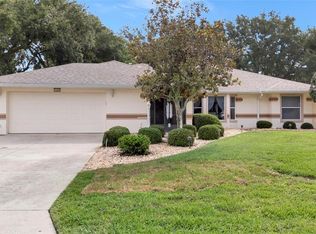 MLS ID #G5113678, April Kirkland, COLDWELL BANKER HUBBARD HANSEN. Stellar MLS
 - $310,0003 bd2 ba1.8k sqft925 BEVERLY HARBORS DRIVE, LEESBURG, FL 34748For Sale
 MLS ID #G5115102, Paige Rosen, LPT REALTY, LLC. Stellar MLS
 - $316,9003 bd2 ba1.6k sqft5401 AURORA DRIVE, LEESBURG, FL 34748For SaleMLS ID #G5111109, Angela Phillips, VANGIE BERRY SIGNATURE REALTY. Stellar MLS
- $279,0003 bd2 ba2k sqft26744 RACQUET CIRCLE, LEESBURG, FL 34748For SaleMLS ID #G5116861, Renee Williams, FLORIDA PLUS REALTY, LLC. Stellar MLS
- $347,0003 bd2 ba1.5k sqft1563 HOLLYBERRY PLACE, THE VILLAGES, FL 32162For SaleMLS ID #O6432624, Melissa Burke-Cabral, MARK SPAIN REAL ESTATE. Stellar MLS
- $374,0003 bd2 ba1.5k sqft168 PALERMO PLACE, LADY LAKE, FL 32159For SaleMLS ID #O6431997, Paul Cates, KEY LIME REALTY LLC. Stellar MLS
- $349,9002 bd2 ba1.2k sqft313 GONZALES PLACE, LADY LAKE, FL 32159For SaleMLS ID #G5115549, Alexandra Kennedy, REALTY EXECUTIVES IN THE VILLAGES. Stellar MLS
- $299,9993 bd2 ba1.8k sqft4738 ST ANDREWS ARCADE, LEESBURG, FL 34748For SaleMLS ID #O6323322, Robert Welker, III, CORCORAN PREMIER REALTY. Stellar MLS
- $302,9003 bd2 ba1.9k sqft4721 TARA VIEW ROAD, LEESBURG, FL 34748For SaleMLS ID #O6380183, Rosa Hughes, KELLER WILLIAMS HERITAGE REALTY. Stellar MLS
- $299,9003 bd2 ba1.4k sqft12225 SE 173RD STREET, SUMMERFIELD, FL 34491For SaleMLS ID #G5117375, David Kennedy, CHARLES RUTENBERG REALTY ORLANDO. Stellar MLS
- $335,0003 bd2 ba1.3k sqft2240 LOWRY ROAD, THE VILLAGES, FL 32162For SaleMLS ID #OM728822, Diane Trexler, ROBERTS REAL ESTATE INC. Stellar MLS
- $430,0002 bd2 ba1.8k sqft26860 WHITE PLAINS WAY, LEESBURG, FL 34748For SaleMLS ID #OM729468, Jamie Mansene-Lingard, DISCOVER FLORIDA REALTY GROUP LLC. Stellar MLS
- $339,0003 bd2 ba1.7k sqft13600 SE 87TH CIRCLE, SUMMERFIELD, FL 34491For SaleMLS ID #OM729743, Virgil Kapp, SELLSTATE NGR- SUMMERFIELD. Stellar MLS
- $264,9002 bd2 ba1.6k sqft5350 ASTOR STREET, LEESBURG, FL 34748For SaleMLS ID #G5116238, Regina Cruz, KELLER WILLIAMS ELITE PARTNERS III REALTY. Stellar MLS
- $320,0003 bd2 ba1.5k sqft33647 SKY BLOSSOM CIRCLE, LEESBURG, FL 34788For SaleMLS ID #O6435096, Elizabeth Amesty, PAK HOME REALTY. Stellar MLS
- $405,0003 bd2 ba1.6k sqft418 FLOSSMOOR COURT, THE VILLAGES, FL 32162For SaleMLS ID #G5112799, Jamie Rosier, REALTY EXECUTIVES IN THE VILLAGES. Stellar MLS
- $349,0003 bd2 ba1.7k sqft5732 FREEPORT DRIVE, TAVARES, FL 32778For SaleMLS ID #G5108407, Doug Piazza, BHHS FLORIDA REALTY. Stellar MLS
- $285,0003 bd2 ba1.3k sqft3624 TROUT AVENUE, FRUITLAND PARK, FL 34731For SaleMLS ID #TB8501299, Angie Sheridan, COASTAL PROPERTIES GROUP INTERNATIONAL. Stellar MLS
