Skip main navigation
Sold for $250,000
  • $250,000

    846 Old Oaks Ln, Leesburg, FL 34748

    2beds
    1,202sqft
    Single Family Residence
    Built in 2000
    6,020 Square Feet Lot
    $235,600 Zestimate®
    $208/sqft
    $1,798 Estimated rent

    Home value

    $235,600

    $224,000 - $247,000

    $1,798/mo

    Zestimate® history
    Loading
    Loading...

    Owner options

    List your home for rent

    $1,798/mo

    Rent Zestimate®

    Find your next renter with Zillow Rental Manager. Plus, with online applications, you can quickly screen prospective tenants – for free.

    Learn more

    $1,798/mo

    Rent Zestimate®

    Refinance and save

    $2,043/mo

    Est. payment

    Refinancing to a lower rate could help reduce your monthly payments and save thousands over the life of the loan.

    See today's rates

    $2,043/mo

    Est. payment

    Explore your selling options

    Work with a Zillow partner agent

    Leverage their expertise and Zillow's premium Showcase listings to get your home seen by more buyers.

    Get started

    List with your own agent

    Get your home in front of millions of buyers by listing it on Zillow.

    Learn how to do it

    Sell it yourself

    Take full control of how buyers see your home on Zillow by listing For Sale by Owner (FSBO).

    List your home

    What's special

    Spacious florida roomCustom coatingSliding doorsNew roofSolar tubesFully furnished turnkey homeDouble pane windows
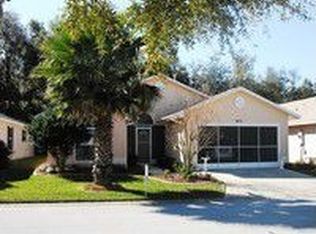
    If you're looking for an Active place to live in your golden years, you might want to check out Pennbrooke Fariways. It's a gated community for people 55 and older, with two golf courses and lots of other amenities. You can swim in the heated pools, relax in the hot tubs, join the activities at the recreation center or the Grand Hall, or just enjoy the friendly atmosphere. This FULLY FURNISHED TURNKEY home is ready for you to move in, with 2 bedrooms, 2 bathrooms, and everything you need. It's located on a quiet cul-de-sac with no back neighbors so you can have your privacy. You'll love the spacious Florida room with sliding doors from the kitchen, living room, and primary bedroom. It has great wooded views, and you can enjoy watching the wildlife. The primary bedroom also has a huge walk-in-closet. The home has vaulted ceilings and solar tubes that let in natural light. It also features many upgrades, such as a new roof in 2018, an Efficient AC with gas furnace in 2014, New gas water heater in 2021, Double pane windows and extra insulation, Upgraded bathroom vanities with granite countertops, Whole house water filtration system, Custom coating on driveway, Concrete landscape border, and a Washer and dryer new in 2021. The HOA fee covers lawn care, internet, cable, and amenities. You can play golf or join the club if you want. The Villages Brownwood Paddock Square is nearby, where you can find dining, shopping, and entertainment options. Call to schedule a private showing of this great deal today.

    Zillow last checked:

    Listing updated:

    Listed by:

    Duane Hayden 813-446-7623,

    RE/MAX ALLIANCE GROUP 813-602-1000

    Bought with:

    Misty Cabaniss, 3255054

    EXP REALTY LLC

    Source: Stellar MLS,MLS#: U8227718MLS LogoOriginating MLS: Tampa

    Facts & features

    Interior

    Bedrooms & bathrooms
    • Bedrooms: 2
    • Bathrooms: 2
    • Full bathrooms: 2
    Rooms
    • Room types: Florida Room
    Primary bedroom
    • Features: Ceiling Fan(s), En Suite Bathroom, Walk-In Closet(s)
    • Level: First
    • Dimensions: 12x14
    Bedroom 2
    • Features: Ceiling Fan(s), Built-in Closet
    • Level: First
    • Dimensions: 11x11
    Florida room
    • Level: First
    • Dimensions: 9x23
    Kitchen
    • Level: First
    • Dimensions: 10x20
    Living room
    • Features: Ceiling Fan(s)
    • Level: First
    • Dimensions: 14x26
    Heating
    • Central, Natural Gas
    Cooling
    • Central Air
    Appliances
    • Included: Dishwasher, Disposal, Dryer, Gas Water Heater, Microwave, Range, Refrigerator, Washer, Water Filtration System
    • Laundry: In Garage
    Features
    • Ceiling Fan(s), Eating Space In Kitchen, Living Room/Dining Room Combo, Solid Surface Counters, Vaulted Ceiling(s), Walk-In Closet(s)
    • Flooring: Laminate, Tile
    • Doors: Sliding Doors
    • Windows: Blinds, Double Pane Windows, Low Emissivity Windows
    • Has fireplace: No
    • Furnished: Yes
    Interior area
    • Total structure area: 1,770
    • Total interior livable area: 1,202 sqft

    Property

    Parking
    • Total spaces: 1
    • Parking features: Driveway, Garage Door Opener, Oversized
    • Attached garage spaces: 1
    • Has uncovered spaces: Yes
    • Details: Garage Dimensions: 20x15
    Features
    • Levels: One
    • Stories: 1
    • Exterior features: Irrigation System, Rain Gutters
    • Has view: Yes
    • View description: Trees/Woods
    Lot
    • Size: 6,020 Square Feet
    • Features: Landscaped, Level
    Details
    • Parcel number: 191924019000000Q48
    • Zoning: PUD
    • Special conditions: None

    Construction

    Type & style
    • Home type: SingleFamily
    • Property subtype: Single Family Residence
    Materials
    • Vinyl Siding, Wood Frame
    • Foundation: Slab
    • Roof: Shingle
    Condition
    • New construction: No
    • Year built: 2000
    Details
    • Builder model: Carmel VI

    Utilities & green energy

    • Sewer: Public Sewer
    • Water: Public
    • Utilities for property: BB/HS Internet Available, Cable Connected, Public

    Community & HOA

    Community
    • Features: Association Recreation - Owned, Clubhouse, Community Mailbox, Deed Restrictions, Fitness Center, Gated Community - Guard, Golf Carts OK, Golf, Pool, Restaurant
    • Pet fee: $0 monthly
    • Senior community: Yes
    • Subdivision: PENNBROOKE PH Q SUB
    HOA
    • Has HOA: Yes
    • Amenities included: Golf Course, Pickleball Court(s), Pool, Recreation Facilities, Security, Shuffleboard Court, Spa/Hot Tub
    • Services included: 24-Hour Guard, Cable TV, Community Pool, Internet, Maintenance Grounds, Manager, Security
    • HOA fee: $250 monthly
    • HOA name: Leland Management/Ashley Hicks
    • HOA phone: 352-361-1001
    Location
    • Region: Leesburg

    Financial & listing details

    • Price per square foot: $208/sqft
    • Tax assessed value: $191,689
    • Annual tax amount: $1,100
    • Date on market: 1/22/2024
    • Cumulative days on market: 3 days
    • Listing terms: Cash,Conventional,FHA,VA Loan
    • Ownership: Fee Simple
    • Total actual rent: 0
    • Road surface type: Asphalt

    Price history

    DateEventPrice
    2/27/2024Sold$250,000$208/sqft
    Source: Stellar MLS #U8227718 Report a problem
    1/25/2024Pending sale$250,000$208/sqft
    Source: Stellar MLS #U8227718 Report a problem
    1/22/2024Listed for sale$250,000+110.1%$208/sqft
    Source: Stellar MLS #U8227718 Report a problem
    12/8/2004Sold$119,000+12.5%$99/sqft
    Source: Public Record Report a problem
    10/2/2000Sold$105,800$88/sqft
    Source: Public Record Report a problem

    Public tax history

    YearProperty taxesTax assessment
    2025$783 -48.6%$147,779 +55.5%
    2024$1,525 +17.9%$95,060 +3%
    2023$1,293 +17.6%$92,300 +3%
    2022$1,100 +3.5%$89,620 +3%
    2021$1,063 -3%$87,013 +1.4%
    2020$1,096 +1.9%$85,812 +2.3%
    2019$1,076 +5.8%$83,883 +1.9%
    2018$1,017 $82,319 +2.1%
    2017$1,017 +5.9%$80,626 +2.1%
    2016$960 +0.8%$78,968 +0.7%
    2015$953 -1.7%$78,420 +0.8%
    2014$969 +68.3%$77,798 +1.5%
    2013$576 +2%$76,649 +1.7%
    2012$564 -28%$75,368 -16.2%
    2011$784 -6.9%$89,899 -3.3%
    2010$842 -21.7%$92,963 -14.2%
    2009$1,075 -10.3%$108,302 -7.1%
    2008$1,199 -34.5%$116,519 -3.1%
    2007$1,831 -7.3%$120,200
    2006$1,976 +16.3%$120,200 +17.5%
    2005$1,699 +56%$102,314 +13.3%
    2004$1,089 -0.8%$90,296 +1.9%
    2003$1,098 +10.4%$88,613 +0.6%
    2002$995 $88,125 +1.6%
    2001$995 $86,738
    Find assessor info on the county website

    Neighborhood: 34748

    Nearby schools

    GreatSchools rating
    Get a cash offer in 3 minutes
    Find out how much your home could sell for in as little as 3 minutes with a no-obligation cash offer.
    Estimated market value
    $235,600
    Get a cash offer in 3 minutes
    Find out how much your home could sell for in as little as 3 minutes with a no-obligation cash offer.
    Estimated market value
    $235,600