Welcome to your fully re-imagined retreat in the vibrant 55+ golf cart community of Hawthorne at Leesburg—where style, comfort, and lifestyle come together in perfect harmony. This exquisitely remodeled home is truly a standout, thoughtfully renovated in 2022 with upgrades that make it feel like new from top to bottom. And now, the showstopper: brand new flooring just completed. The home has been professionally leveled and supported, setting the stage for stunning luxury plank flooring that flows seamlessly throughout. It’s not just an update—it’s a transformation. Rich, modern, and beautifully finished, these floors elevate every room and bring a fresh, cohesive elegance that’s rarely found at this price point. Combined with all the prior renovations, this home doesn’t just feel updated—it feels like a brand new home. Inside, you’ll find new sub-floors, fresh drywall on walls and ceilings, and a bright, open interior designed for both comfort and style. The kitchen and bathroom have been tastefully remodeled with a perfect balance of beauty and functionality. Widened 30-inch interior doors and openings add to the home’s accessibility and spacious feel. Enjoy peace of mind with major system updates, including a fully serviced A/C with a new circuit board (2022), helping keep utility costs low and comfort high year-round. This home is partially furnished—making your move effortless. Additional upgrades include a new washer (2024), new dishwasher (2025), new tie-downs (2023) meeting current Florida code, a completed 4-point inspection (2023), and a roof re-coating in 2025 to extend longevity. Outside, a new layer of sod just added to the front lawn area. Beyond the home, Hawthorne at Leesburg offers a lifestyle that’s hard to match. With a low monthly HOA of $397, you’ll enjoy lawn care, water, sewer, trash, and access to an incredible lineup of amenities: 24/7 gated security with on-site fire/EMS, private marina access to the Harris Chain of Lakes, boat slips, free RV and trailer storage, 100+ resident-led clubs and activities, tennis, pickleball, a resort-style pool, clubhouse, softball league, and so much more. And the best part—you own the land. No lot rent, just freedom. This isn’t just a home—it’s a fresh start, a lifestyle upgrade, and a rare opportunity to have it all. Don’t miss your chance to experience the magic of Hawthorne at Leesburg.
For sale
$177,250
164 ROYAL PALM DRIVE, LEESBURG, FL 34748
2beds
1,372sqft
Manufactured Home, Single Family Residence
Built in 1979
6,485 Square Feet Lot
$-- Zestimate®
$129/sqft
$397/mo HOA
What's special
Fully re-imagined retreatExquisitely remodeled homeBrand new flooringNew sub-floors
- 425 days |
- 88 |
- 5 |
Zillow last checked:
Listing updated:
Listed by:
Carrie Pappas 352-460-1109,
JASON MITCHELL REAL ESTATE FLO 754-307-0607,
Konstantinos Pappas 352-717-8288,
JASON MITCHELL REAL ESTATE FLO
Source: Stellar MLS,MLS#: O6319637 Originating MLS: Suncoast Tampa
Originating MLS: Suncoast Tampa
Facts & features
Interior
Bedrooms & bathrooms
- Bedrooms: 2
- Bathrooms: 2
- Full bathrooms: 2
Rooms
- Room types: Bonus Room, Florida Room
Primary bedroom
- Features: Granite Counters, Walk-In Closet(s)
- Level: First
- Area: 195 Square Feet
- Dimensions: 13x15
Bedroom 2
- Features: Walk-In Closet(s)
- Level: First
- Area: 143 Square Feet
- Dimensions: 11x13
Family room
- Level: First
- Area: 276 Square Feet
- Dimensions: 23x12
Kitchen
- Features: Pantry
- Level: First
- Area: 120 Square Feet
- Dimensions: 12x10
Living room
- Level: First
- Area: 198 Square Feet
- Dimensions: 18x11
Heating
- Electric
Cooling
- Central Air
Appliances
- Included: Dishwasher, Disposal, Dryer, Range, Range Hood, Refrigerator, Washer
- Laundry: Electric Dryer Hookup, Laundry Room
Features
- Ceiling Fan(s), Eating Space In Kitchen, Walk-In Closet(s)
- Flooring: Luxury Vinyl
- Doors: French Doors
- Windows: Window Treatments
- Has fireplace: No
Interior area
- Total structure area: 1,372
- Total interior livable area: 1,372 sqft
Video & virtual tour
Property
Parking
- Total spaces: 1
- Parking features: Carport
- Carport spaces: 1
Features
- Levels: One
- Stories: 1
- Waterfront features: Canal Front, Lake
Lot
- Size: 6,485 Square Feet
Details
- Parcel number: 122024010004200100
- Zoning: R-7
- Special conditions: None
Construction
Type & style
- Home type: MobileManufactured
- Property subtype: Manufactured Home, Single Family Residence
Materials
- Vinyl Siding
- Foundation: Crawlspace
- Roof: Metal
Condition
- New construction: No
- Year built: 1979
Utilities & green energy
- Sewer: Public Sewer
- Water: Public
- Utilities for property: Cable Available, Cable Connected, Electricity Available, Electricity Connected, Public, Water Connected
Community & HOA
Community
- Features: Boat Slip, Canal Front, Community Boat Ramp, Dock, Lake, Water Access, Buyer Approval Required, Clubhouse, Deed Restrictions, Fitness Center, Gated Community - Guard, Golf Carts OK, Pool, Tennis Court(s)
- Security: Gated Community, Medical Alarm, Security Gate, Smoke Detector(s)
- Pet fee: $0 monthly
- Senior community: Yes
- Subdivision: HAWTHORNE AT LEESBURG A COOP
HOA
- Has HOA: Yes
- Amenities included: Cable TV, Clubhouse, Gated, Maintenance, Pickleball Court(s), Pool, Recreation Facilities, Security, Shuffleboard Court, Spa/Hot Tub, Tennis Court(s), Trail(s)
- Services included: 24-Hour Guard, Cable TV, Common Area Taxes, Community Pool, Maintenance Grounds, Pool Maintenance, Recreational Facilities, Security, Water
- HOA fee: $397 monthly
- HOA name: Hawthorne Cooperative
- HOA phone: 352-787-1000
Location
- Region: Leesburg
Financial & listing details
- Price per square foot: $129/sqft
- Tax assessed value: $85,683
- Annual tax amount: $1,983
- Date on market: 6/18/2025
- Cumulative days on market: 369 days
- Listing terms: Cash,Conventional,FHA,VA Loan
- Ownership: Co-op
- Total actual rent: 0
- Electric utility on property: Yes
- Road surface type: Asphalt
- Body type: Double Wide
Estimated market value
Not available
Estimated sales range
Not available
Not available
Price history
| Date | Event | Price |
|---|---|---|
| 4/14/2026 | Price change | $177,250+4.3%$129/sqft |
Source:  Stellar MLS #O6319637 Report a problem Stellar MLS #O6319637 Report a problem | ||
| 1/12/2026 | Price change | $169,900-1.8%$124/sqft |
Source: Stellar MLS #O6319637 Report a problem | ||
| 11/28/2025 | Price change | $172,931-1.1%$126/sqft |
Source: Stellar MLS #O6319637 Report a problem | ||
| 8/19/2025 | Price change | $174,900-2.8%$127/sqft |
Source: Stellar MLS #O6319637 Report a problem | ||
| 6/18/2025 | Listed for sale | $179,900+125.2%$131/sqft |
Source: Stellar MLS #O6319637 Report a problem | ||
| 2/27/2024 | Listing removed | $79,900$58/sqft |
Source: Stellar MLS #G5041197 Report a problem | ||
| 10/25/2021 | Pending sale | $79,900$58/sqft |
Source: Stellar MLS #G5041197 Report a problem | ||
| 8/27/2021 | Price change | $79,900-11.1%$58/sqft |
Source: Stellar MLS #G5041197 Report a problem | ||
| 5/19/2021 | Price change | $89,900-8.5%$66/sqft |
Source: Stellar MLS #G5041197 Report a problem | ||
| 5/11/2021 | Price change | $98,200-4.6%$72/sqft |
Source: Stellar MLS #G5041197 Report a problem | ||
| 4/22/2021 | Listed for sale | $102,900$75/sqft |
Source: Stellar MLS #G5041197 Report a problem | ||
Public tax history
| Year | Property taxes | Tax assessment |
|---|---|---|
| 2025 | $2,045 +4% | $85,683 +9.6% |
| 2024 | $1,967 +15.4% | $78,170 +10% |
| 2023 | $1,705 +28.3% | $71,070 +10% |
| 2022 | $1,329 +55.4% | $64,617 +1.5% |
| 2021 | $855 +29.1% | $63,689 +1.4% |
| 2020 | $662 0% | $62,810 +2.3% |
| 2019 | $662 +2% | $61,398 +1.9% |
| 2018 | $649 | $60,254 +2.1% |
| 2017 | $649 +3.8% | $59,015 +2.1% |
| 2016 | $626 -0.2% | $57,802 +0.7% |
| 2015 | $627 -2.1% | $57,401 +0.8% |
| 2014 | $640 +57.1% | $56,946 +1.5% |
| 2013 | $408 -1.1% | $56,105 |
| 2012 | $412 -13.6% | $56,105 -13.5% |
| 2011 | $477 -4.7% | $64,869 -3.3% |
| 2010 | $501 -3.7% | $67,054 -3.7% |
| 2009 | $520 -9.7% | $69,657 -7.8% |
| 2008 | $576 -50.8% | $75,562 -1.7% |
| 2007 | $1,171 -7.3% | $76,862 |
| 2006 | $1,264 +80.6% | $76,862 +82.4% |
| 2005 | $700 +358.4% | $42,143 |
| 2004 | $153 +4% | -- |
| 2003 | $147 +18.2% | $34,120 +2.7% |
| 2002 | $124 | $33,210 |
| 2001 | $124 -1.6% | $33,210 |
| 2000 | $126 | $33,210 |
Find assessor info on the county website
Monthly payment
Climate risks
Neighborhood: 34748
Nearby schools
GreatSchools rating
- 2/10Leesburg Elementary SchoolGrades: PK-5Distance: 3.9 mi
- 3/10Oak Park Middle SchoolGrades: 6-8Distance: 3.9 mi
- 2/10Leesburg High SchoolGrades: 9-12Distance: 4.1 mi
- $152,9002 bd2 ba1.6k sqft162 Royal Palm Dr, Leesburg, FL 34748Off Market
- $147,1002 bd2 ba1.2k sqft102 Oleander Cv, Leesburg, FL 34748Off Market
- $350,8342 bd2 ba1.3k sqft160 Royal Palm Dr, Leesburg, FL 34748Sold
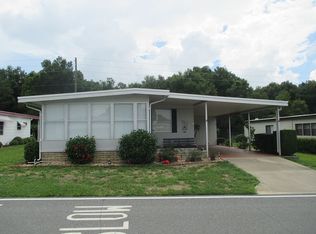
- $165,0002 bd2 ba1.3k sqft163 Royal Palm Dr, Leesburg, FL 34748Sold

- $121,8002 bd2 ba1.2k sqft161 Royal Palm Dr, Leesburg, FL 34748Off Market
- $135,0002 bd2 ba1.3k sqft104 Oleander Cv, Leesburg, FL 34748For Sale
- $146,1002 bd2 ba1.1k sqft158 Royal Palm Dr, Leesburg, FL 34748Off Market
- $146,8002 bd2 ba1.2k sqft159 Royal Palm Dr, Leesburg, FL 34748Off Market
Similar homes
- $169,0002 bd2 ba1k sqft205 PALO VERDE DRIVE, LEESBURG, FL 34748For Sale

 MLS ID #G5115732, Maria Crisostomo, HAWTHORNE RESIDENTS COOPERATIVE ASSOCIATION INC.. Stellar MLS
 - $160,0002 bd2 ba1.2k sqft105 ORCHID WAY, LEESBURG, FL 34748For Sale
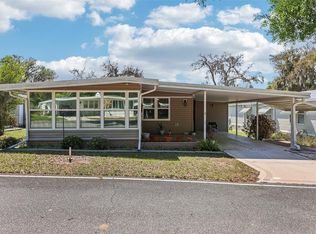 MLS ID #G5110049, Bethany Burge Bosbous, COLDWELL BANKER VANGUARD LIFESTYLE REALTY. Stellar MLS
 - $158,0002 bd2 ba1k sqft100 PAPAYA COVE, LEESBURG, FL 34748For Sale
 MLS ID #G5109931, Robin Lis, DOWN HOME REALTY, LLLP. Stellar MLS
 - $162,9002 bd2 ba1.1k sqft332 HAWTHORNE BOULEVARD, LEESBURG, FL 34748For Sale
 MLS ID #O6407980, Suzanne Muchow, COLDWELL BANKER REALTY. Stellar MLS
 - $149,0002 bd2 ba1.3k sqft320 PALO VERDE DRIVE, LEESBURG, FL 34748For SaleMLS ID #G5116273, Maria Crisostomo, HAWTHORNE RESIDENTS COOPERATIVE ASSOCIATION INC.. Stellar MLS
- $199,0001 bd2 ba1k sqft121 TAMARISK WAY, LEESBURG, FL 34748For SaleMLS ID #G5111807, Maria Crisostomo, HAWTHORNE RESIDENTS COOPERATIVE ASSOCIATION INC.. Stellar MLS
- $139,0002 bd2 ba1.3k sqft105 TEMPLE COVE W, LEESBURG, FL 34748For SaleMLS ID #G5114490, Maria Crisostomo, HAWTHORNE RESIDENTS COOPERATIVE ASSOCIATION INC.. Stellar MLS
- $145,5002 bd2 ba1.1k sqft176 AZALEA TRAIL, LEESBURG, FL 34748For SaleMLS ID #G5103794, Maria Crisostomo, HAWTHORNE RESIDENTS COOPERATIVE ASSOCIATION INC.. Stellar MLS
- $127,9002 bd2 ba1.2k sqft101 MARIGOLD STREET, LEESBURG, FL 34748For SaleMLS ID #R4911370, Dee Brown, BLACK TIE REAL ESTATE PROFESSIONALS, INC.. Stellar MLS
- $129,0002 bd2 ba1.3k sqft101 TAMARISK WAY, LEESBURG, FL 34748For SaleMLS ID #G5113138, Maria Crisostomo, HAWTHORNE RESIDENTS COOPERATIVE ASSOCIATION INC.. Stellar MLS
- $132,8002 bd2 ba1.2k sqft108 Audubon Dr, Leesburg, FL 34748For Sale By Owner
- $139,9002 bd2 ba1.2k sqft102 TANGELO COVE, LEESBURG, FL 34748For SaleMLS ID #R4909336, Dee Brown, BLACK TIE REAL ESTATE PROFESSIONALS, INC.. Stellar MLS
- $125,0002 bd2 ba1.3k sqft103 ROYAL PALM DRIVE, LEESBURG, FL 34748For SaleMLS ID #G5110684, Maria Crisostomo, HAWTHORNE RESIDENTS COOPERATIVE ASSOCIATION INC.. Stellar MLS
- $119,0002 bd2 ba1.3k sqft222 HAWTHORNE BOULEVARD, LEESBURG, FL 34748For SaleMLS ID #G5115228, Maria Crisostomo, HAWTHORNE RESIDENTS COOPERATIVE ASSOCIATION INC.. Stellar MLS
- $229,0002 bd2 ba1.6k sqft106 PALO VERDE DRIVE, LEESBURG, FL 34748For SaleMLS ID #R4910742, Dee Brown, BLACK TIE REAL ESTATE PROFESSIONALS, INC.. Stellar MLS
- $119,0002 bd2 ba1.1k sqft117 JACARANDA DRIVE, LEESBURG, FL 34748For SaleMLS ID #G5115353, Maria Crisostomo, HAWTHORNE RESIDENTS COOPERATIVE ASSOCIATION INC.. Stellar MLS
- $220,0003 bd2 ba1k sqft1405 PEMBROOK DRIVE, LEESBURG, FL 34748For SaleMLS ID #O6432834, Emily Nickley, MARKET CONNECT REALTY LLC. Stellar MLS
- $249,9002 bd2 ba1.2k sqft4960 HERON RUN CIRCLE, LEESBURG, FL 34748For SaleMLS ID #O6396736, Abby Nelson, RE/MAX 200 REALTY. Stellar MLS
- $170,0002 bd2 ba1.2k sqft1129 APPLE TERRACE, LEESBURG, FL 34748For SaleMLS ID #G5098376, Deborah Elliott, CHARLES RUTENBERG REALTY ORLANDO. Stellar MLS
- $125,0002 bd2 ba1k sqft518 PALO VERDE DR, LEESBURG, FL 34748For SaleMLS ID #G5109413, Daniela Patton, EXP REALTY LLC. Stellar MLS
