NEW ROOF (2026) | NO BOND | ENCLOSED LANAI | GOLF CART GARAGE | PRIME LOCATION! Welcome home to this beautifully maintained 2-bedroom, 2-bath home nestled in the heart of The Village of Orange Blossom Gardens—one of the most convenient and established neighborhoods in The Villages, Florida! With NO BOND and NO CDD, this home offers exceptional value just minutes from Spanish Springs Town Square, Orange Blossom Hills Country Club, championship golf, recreation, shopping, dining, medical facilities, and nightly live entertainment. From the moment you arrive, you'll appreciate the painted driveway, spacious carport, and welcoming French door entry. Inside, the open-concept floor plan is filled with natural light and features vaulted ceilings, laminate flooring throughout, and custom blinds, creating a bright and inviting atmosphere. The kitchen offers light cabinetry, an eat-in breakfast bar, and opens seamlessly to the dining and living areas, making it perfect for everyday living and entertaining. Large sliding glass doors lead to the true highlight of the home—a beautiful enclosed lanai surrounded by lush, mature privacy landscaping. With expansive windows and peaceful views, this versatile space is ideal for enjoying your morning coffee, relaxing with a good book, or entertaining family and friends year-round. The spacious primary suite features a vaulted ceiling, abundant natural light, a walk-in closet, and private access to the bathroom with a walk-in shower and separate water closet. The guest bedroom also offers a vaulted ceiling and walk-in closet, making it perfect for guests, a home office, or hobby room. The second bathroom includes an updated tub/shower combination, and a built-in hallway desk provides the perfect workspace or organization station. Additional features include an indoor utility room with laundry, a golf cart garage, an attached storage room, a 2024 hot water heater, and a NEW ROOF (2026) for added peace of mind. Whether you're looking for a full-time residence, seasonal getaway, or investment opportunity, this move-in-ready home combines location, comfort, privacy, and value in one of the most desirable areas of The Villages. Schedule your private showing today and start enjoying the Florida lifestyle you've been dreaming of!
For sale
$179,900
1736 PEBBLE BEACH LANE, THE VILLAGES, FL 32159
2beds
1,184sqft
Manufactured Home, Single Family Residence
Built in 1988
6,326 Square Feet Lot
$-- Zestimate®
$152/sqft
$204/mo HOA
What's special
- 8 days |
- 2,223 |
- 115 |
Likely to sell faster than
Zillow last checked:
Listing updated:
Listed by:
Amanda Fincher, LLC 352-497-5673,
REALTY EXECUTIVES IN THE VILLAGES 352-753-7500
Source: Stellar MLS,MLS#: G5115578 Originating MLS: Ocala - Marion
Originating MLS: Ocala - Marion
Facts & features
Interior
Bedrooms & bathrooms
- Bedrooms: 2
- Bathrooms: 2
- Full bathrooms: 2
Rooms
- Room types: Florida Room
Primary bedroom
- Features: Ceiling Fan(s), Built-in Closet
- Level: First
Bedroom 2
- Features: Ceiling Fan(s), Walk-In Closet(s)
- Level: First
Dining room
- Level: First
Kitchen
- Level: First
Living room
- Features: Ceiling Fan(s)
- Level: First
Heating
- Electric
Cooling
- Central Air
Appliances
- Included: Dryer, Range, Refrigerator, Washer
- Laundry: Laundry Room, Outside
Features
- Ceiling Fan(s), Eating Space In Kitchen, Living Room/Dining Room Combo, Open Floorplan, Primary Bedroom Main Floor, Walk-In Closet(s)
- Flooring: Laminate, Vinyl
- Windows: Shutters
- Has fireplace: No
Interior area
- Total structure area: 1,862
- Total interior livable area: 1,184 sqft
Video & virtual tour
Property
Parking
- Total spaces: 2
- Parking features: Covered, Garage Faces Side, Golf Cart Garage, Golf Cart Parking, On Street
- Attached garage spaces: 1
- Carport spaces: 1
- Covered spaces: 2
- Has uncovered spaces: Yes
Features
- Levels: One
- Stories: 1
- Patio & porch: Covered, Enclosed, Front Porch, Screened, Side Porch
- Exterior features: Irrigation System, Rain Gutters
Lot
- Size: 6,326 Square Feet
- Features: Near Golf Course
- Residential vegetation: Trees/Landscaped
Details
- Parcel number: 061824039200022320
- Zoning: MX-8
- Special conditions: None
Construction
Type & style
- Home type: MobileManufactured
- Property subtype: Manufactured Home, Single Family Residence
Materials
- Vinyl Siding, Wood Frame
- Foundation: Crawlspace
- Roof: Shingle
Condition
- New construction: No
- Year built: 1988
Utilities & green energy
- Sewer: Public Sewer
- Water: Public
- Utilities for property: Cable Available, Electricity Connected, Sewer Connected, Sprinkler Recycled, Street Lights, Underground Utilities, Water Connected
Community & HOA
Community
- Pet fee: $0 monthly
- Senior community: Yes
- Subdivision: THE VILLLAGES
HOA
- Has HOA: No
- HOA fee: $204 monthly
Location
- Region: Lady Lake
Financial & listing details
- Price per square foot: $152/sqft
- Tax assessed value: $183,785
- Annual tax amount: $556
- Date on market: 7/28/2026
- Cumulative days on market: 8 days
- Listing terms: Cash,Conventional,FHA,VA Loan
- Ownership: Fee Simple
- Total actual rent: 0
- Electric utility on property: Yes
- Road surface type: Asphalt
- Body type: Double Wide

Amanda Fincher
(352) 497-5673
By pressing Contact Agent, you agree that the real estate professional identified above may call/text you about your search, which may involve use of automated means and pre-recorded/artificial voices. You don't need to consent as a condition of buying any property, goods, or services. Message/data rates may apply. You also agree to our Terms of Use. Zillow does not endorse any real estate professionals. We may share information about your recent and future site activity with your agent to help them understand what you're looking for in a home.
Estimated market value
Not available
Estimated sales range
Not available
Not available
Price history
| Date | Event | Price |
|---|---|---|
| 7/28/2026 | Listed for sale | $179,900+181.1%$152/sqft |
Source:  Stellar MLS #G5115578 Report a problem Stellar MLS #G5115578 Report a problem | ||
| 4/28/2000 | Sold | $64,000+12.3%$54/sqft |
Source: Public Record Report a problem | ||
| 8/20/1997 | Sold | $57,000+1.8%$48/sqft |
Source: Public Record Report a problem | ||
| 6/14/1995 | Sold | $56,000$47/sqft |
Source: Public Record Report a problem | ||
Public tax history
| Year | Property taxes | Tax assessment |
|---|---|---|
| 2025 | $556 +79.8% | $96,740 +2.9% |
| 2024 | $309 -55.8% | $94,020 +3% |
| 2023 | $699 -4.6% | $91,290 +3% |
| 2022 | $733 +6.6% | $88,640 +3% |
| 2021 | $688 -2.9% | $86,058 +1.4% |
| 2020 | $708 -7.2% | $84,870 +2.3% |
| 2019 | $763 -19.8% | $82,962 +1.9% |
| 2018 | $951 | $81,416 +2.1% |
| 2017 | $951 +2.2% | $79,742 +2.1% |
| 2016 | $931 +1.5% | $78,102 +0.7% |
| 2015 | $917 +18.8% | $77,560 +0.8% |
| 2014 | $772 +23.1% | $76,945 +1.5% |
| 2013 | $627 -1.2% | $75,808 |
| 2012 | $634 +2.6% | $75,808 +1.7% |
| 2011 | $618 0% | $74,542 +1.5% |
| 2010 | $619 +2.4% | $73,441 +2.7% |
| 2009 | $604 +1% | $71,511 +0.1% |
| 2008 | $598 -20.4% | $71,440 +3% |
| 2007 | $751 -2.4% | $69,360 +2.5% |
| 2006 | $770 +3.3% | $67,669 +3% |
| 2005 | $745 +4.5% | $65,699 +3% |
| 2004 | $713 +0% | $63,786 -0.5% |
| 2003 | $713 +3.9% | $64,099 +4.9% |
| 2002 | $686 +5.3% | $61,130 +1.6% |
| 2001 | $652 +33.4% | $60,168 +18% |
| 2000 | $488 | $50,984 |
Find assessor info on the county website
Monthly payment
Climate risks
Neighborhood: 32159
Nearby schools
GreatSchools rating
- 7/10The Villages Elementary Of Lady Lake SchoolGrades: PK-5Distance: 1.8 mi
- 3/10Carver Middle SchoolGrades: 6-8Distance: 9.3 mi
- 2/10Leesburg High SchoolGrades: 9-12Distance: 10.7 mi
- $165,1002 bd2 ba1k sqft1734 Pebble Beach Ln, Lady Lake, FL 32159Off Market
- $185,0002 bd2 ba1.1k sqft1738 Pebble Beach Ln, Lady Lake, FL 32159Sold
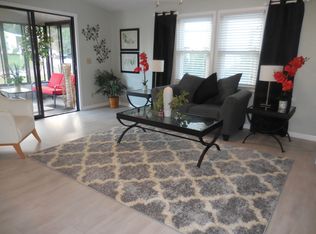
- $202,0002 bd2 ba1.2k sqft1630 Cypress Point, Lady Lake, FL 32159Sold

- $211,9002 bd2 ba1.1k sqft1628 Cypress Point, Lady Lake, FL 32159Sold

- $178,5002 bd2 ba1k sqft1626 Cypress Point, Lady Lake, FL 32159Sold
- $220,3002 bd2 ba1.5k sqft1740 Pebble Beach Ln, Lady Lake, FL 32159Off Market
- $165,5002 bd2 ba1k sqft1732 Pebble Beach Ln, Lady Lake, FL 32159Off Market
- $203,1002 bd2 ba1.3k sqft1723 Pebble Beach Ln, Lady Lake, FL 32159Off Market
Similar homes
- $200,0002 bd2 ba1.2k sqft951 OLEANDER STREET, LADY LAKE, FL 32159For Sale

 MLS ID #OM724813, Dora Campbell, KELLER WILLIAMS CORNERSTONE RE. Stellar MLS
 - $209,0002 bd2 ba1.3k sqft1226 POMPANO LANE, LADY LAKE, FL 32159For Sale
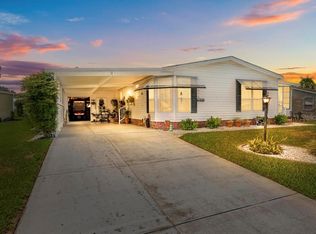 MLS ID #G5114936, Elizabeth Fox, BLU SEA DREAMS,LLC. Stellar MLS
 - $189,9002 bd2 ba1.1k sqft605 RAINBOW BOULEVARD, LADY LAKE, FL 32159For Sale
 MLS ID #G5107734, Ted Trawick, CENTURY 21 ALTON CLARK. Stellar MLS
 - $170,0002 bd2 ba1k sqft510 BONITA DRIVE, LADY LAKE, FL 32159For Sale
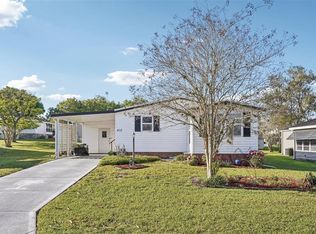 MLS ID #G5109822, Michelle Bachmann, ATLAS CENTRAL FLORIDA REALTY. Stellar MLS
 - $219,9002 bd2 ba1.2k sqft1726 HILTON HEAD BOULEVARD, LADY LAKE, FL 32159For SaleMLS ID #G5114051, Michael Barbier, EXP REALTY LLC. Stellar MLS
- $219,0002 bd2 ba1.1k sqft1616 W SCHWARTZ BOULEVARD, LADY LAKE, FL 32159For SaleMLS ID #G5111370, Carrie Wenzel, COLDWELL BANKER VANGUARD LIFESTYLE REALTY. Stellar MLS
- $249,0002 bd2 ba1.3k sqft1616 BAYHILL DRIVE, LADY LAKE, FL 32159For SaleMLS ID #G5112561, Michael Barbier, EXP REALTY LLC. Stellar MLS
- $250,0002 bd2 ba1.5k sqft1603 COG HILL DRIVE, LADY LAKE, FL 32159For SaleMLS ID #O6390602, Jenny Wemert, WEMERT GROUP REALTY LLC. Stellar MLS
- $226,0002 bd2 ba1.3k sqft919 WEEPING WILLOW AVENUE, LADY LAKE, FL 32159For SaleMLS ID #G5113268, Patrick Tyer, REALTY EXECUTIVES IN THE VILLAGES. Stellar MLS
- $229,9992 bd2 ba1.3k sqft1203 GRANADA COURT, THE VILLAGES, FL 32159For SaleMLS ID #G5114721, Regina Rodriguez, CENTURY 21 ALTON CLARK. Stellar MLS
- $249,0002 bd2 ba1.1k sqft728 PRADO DRIVE, LADY LAKE, FL 32159For SaleMLS ID #G5112113, Tina Williams, RE/MAX FOXFIRE - SUMMERFIELD. Stellar MLS
- $165,0002 bd2 ba1.1k sqft12 N BOBWHITE ROAD, WILDWOOD, FL 34785For SaleMLS ID #G5115559, Stacy Bracewell, ERA GRIZZARD REAL ESTATE. Stellar MLS
- $259,0002 bd2 ba1.1k sqft1231 ZAPATA PLACE, THE VILLAGES, FL 32159For SaleMLS ID #G5114250, Guy Williams Jr. LLC, RE/MAX PREMIER REALTY. Stellar MLS
- $179,9002 bd2 ba1.5k sqft4 GALLINULE COURT, FRUITLAND PARK, FL 34731For SaleMLS ID #O6401630, Mike Mondello, RE/MAX SELECT GROUP. Stellar MLS
- $268,9003 bd2 ba1.4k sqft10435 SE 178TH PLACE, SUMMERFIELD, FL 34491For SaleMLS ID #G5115863, Gerrie Cosme Matias, RE/MAX PREMIER REALTY LADY LK. Stellar MLS
- $250,0002 bd2 ba1.3k sqft731 CORTEZ AVENUE, LADY LAKE, FL 32159For SaleMLS ID #G5109982, Matthew Roberts LLC, RE/MAX PREMIER REALTY. Stellar MLS
- $179,0002 bd2 ba1.2k sqft3217 RAINBOW ROAD, TAVARES, FL 32778For SaleMLS ID #O6418748, Matthew Gallant, CREEGAN GROUP. Stellar MLS
- $209,0002 bd2 ba1.4k sqft17841 SE 106TH COURT, SUMMERFIELD, FL 34491For SaleMLS ID #O6393723, Benjamin Berry, III, EXP REALTY LLC. Stellar MLS
- $189,0003 bd2 ba1.1k sqft(Undisclosed Address), LEESBURG, FL 34788For SaleMLS ID #OM728740, David Moore, SOUTHERN ASSOCIATES REALTY LLC. Stellar MLS
- $244,0002 bd2 ba1.1k sqft2140 ESTEVEZ DRIVE, LADY LAKE, FL 32159For SaleMLS ID #G5112270, Heather Brown, SELLSTATE SUPERIOR REALTY. Stellar MLS
