UPDATED, MOVE-IN READY, AND PACKED WITH STORAGE IN THE HEART OF THE VILLAGES! Welcome to this beautifully maintained 2-BEDROOM, 2-BATH HOME offering approximately 1,392 SQ FT OF LIVING SPACE in the desirable historic section of The Villages. Combining tasteful updates, flexible living areas, and exceptional storage, this home is the perfect choice for year-round living, a seasonal retreat, or an investment opportunity. Step inside and immediately appreciate the SPACIOUS LIVING ROOM, perfect for relaxing or entertaining guests. The home also features a SEPARATE FORMAL DINING ROOM WITH BUILT-IN CABINETRY, creating an inviting space for family gatherings and holiday meals. One of the home’s standout features is the OVERSIZED BONUS ROOM/FLEX SPACE, ideal for a home office, hobby room, craft room, reading room, or additional guest entertaining area. This versatile space significantly expands the home’s functionality and sets it apart from many comparable properties. The kitchen offers AMPLE CABINET AND COUNTER SPACE, an attractive backsplash, and a practical layout designed for everyday convenience. Appliances are included, making this home truly move-in ready. The generously sized primary suite features a LARGE WALK-IN CLOSET and a beautifully updated ensuite bathroom with a CUSTOM TILED WALK-IN SHOWER, modern fixtures, and updated finishes. The guest bathroom has also been tastefully renovated and includes a FREESTANDING SOAKING TUB, creating a spa-like atmosphere for owners and guests alike. Storage is where this property truly shines. In addition to the oversized walk-in closet, you’ll find a DEDICATED INTERIOR STORAGE ROOM, a SEPARATE LAUNDRY ROOM, and an impressive WORKSHOP/STORAGE BUILDING that is perfect for tools, hobbies, seasonal decorations, gardening supplies, or golf cart accessories. Outside, enjoy the benefits of a LARGE COVERED CARPORT with plenty of room for vehicles and golf cart parking. The COVERED PATIO AREA provides a comfortable outdoor living space ideal for morning coffee, afternoon relaxation, or entertaining friends. The spacious lot offers room for gardening, pets, and enjoying Florida’s year-round sunshine. Additional features include UPDATED FLOORING, MODERN LIGHT FIXTURES, CEILING FANS THROUGHOUT, PUBLIC WATER AND SEWER, and numerous cosmetic improvements that make this home truly turnkey. Located just minutes from shopping, restaurants, golf courses, recreation centers, pools, medical facilities, and nightly entertainment, this property delivers the lifestyle that has made The Villages one of the nation’s premier active adult communities. UPDATED BATHROOMS • WALK-IN CLOSET • BONUS ROOM • WORKSHOP • INTERIOR STORAGE ROOM • LARGE COVERED CARPORT • MOVE-IN READY Don’t miss this opportunity to own a spacious, updated home with exceptional storage and flexible living space in one of Florida’s most popular communities. Schedule your private showing today!
For sale
$226,000
919 WEEPING WILLOW AVENUE, LADY LAKE, FL 32159
2beds
1,392sqft
Manufactured Home, Single Family Residence
Built in 1978
5,400 Square Feet Lot
$-- Zestimate®
$162/sqft
$204/mo HOA
What's special
Modern fixturesModern light fixturesLarge covered carportSeparate laundry roomUpdated finishesAttractive backsplashSpacious lot
- 87 days
- 311
- 19
Zillow last checked:
Listing updated:
Listed by:
Patrick Tyer 321-332-5362,
REALTY EXECUTIVES IN THE VILLAGES 352-753-7500
Source: Stellar MLS,MLS#: G5113268 Originating MLS: Ocala - Marion
Originating MLS: Ocala - Marion
Facts & features
Interior
Bedrooms & bathrooms
- Bedrooms: 2
- Bathrooms: 2
- Full bathrooms: 2
Rooms
- Room types: Living Room
Primary bedroom
- Features: Ceiling Fan(s), Walk-In Closet(s)
- Level: First
Bedroom 2
- Features: Ceiling Fan(s), Built-in Closet
- Level: First
Primary bathroom
- Level: First
Bathroom 2
- Level: First
Balcony porch lanai
- Features: No Closet
- Level: First
Dining room
- Features: Built-In Shelving, No Closet
- Level: First
Florida room
- Features: No Closet
- Level: First
Kitchen
- Features: Pantry, No Closet
- Level: First
Laundry
- Features: No Closet
- Level: First
Living room
- Features: No Closet
- Level: First
Heating
- Central, Electric
Cooling
- Central Air
Appliances
- Included: Cooktop, Dishwasher, Disposal, Dryer, Microwave, Range, Refrigerator, Washer
- Laundry: Inside, Laundry Room
Features
- Built-in Features, Ceiling Fan(s), Eating Space In Kitchen, Primary Bedroom Main Floor, Solid Surface Counters, Thermostat, Walk-In Closet(s)
- Flooring: Carpet, Laminate, Tile
- Windows: Window Treatments
- Has fireplace: No
- Furnished: Yes
Interior area
- Total structure area: 2,204
- Total interior livable area: 1,392 sqft
Video & virtual tour
Property
Parking
- Total spaces: 2
- Parking features: Covered, Off Street
- Carport spaces: 2
Features
- Levels: One
- Stories: 1
- Exterior features: Awning(s), Garden, Storage
Lot
- Size: 5,400 Square Feet
Details
- Additional structures: Shed(s)
- Parcel number: 061824030000006000
- Zoning: RM
- Special conditions: None
Construction
Type & style
- Home type: MobileManufactured
- Property subtype: Manufactured Home, Single Family Residence
Materials
- Metal Siding
- Foundation: Crawlspace
- Roof: Membrane
Condition
- Completed
- New construction: No
- Year built: 1978
Utilities & green energy
- Sewer: Public Sewer
- Water: Public
- Utilities for property: BB/HS Internet Available, Electricity Connected, Phone Available, Public, Sewer Connected, Water Connected
Community & HOA
Community
- Features: Clubhouse, Community Mailbox, Dog Park, Fitness Center, Gated Community - Guard, Golf Carts OK, Golf, Pool, Restaurant, Sidewalks, Tennis Court(s)
- Pet fee: $0 monthly
- Senior community: Yes
- Subdivision: ORANGE BLOSSOM GARDENS UNIT 03
HOA
- Has HOA: No
- HOA fee: $204 monthly
Location
- Region: Lady Lake
Financial & listing details
- Price per square foot: $162/sqft
- Tax assessed value: $139,225
- Annual tax amount: $2,494
- Date on market: 6/13/2026
- Cumulative days on market: 87 days
- Listing terms: Cash,Conventional,FHA,VA Loan
- Ownership: Fee Simple
- Total actual rent: 0
- Electric utility on property: Yes
- Road surface type: Asphalt
- Body type: Double Wide
Estimated market value
Not available
Estimated sales range
Not available
Not available
Price history
| Date | Event | Price |
|---|---|---|
| 6/13/2026 | Listed for sale | $226,000-1.3%$162/sqft |
Source:  Stellar MLS #G5113268 Report a problem Stellar MLS #G5113268 Report a problem | ||
| 11/1/2025 | Listing removed | $229,000$165/sqft |
Source:  NextHome #OM705784 Report a problem NextHome #OM705784 Report a problem | ||
| 8/18/2025 | Price change | $229,000-3%$165/sqft |
Source: Stellar MLS #OM705784 Report a problem | ||
| 7/18/2025 | Listed for sale | $236,000+20.4%$170/sqft |
Source: Stellar MLS #OM705784 Report a problem | ||
| 6/14/2024 | Sold | $196,000-1.8%$141/sqft |
Source: Stellar MLS #G5077826 Report a problem | ||
| 4/28/2024 | Pending sale | $199,500$143/sqft |
Source: Stellar MLS #G5077826 Report a problem | ||
| 4/6/2024 | Price change | $199,500-2.7%$143/sqft |
Source: Stellar MLS #G5077826 Report a problem | ||
| 3/11/2024 | Price change | $205,000-4.9%$147/sqft |
Source: Stellar MLS #G5077826 Report a problem | ||
| 2/1/2024 | Listed for sale | $215,500-12%$155/sqft |
Source: Stellar MLS #G5077826 Report a problem | ||
| 6/26/2023 | Listing removed | -- |
Source:  Realtors Association of Citrus County #821459 Report a problem Realtors Association of Citrus County #821459 Report a problem | ||
| 5/17/2023 | Price change | $245,000-2%$176/sqft |
Source: Realtors Association of Citrus County #821459 Report a problem | ||
| 2/15/2023 | Listed for sale | $250,000+117.4%$180/sqft |
Source: Stellar MLS #G5065347 Report a problem | ||
| 5/1/2020 | Sold | $115,000+35.3%$83/sqft |
Source: Public Record Report a problem | ||
| 12/2/2016 | Sold | $85,000-13.3%$61/sqft |
Source: Public Record Report a problem | ||
| 7/23/2016 | Listed for sale | $98,000+46.3%$70/sqft |
Source: FOXFIRE REALTY #G4830323 Report a problem | ||
| 10/17/1994 | Sold | $67,000$48/sqft |
Source: Public Record Report a problem | ||
Public tax history
| Year | Property taxes | Tax assessment |
|---|---|---|
| 2025 | $2,494 +83.3% | $139,225 +30.9% |
| 2024 | $1,360 +3.6% | $106,400 +3% |
| 2023 | $1,313 +14.6% | $103,310 +3% |
| 2022 | $1,145 +3.7% | $100,310 +3% |
| 2021 | $1,104 -35.1% | $97,396 |
| 2020 | $1,701 -1.8% | $97,396 |
| 2019 | $1,731 +3.6% | $97,396 -0.1% |
| 2018 | $1,671 +12.9% | $97,505 -5.4% |
| 2017 | $1,481 +341.6% | $103,117 +49.9% |
| 2016 | $335 -3.1% | $68,770 +0.7% |
| 2015 | $346 +0.4% | $68,292 +0.8% |
| 2014 | $345 +3% | $67,750 +1.5% |
| 2013 | $335 +0.6% | $66,749 +1.7% |
| 2012 | $333 +2.2% | $65,634 +3% |
| 2011 | $326 0% | $63,723 +1.5% |
| 2010 | $326 +4.1% | $62,782 +2.7% |
| 2009 | $313 -31.2% | $61,132 +0.1% |
| 2008 | $455 -12.9% | $61,071 +3% |
| 2007 | $522 -3.3% | $59,293 +2.5% |
| 2006 | $540 +4.3% | $57,847 +3% |
| 2005 | $517 +5.1% | $56,163 +3% |
| 2004 | $493 +0.1% | $54,528 -0.5% |
| 2003 | $492 +15.5% | $54,796 +4.9% |
| 2002 | $426 | $52,258 +1.6% |
| 2001 | $426 -1.1% | $51,436 |
| 2000 | $430 | $51,436 |
Find assessor info on the county website
Monthly payment
Climate risks
Neighborhood: 32159
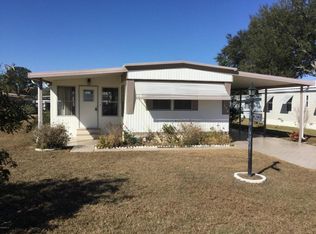
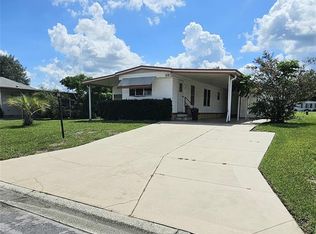
Similar homes
- $219,9003 bd2 ba1.1k sqft732 ROYAL PALM AVENUE, LADY LAKE, FL 32159For Sale
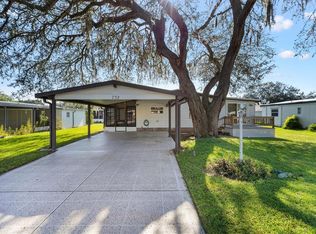
 MLS ID #G5111768, Scott Hubbard, WORTH CLARK REALTY. Stellar MLS
 - $198,9002 bd2 ba1k sqft1541 DORAL CIRCLE, THE VILLAGES, FL 32159For Sale
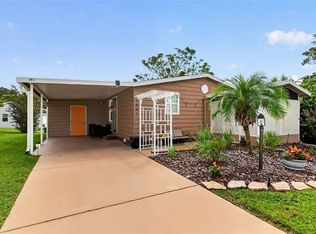 MLS ID #G5116867, Tamara Nelson-McDonald, WORTH CLARK REALTY. Stellar MLS
 - $229,9992 bd2 ba1.3k sqft1203 GRANADA COURT, THE VILLAGES, FL 32159For Sale
 MLS ID #G5114721, Regina Rodriguez, CENTURY 21 ALTON CLARK. Stellar MLS
 - $239,9002 bd2 ba912 sqft1224 DUSTIN DRIVE, LADY LAKE, FL 32159For Sale
 MLS ID #OM707875, Billy Vaught, VAUGHT REALTY. Stellar MLS
 - $235,0002 bd2 ba1.1k sqft1712 W SCHWARTZ BOULEVARD, THE VILLAGES, FL 32159For SaleMLS ID #G5116217, Catherine Tarquini, FLORIDA FINE HOMES REALTY, LLC. Stellar MLS
- $249,9002 bd2 ba1k sqft1215 PANAMA PLACE, THE VILLAGES, FL 32159For SaleMLS ID #G5115642, Jill Buckley, FLORIDA FINE HOMES REALTY, LLC. Stellar MLS
- $249,0002 bd2 ba1.3k sqft1616 BAYHILL DRIVE, LADY LAKE, FL 32159For SaleMLS ID #G5112561, Michael Barbier, EXP REALTY LLC. Stellar MLS
- $250,0002 bd2 ba1.5k sqft1603 COG HILL DRIVE, LADY LAKE, FL 32159For SaleMLS ID #O6390602, Jenny Wemert, WEMERT GROUP REALTY LLC. Stellar MLS
- $245,0002 bd2 ba1.2k sqft1207 PALMETTO DRIVE, THE VILLAGES, FL 32159For SaleMLS ID #G5116675, Jill Buckley, FLORIDA FINE HOMES REALTY, LLC. Stellar MLS
- $249,0002 bd2 ba1.1k sqft728 PRADO DRIVE, LADY LAKE, FL 32159For SaleMLS ID #G5112113, Tina Williams, RE/MAX FOXFIRE - SUMMERFIELD. Stellar MLS
- $250,0002 bd2 ba1.3k sqft731 CORTEZ AVENUE, LADY LAKE, FL 32159For SaleMLS ID #G5109982, Matthew Roberts LLC, RE/MAX PREMIER REALTY. Stellar MLS
- $269,9002 bd2 ba1.5k sqft9619 SE 174TH PLACE ROAD, SUMMERFIELD, FL 34491For SaleMLS ID #G5117172, Dedee Messina, LPT REALTY, LLC. Stellar MLS
- $317,5002 bd2 ba1.3k sqft723 HEATHROW AVENUE, LADY LAKE, FL 32159For SaleMLS ID #G5113691, Coby McClellan, LPT REALTY, LLC. Stellar MLS
- $180,0002 bd2 ba1.3k sqft16649 SE 96TH COURT, SUMMERFIELD, FL 34491For SaleMLS ID #G5115897, Mika Garry, RE/MAX FOXFIRE - SUMMERFIELD. Stellar MLS
- $238,9003 bd2 ba1.6k sqft705 OAK BOULEVARD, WILDWOOD, FL 34785For SaleMLS ID #OM731187, Timothy Cowart, DALTON WADE INC. Stellar MLS
- $319,9002 bd2 ba1.2k sqft1717 FRANCISCO STREET, THE VILLAGES, FL 32159For SaleMLS ID #G5115846, Guy Williams Jr. LLC, RE/MAX PREMIER REALTY. Stellar MLS
- $209,9003 bd2 ba1.2k sqft15068 SE 105TH AVENUE, SUMMERFIELD, FL 34491For SaleMLS ID #OM713899, Michelle Ferrara, GAILEY ENTERPRISES REAL ESTATE. Stellar MLS
- $229,0002 bd2 ba1.1k sqft1108 NASSAU CIRCLE, TAVARES, FL 32778For SaleMLS ID #G5116362, Cheryl Hoage, OLYMPUS EXECUTIVE REALTY INC. Stellar MLS
- $225,0003 bd2 ba1.6k sqft35201 FOREST LAKE ROAD, LEESBURG, FL 34788For SaleMLS ID #O6413121, Brian Batiz Salazar, REAL BROKER, LLC. Stellar MLS
