HUGE PRICE DROP!! Nestled in the Historic side with NO BOND with an Eclectic array of homes in a desirable location close to shopping centers, restaurants, grocery stores, medical facilities all accessible within minutes by car, golf cart or on foot. This newly built 2016 Block/Stucco Home has 3 good size bedrooms, 2 baths, inside laundry room with room for office/craft area and a large (22 x22) 2 car garage (garage door is 8 ft tall) with a pull down ladder leading into floored attic for extra storage. This home offers handicap accessible inside doors for scooters or wheelchairs. This custom built beauty features a covered entryway with a gorgeous glass inset door and a matching side window letting in tons of light while maintaining privacy. This open and split floor plan has tile flooring throughout, high ceilings, recessed lighting, ceiling fans, and an enclosed lanai (10'6X11). The kitchen includes quartz countertops, custom wood cabinets, a large walk-in pantry, high end stainless steel appliances plus a gorgeous stainless vent hood over the cooktop, a wall oven, microwave and a large island with room for barstools. The master suite (18X15) has a large walk-in California Pull Down Closet and an oversized en suite featuring dual vanities and a tile surround walk-in shower with grab bars. It is also Energy Efficient with the following: double pane windows, the lanai and master bedroom windows have sun blocking film on them to keep it cooler, foam/blown-in insulation inside walls with extra insulation in the attic which has kept the electric bill under $125 per month for the owner since it was built. The HVAC is new as of Sept 2023. Come relax and enjoy every day to the fullest with all of the activities and amenities The Villages has to offer including, but not limited to: golf, pickleball, tennis, shuffleboard, cornhole, pools, recreation centers and thousands of clubs to join. Choose to Live Your Best Life and call us today for a private showing. Seller is motivated and open to offers!
Sold for $360,000
$360,000
912 SILVER OAK AVENUE, THE VILLAGES, FL 32159
3beds
1,908sqft
Single Family Residence
Built in 2016
5,400 Square Feet Lot
$357,400 Zestimate®
$189/sqft
$2,601 Estimated rent
Home value
$357,400
$340,000 - $375,000
$2,601/mo
Zestimate® history
Owner options
List your home for rent
$2,601/mo
Rent Zestimate®
Find your next renter with Zillow Rental Manager. Plus, with online applications, you can quickly screen prospective tenants – for free.
$2,601/mo
Rent Zestimate®
Refinance and save
$2,643/mo
Est. payment
Refinancing to a lower rate could help reduce your monthly payments and save thousands over the life of the loan.
$2,643/mo
Est. payment
Explore your selling options
Work with a Zillow partner agent
Leverage their expertise and Zillow's premium Showcase listings to get your home seen by more buyers.
Get startedList with your own agent
Get your home in front of millions of buyers by listing it on Zillow.
Learn how to do itSell it yourself
Take full control of how buyers see your home on Zillow by listing For Sale by Owner (FSBO).
List your homeWhat's special
Garage doorHigh ceilingsCeiling fansMaster bedroom windowsMaster suiteOversized en suiteLarge island
Zillow last checked:
Listing updated:
Listed by:
Regina Rodriguez 352-269-0450,
CENTURY 21 ALTON CLARK 352-728-2121
Bought with:
Riley Mills, Jr., 3411782
REALTY EXECUTIVES IN THE VILLAGES
Source: Stellar MLS,MLS#: G5072472 Originating MLS: Lake and Sumter
Originating MLS: Lake and Sumter
Facts & features
Interior
Bedrooms & bathrooms
- Bedrooms: 3
- Bathrooms: 2
- Full bathrooms: 2
Rooms
- Room types: Florida Room, Utility Room
Primary bedroom
- Level: First
- Dimensions: 18.4x15.9
Bedroom 2
- Level: First
- Dimensions: 13.6x13
Bedroom 3
- Level: First
- Dimensions: 13.6x12.5
Balcony porch lanai
- Level: First
- Dimensions: 10.6x11
Dining room
- Level: First
- Dimensions: 12.6x11.6
Foyer
- Level: First
- Dimensions: 7.5x15.8
Kitchen
- Level: First
- Dimensions: 12.6x19.2
Laundry
- Level: First
- Dimensions: 12.6x6
Living room
- Level: First
- Dimensions: 16.3x19.2
Heating
- Electric
Cooling
- Central Air
Appliances
- Included: Oven, Cooktop, Dishwasher, Dryer, Microwave, Range Hood, Washer
- Laundry: Inside, Laundry Room
Features
- Ceiling Fan(s), High Ceilings, Open Floorplan, Solid Surface Counters, Split Bedroom, Walk-In Closet(s)
- Flooring: Ceramic Tile
- Doors: Sliding Doors
- Windows: Blinds
- Has fireplace: No
Interior area
- Total structure area: 2,612
- Total interior livable area: 1,908 sqft
Property
Parking
- Total spaces: 2
- Parking features: Garage - Attached
- Attached garage spaces: 2
Features
- Levels: One
- Stories: 1
Lot
- Size: 5,400 Square Feet
- Residential vegetation: Mature Landscaping
Details
- Parcel number: 061824030000004100
- Zoning: RM
- Special conditions: None
Construction
Type & style
- Home type: SingleFamily
- Architectural style: Custom
- Property subtype: Single Family Residence
Materials
- Block, Stucco
- Foundation: Slab
- Roof: Shingle
Condition
- Completed
- New construction: No
- Year built: 2016
Utilities & green energy
- Sewer: Public Sewer
- Water: Public
- Utilities for property: BB/HS Internet Available, Cable Available, Electricity Connected, Water Connected
Community & HOA
Community
- Features: Deed Restrictions, Golf Carts OK, Golf, Pool
- Security: Smoke Detector(s)
- Pet fee: $0 monthly
- Senior community: Yes
- Subdivision: THE VILLAGES
HOA
- Has HOA: No
- Amenities included: Golf Course, Pickleball Court(s), Pool, Recreation Facilities, Shuffleboard Court, Tennis Court(s)
- Services included: Community Pool, Pool Maintenance, Recreational Facilities
- HOA fee: $195 monthly
- HOA name: Jennifer McQuery
- HOA phone: 352-751-3939
- Second HOA name: VCDD
- Second HOA phone: 352-751-3939
Location
- Region: Lady Lake
Financial & listing details
- Price per square foot: $189/sqft
- Tax assessed value: $344,132
- Annual tax amount: $2,340
- Date on market: 8/23/2023
- Cumulative days on market: 214 days
- Listing terms: Cash,Conventional
- Ownership: Fee Simple
- Total actual rent: 0
- Electric utility on property: Yes
- Road surface type: Paved
Price history
| Date | Event | Price |
|---|---|---|
| 4/19/2024 | Sold | $360,000-4%$189/sqft |
Source:  Stellar MLS #G5072472 Report a problem Stellar MLS #G5072472 Report a problem | ||
| 3/26/2024 | Pending sale | $375,000$197/sqft |
Source: Stellar MLS #G5072472 Report a problem | ||
| 2/21/2024 | Price change | $375,000-2%$197/sqft |
Source: Stellar MLS #G5072472 Report a problem | ||
| 1/5/2024 | Price change | $382,500-1.4%$200/sqft |
Source: Stellar MLS #G5072472 Report a problem | ||
| 10/19/2023 | Price change | $387,900-2.4%$203/sqft |
Source: Stellar MLS #G5072472 Report a problem | ||
| 8/23/2023 | Listed for sale | $397,500-0.6%$208/sqft |
Source: Stellar MLS #G5072472 Report a problem | ||
| 3/14/2023 | Listing removed | -- |
Source:  NextHome Report a problem NextHome Report a problem | ||
| 2/2/2023 | Price change | $399,950-2.5%$210/sqft |
Source: Stellar MLS #G5063323 Report a problem | ||
| 12/19/2022 | Price change | $410,000+2.8%$215/sqft |
Source: Stellar MLS #G5063323 Report a problem | ||
| 11/30/2022 | Price change | $399,000-0.2%$209/sqft |
Source: Owner Report a problem | ||
| 11/14/2022 | Listing removed | -- |
Source: Zillow Rental Manager Report a problem | ||
| 10/29/2022 | Listed for rent | $3,500+25.4%$2/sqft |
Source: Zillow Rental Manager Report a problem | ||
| 10/29/2022 | Price change | $399,999+0%$210/sqft |
Source: Owner Report a problem | ||
| 10/25/2022 | Price change | $399,900-3.6%$210/sqft |
Source: Owner Report a problem | ||
| 9/15/2022 | Price change | $415,000-1.1%$218/sqft |
Source: Owner Report a problem | ||
| 7/31/2022 | Price change | $419,777+1.2%$220/sqft |
Source: Owner Report a problem | ||
| 5/22/2022 | Listing removed | -- |
Source: Zillow Rental Network_1 Report a problem | ||
| 5/18/2022 | Listed for rent | $2,790+10.3%$1/sqft |
Source: Zillow Rental Network_1 Report a problem | ||
| 5/7/2022 | Listing removed | -- |
Source: Zillow Rental Network_1 Report a problem | ||
| 4/20/2022 | Price change | $2,530-1.2%$1/sqft |
Source: Zillow Rental Network_1 Report a problem | ||
| 4/18/2022 | Price change | $415,000-1.2%$218/sqft |
Source: Stellar MLS #O6013083 Report a problem | ||
| 3/26/2022 | Listed for rent | $2,560$1/sqft |
Source: Zillow Rental Network_1 Report a problem | ||
| 3/24/2022 | Price change | $419,900+0.2%$220/sqft |
Source: Stellar MLS #O6013083 Report a problem | ||
| 2/28/2022 | Price change | $419,000+1%$220/sqft |
Source: Owner Report a problem | ||
| 2/5/2022 | Price change | $415,000-2.4%$218/sqft |
Source: Owner Report a problem | ||
| 1/31/2022 | Listed for sale | $425,000+750%$223/sqft |
Source: Owner Report a problem | ||
| 3/9/2011 | Sold | $50,000-16.7%$26/sqft |
Source: Public Record Report a problem | ||
| 12/26/2007 | Sold | $60,000+3.4%$31/sqft |
Source: Public Record Report a problem | ||
| 9/21/2007 | Sold | $58,000+132%$30/sqft |
Source: Public Record Report a problem | ||
| 11/26/1996 | Sold | $25,000$13/sqft |
Source: Public Record Report a problem | ||
Public tax history
| Year | Property taxes | Tax assessment |
|---|---|---|
| 2025 | $5,151 +3.6% | $344,132 |
| 2024 | $4,974 +3.7% | $344,132 +2.7% |
| 2023 | $4,798 +7.8% | $335,183 +8.2% |
| 2022 | $4,452 +116.4% | $309,883 +77.2% |
| 2021 | $2,057 -4.2% | $174,883 +1.4% |
| 2020 | $2,148 +0.7% | $172,469 +2.3% |
| 2019 | $2,132 +6.2% | $168,592 +1.9% |
| 2018 | $2,008 | $165,449 +2.1% |
| 2017 | $2,008 +2.8% | $162,047 +548.2% |
| 2016 | $1,953 +212.9% | $25,000 -51.6% |
| 2015 | $624 -39.8% | $51,635 +0.7% |
| 2014 | $1,036 +55.4% | $51,254 +11.9% |
| 2013 | $667 -1% | $45,810 |
| 2012 | $674 -10.5% | $45,810 -10.6% |
| 2011 | $753 +0.3% | $51,254 +1.8% |
| 2010 | $750 -2.5% | $50,347 -2.6% |
| 2009 | $770 -8.5% | $51,704 -8.6% |
| 2008 | $841 +499.7% | $56,550 +65.3% |
| 2007 | $140 +1.9% | $34,206 +2.5% |
| 2006 | $138 +12% | $33,372 +3% |
| 2005 | $123 +14.1% | $32,400 +3% |
| 2004 | $108 +6.3% | $31,457 -0.5% |
| 2003 | $101 +34.6% | $31,611 +4.9% |
| 2002 | $75 | $30,148 +1.6% |
| 2001 | $75 +20.7% | $29,674 +0.3% |
| 2000 | $62 | $29,587 |
Find assessor info on the county website
Neighborhood: 32159
Nearby homes
- $90,7002 bd1 ba672 sqft910 Silver Oak Ave, Lady Lake, FL 32159Off Market
- $289,9002 bd2 ba1.4k sqft914 Silver Oak Ave, Lady Lake, FL 32159Off Market

- $146,3002 bd2 ba984 sqft917 Weeping Willow Ave, Lady Lake, FL 32159Off Market
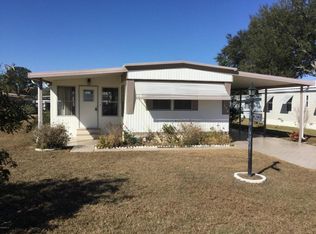
- $226,0002 bd2 ba1.3k sqft919 Weeping Willow Ave, Lady Lake, FL 32159For Sale
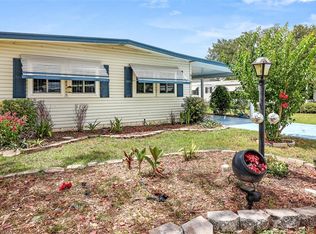
- $159,8002 bd2 ba1.2k sqft915 Weeping Willow Ave, Lady Lake, FL 32159Off Market
- $82,0003 bd2 ba1k sqft908 Silver Oak Ave, Lady Lake, FL 32159Sold
- $145,6002 bd2 ba1.2k sqft916 Silver Oak Ave, Lady Lake, FL 32159Off Market
- $128,4002 bd2 ba864 sqft909 Silver Oak Ave, Lady Lake, FL 32159Off Market
Nearby schools
GreatSchools rating
- 7/10The Villages Elementary Of Lady Lake SchoolGrades: PK-5Distance: 1.1 mi
- 3/10Carver Middle SchoolGrades: 6-8Distance: 8.5 mi
- 2/10Leesburg High SchoolGrades: 9-12Distance: 9.9 mi
Get a cash offer in 3 minutes
Find out how much your home could sell for in as little as 3 minutes with a no-obligation cash offer.
Estimated market value
$357,400
Get a cash offer in 3 minutes
Find out how much your home could sell for in as little as 3 minutes with a no-obligation cash offer.
Estimated market value
$357,400
- Florida
- Lake County
- The Villages
- 32159
- 912 SILVER OAK AVENUE
Nearby cities
Nearby zip codes
Other The Villages Topics
