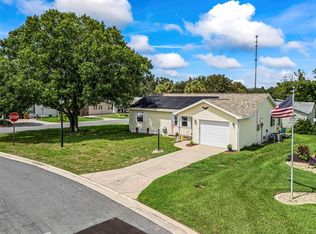
No Bond & Fully Remodeled! This beautifully landscaped and meticulously maintained home is a rare find. Multiple Financing options are available as this property has structurally passed a recent tie-down inspection and has a history of qualifying for strict VA and FHA financing. Step inside to a completely remodeled, move-in-ready interior featuring vaulted ceilings, 18-inch tile and laminate flooring with absolutely no carpet anywhere, even the enclosed lanai is tiled. The heart of the home is the bright kitchen, boasting updated cabinet doors, modern countertops, a stylish backsplash, all-new appliances, and a charming breakfast nook complete with a custom coffee bar. The spacious living room easily accommodates a large entertainment center for your favorite big-screen TV. Both bedrooms are large - Primary is 13 x 15 and the guest bedroom is 12.5 x 14! Updates extend to both bathrooms, which feature comfort-height toilets, seamless one-piece sink countertops, and tile surrounds, highlighted by a spacious walk-in shower in the primary suite. Major systems with years of worry-free living - a 4-year-old AC, 8-year-old water heater, and a roof certified with 7–8 years of remaining life. Indoor laundry conversion frees up abundant storage space next to the Golf Cart Garage. The extra-wide, lengthened driveway and carport mean you can pull your golf cart in and out freely without ever having to move your main vehicle. As a thoughtful bonus, the satellite dish is neatly post-mounted in the backyard, keeping the roof clear and undamaged. Don't miss this pristine, low-maintenance gem! The Golf cart is for sale and has a new Lithium Battery. Some furnishings are also available for sale.
Pending
$209,000
1226 POMPANO LANE, LADY LAKE, FL 32159
2beds
1,352sqft
Manufactured Home, Single Family Residence
Built in 1989
6,436 Square Feet Lot
$-- Zestimate®
$155/sqft
$-- HOA
What's special
Charming breakfast nookEnclosed lanai is tiledComfort-height toiletsVaulted ceilingsGolf cart garageSeamless one-piece sink countertopsModern countertops
- 82 days
- 50
- 5
Likely to sell faster than
Zillow last checked:
Listing updated:
Listed by:
Elizabeth Fox 352-915-5100,
BLU SEA DREAMS,LLC 352-915-5100
Source: Stellar MLS,MLS#: G5114936 Originating MLS: Lake and Sumter
Originating MLS: Lake and Sumter
Facts & features
Interior
Bedrooms & bathrooms
- Bedrooms: 2
- Bathrooms: 2
- Full bathrooms: 2
Rooms
- Room types: Breakfast Room Separate
Primary bedroom
- Features: Built-in Closet
- Level: First
- Area: 195 Square Feet
- Dimensions: 13x15
Other
- Features: Walk-In Closet(s)
- Level: First
- Area: 175 Square Feet
- Dimensions: 12.5x14
Balcony porch lanai
- Features: No Closet
- Level: First
- Area: 99 Square Feet
- Dimensions: 9x11
Dinette
- Features: No Closet
- Level: First
- Area: 100.8 Square Feet
- Dimensions: 8x12.6
Dining room
- Features: No Closet
- Level: First
- Area: 156 Square Feet
- Dimensions: 12x13
Kitchen
- Features: No Closet
- Level: First
- Area: 85.5 Square Feet
- Dimensions: 9x9.5
Living room
- Features: No Closet
- Level: First
- Area: 345 Square Feet
- Dimensions: 15x23
Heating
- Central
Cooling
- Central Air
Appliances
- Included: Electric Water Heater, Microwave, Range, Refrigerator
- Laundry: In Garage
Features
- High Ceilings, Open Floorplan, Primary Bedroom Main Floor, Walk-In Closet(s)
- Flooring: Luxury Vinyl
- Has fireplace: No
Interior area
- Total structure area: 2,126
- Total interior livable area: 1,352 sqft
Video & virtual tour
Property
Parking
- Total spaces: 2
- Parking features: Carport
- Carport spaces: 2
Features
- Levels: One
- Stories: 1
- Exterior features: Irrigation System
Lot
- Size: 6,436 Square Feet
Details
- Parcel number: 061824039400031960
- Zoning: MX-8
- Special conditions: None
Construction
Type & style
- Home type: MobileManufactured
- Property subtype: Manufactured Home, Single Family Residence
Materials
- Vinyl Siding
- Foundation: Pillar/Post/Pier
- Roof: Membrane
Condition
- New construction: No
- Year built: 1989
Utilities & green energy
- Sewer: Public Sewer
- Water: Public
- Utilities for property: Cable Connected, Electricity Connected, Sewer Connected, Water Connected
Community & HOA
Community
- Features: Fishing, Community Mailbox, Deed Restrictions, Dog Park, Gated Community - No Guard, Golf Carts OK, Golf, Irrigation-Reclaimed Water, Park, Pool, Racquetball, Tennis Court(s)
- Pet fee: $0 monthly
- Senior community: Yes
- Subdivision: LADY LAKE ORANGE BLOSSOM GARDENS UNIT 12
HOA
- Has HOA: No
- Amenities included: Clubhouse, Gated, Golf Course, Pickleball Court(s), Pool, Recreation Facilities, Spa/Hot Tub, Tennis Court(s), Trail(s)
Location
- Region: Lady Lake
Financial & listing details
- Price per square foot: $155/sqft
- Tax assessed value: $186,957
- Annual tax amount: $1,793
- Date on market: 7/25/2026
- Cumulative days on market: 18 days
- Listing terms: Cash,Conventional,FHA,USDA Loan,VA Loan
- Ownership: Fee Simple
- Total actual rent: 0
- Electric utility on property: Yes
- Road surface type: Paved
- Body type: Double Wide
Estimated market value
Not available
Estimated sales range
Not available
Not available
Price history
| Date | Event | Price |
|---|---|---|
| 8/6/2026 | Pending sale | $209,000$155/sqft |
Source:  Stellar MLS #G5114936 Report a problem Stellar MLS #G5114936 Report a problem | ||
| 7/25/2026 | Listed for sale | $209,000+94.6%$155/sqft |
Source: Stellar MLS #G5114936 Report a problem | ||
| 6/1/2012 | Sold | $107,400-17.4%$79/sqft |
Source: Public Record Report a problem | ||
| 12/20/2007 | Sold | $130,000-1.5%$96/sqft |
Source: Public Record Report a problem | ||
| 6/28/2005 | Sold | $132,000+103.1%$98/sqft |
Source: Public Record Report a problem | ||
| 6/2/1995 | Sold | $65,000$48/sqft |
Source: Public Record Report a problem | ||
Public tax history
| Year | Property taxes | Tax assessment |
|---|---|---|
| 2025 | $1,793 +18.8% | $117,730 +2.9% |
| 2024 | $1,509 +5.5% | $114,420 +3% |
| 2023 | $1,430 +1.8% | $111,090 +3% |
| 2022 | $1,405 +5.3% | $107,860 +3% |
| 2021 | $1,334 -2.5% | $104,726 +1.4% |
| 2020 | $1,368 +1.4% | $103,281 +2.3% |
| 2019 | $1,348 +7.5% | $100,959 +1.9% |
| 2018 | $1,255 | $99,077 +2.1% |
| 2017 | $1,255 +2.1% | $97,040 +2.1% |
| 2016 | $1,229 +1.2% | $95,045 +0.7% |
| 2015 | $1,214 +12.3% | $94,385 +0.8% |
| 2014 | $1,082 +18.6% | $93,636 +1.5% |
| 2013 | $912 -31.6% | $92,253 +21% |
| 2012 | $1,334 -7.5% | $76,250 -7.6% |
| 2011 | $1,442 -0.2% | $82,545 +1% |
| 2010 | $1,445 -3.1% | $81,718 -3.2% |
| 2009 | $1,492 -9.8% | $84,439 -10.8% |
| 2008 | $1,653 +20.9% | $94,686 -10.5% |
| 2007 | $1,367 -3% | $105,755 +2.5% |
| 2006 | $1,410 +114% | $103,176 +69.2% |
| 2005 | $659 +4.8% | $60,992 +3% |
| 2004 | $629 +0.2% | $59,216 -0.5% |
| 2003 | $628 +4.1% | $59,506 +4.9% |
| 2002 | $603 +5.4% | $56,750 +1.6% |
| 2001 | $572 -2.4% | $55,857 |
| 2000 | $586 | $55,857 |
Find assessor info on the county website
Monthly payment
Climate risks
Neighborhood: 32159

Similar homes
- $212,0002 bd2 ba1.3k sqft910 Orchid Street, Lady Lake, FL 32159For Sale

 MLS ID #B26081994, shari J Saifman, Coldwell Banker Realty. BeachesMLS
 - $197,5002 bd2 ba1k sqft1541 DORAL CIRCLE, THE VILLAGES, FL 32159For Sale
 MLS ID #G5116867, Tamara Nelson-McDonald, WORTH CLARK REALTY. Stellar MLS
 - $225,0002 bd2 ba1.1k sqft1712 W SCHWARTZ BOULEVARD, THE VILLAGES, FL 32159For Sale
 MLS ID #G5116217, Catherine Tarquini, FLORIDA FINE HOMES REALTY, LLC. Stellar MLS
 - $239,0002 bd2 ba1.1k sqft728 PRADO DRIVE, LADY LAKE, FL 32159For Sale
 MLS ID #O6444418, Jessica Oliveira, REALTY ONE GROUP MAGIC CITY. Stellar MLS
 - $229,9992 bd2 ba1.3k sqft1203 GRANADA COURT, THE VILLAGES, FL 32159For SaleMLS ID #G5114721, Regina Rodriguez, CENTURY 21 ALTON CLARK. Stellar MLS
- $240,0002 bd2 ba1.2k sqft1207 PALMETTO DRIVE, THE VILLAGES, FL 32159For SaleMLS ID #G5116675, Jill Buckley, FLORIDA FINE HOMES REALTY, LLC. Stellar MLS
- $248,0002 bd2 ba1.5k sqft1603 COG HILL DRIVE, LADY LAKE, FL 32159For SaleMLS ID #O6390602, Jenny Wemert, WEMERT GROUP REALTY LLC. Stellar MLS
- $244,9002 bd2 ba1k sqft1215 PANAMA PLACE, THE VILLAGES, FL 32159For SaleMLS ID #G5115642, Jill Buckley, FLORIDA FINE HOMES REALTY, LLC. Stellar MLS
- $249,0002 bd2 ba1.3k sqft1616 BAYHILL DRIVE, LADY LAKE, FL 32159For SaleMLS ID #G5112561, Michael Barbier, EXP REALTY LLC. Stellar MLS
- $250,0002 bd2 ba1.1k sqft1534 HILLCREST DRIVE, LADY LAKE, FL 32159For SaleMLS ID #G5113458, Karen Kamperman, KELLER WILLIAMS CORNERSTONE RE. Stellar MLS
- $234,0002 bd1 ba1k sqft483 HILDALGO DRIVE, THE VILLAGES, FL 32159For SaleMLS ID #G5116018, Tamara Nelson-McDonald, WORTH CLARK REALTY. Stellar MLS
- $209,0002 bd2 ba1.4k sqft17841 SE 106th CT, SUMMERFIELD, FL 34491For Sale
 MLS ID #226035220, Daniel Borkowski, Waterside Realty Group, Inc. SWFLMLS
 - $230,0002 bd2 ba1.5k sqft11268 SE 175TH LANE, SUMMERFIELD, FL 34491For SaleMLS ID #TB8551540, Nicholas Techera, DALTON WADE INC. Stellar MLS
- $307,5002 bd2 ba1.3k sqft723 HEATHROW AVENUE, THE VILLAGES, FL 32159For SaleMLS ID #G5113691, Coby McClellan, LPT REALTY, LLC. Stellar MLS
- $283,0002 bd2 ba1.5k sqft710 CORTEZ AVENUE, THE VILLAGES, FL 32159For SaleMLS ID #G5115518, Craig Sommerville, REALTY EXECUTIVES IN THE VILLAGES. Stellar MLS
- $239,0002 bd2 ba1.2k sqft10255 SE 178TH PLACE, SUMMERFIELD, FL 34491For SaleMLS ID #OM733553, Eileen Cardini, RE/MAX FOXFIRE - SUMMERFIELD. Stellar MLS
- $275,0002 bd2 ba1.2k sqft2018 CASTANO PLACE, THE VILLAGES, FL 32159For SaleMLS ID #G5116434, Steve Savage PA, REALTY EXECUTIVES IN THE VILLAGES. Stellar MLS
- $275,0002 bd2 ba1.1k sqft1613 SAN DIEGO STREET, THE VILLAGES, FL 32159For SaleMLS ID #OM730335, David Moore, SOUTHERN ASSOCIATES REALTY LLC. Stellar MLS
- $308,0002 bd2 ba1k sqft1426 JUAREZ PLACE, THE VILLAGES, FL 32159For SaleMLS ID #G5116654, Karen Seale, LPT REALTY, LLC. Stellar MLS
- $229,9992 bd2 ba1k sqft10190 SE 178TH STREET, SUMMERFIELD, FL 34491For SaleMLS ID #OM732456, DeLisa Boling, LAND TO SEA REALTY LLC. Stellar MLS
